WOW A 4 BEDROOM HOME ON 7 ACRES!!! Private setting with a massage backyard. This home has been beautifully renovated. The walls, ceilings, doors and trim have all been freshly painted. New flooring throughout and new baseboards. The Kitchen make over includes all new 42'' cabinets with new hardware, sink, faucet, appliances and counter tops. The Master Bathroom received a large double sink vanity, new faucet, and new shower. Both bathrooms received new toilets, exhaust fans hardware and accessories. Outside, a new roof, gutters and shutters were installed plus fresh gravel on the driveway. Come out and see all this home has to offer!
Closed
Price Unknown
11425 County Road 4012, Holts Summit, MO 65043
4beds
2,120sqft
Manufactured Home
Built in 2002
7.2 Acres Lot
$284,400 Zestimate®
$--/sqft
$2,000 Estimated rent
Home value
$284,400
$264,000 - $304,000
$2,000/mo
Zestimate® history
Owner options
List your home for rent
$2,000/mo
Rent Zestimate®
Find your next renter with Zillow Rental Manager. Plus, with online applications, you can quickly screen prospective tenants – for free.
$2,000/mo
Rent Zestimate®
Refinance and save
Refinancing to a lower rate could help reduce your monthly payments and save thousands over the life of the loan.
Explore your selling options
Work with a Zillow partner agent
Leverage their expertise and Zillow's premium Showcase listings to get your home seen by more buyers.
Get startedList with your own agent
Get your home in front of millions of buyers by listing it on Zillow.
Learn how to do itSell it yourself
Take full control of how buyers see your home on Zillow by listing For Sale by Owner (FSBO).
List your homeWhat's special
New toiletsMassage backyardPrivate settingNew roofCounter topsMaster bathroomLarge double sink vanity
Zillow last checked:
Listing updated:
Listed by:
Hope E Fick,
Blondin Group Inc.
Bought with:
Member Nonmls
NONMLS
Source: JCMLS,MLS#: 10067348
Facts & features
Interior
Bedrooms & bathrooms
- Bedrooms: 4
- Bathrooms: 2
- Full bathrooms: 2
Primary bedroom
- Level: Main
- Area: 168 Square Feet
- Dimensions: 12 x 14
Bedroom 2
- Level: Main
- Area: 140 Square Feet
- Dimensions: 14 x 10
Bedroom 3
- Level: Main
- Area: 120 Square Feet
- Dimensions: 10 x 12
Bedroom 4
- Level: Main
- Area: 132 Square Feet
- Dimensions: 11 x 12
Primary bathroom
- Level: Main
- Area: 60 Square Feet
- Dimensions: 12 x 5
Bathroom
- Level: Main
- Area: 70 Square Feet
- Dimensions: 10 x 7
Dining room
- Level: Main
- Area: 108 Square Feet
- Dimensions: 12 x 9
Kitchen
- Level: Main
- Area: 156 Square Feet
- Dimensions: 12 x 13
Laundry
- Level: Main
- Area: 700 Square Feet
- Dimensions: 28 x 25
Laundry
- Level: Main
- Area: 72 Square Feet
- Dimensions: 12 x 6
Living room
- Level: Main
- Area: 700 Square Feet
- Dimensions: 28 x 25
Heating
- Forced Air, Electric
Cooling
- Central Air, None
Appliances
- Included: Range, Dishwasher
Features
- Walk-In Closet(s)
- Basement: Crawl Space
Interior area
- Total structure area: 2,120
- Total interior livable area: 2,120 sqft
- Finished area above ground: 2,120
- Finished area below ground: 0
Property
Parking
- Parking features: Oversized
Lot
- Size: 7.2 Acres
Details
- Parcel number: 2409.029.000000055.000
Construction
Type & style
- Home type: MobileManufactured
- Property subtype: Manufactured Home
Materials
- Vinyl Siding
Condition
- Updated/Remodeled
- New construction: No
- Year built: 2002
Utilities & green energy
- Sewer: Lagoon
- Water: Public
Community & HOA
Location
- Region: Holts Summit
Financial & listing details
- Tax assessed value: $102,810
- Annual tax amount: $856
- Date on market: 3/22/2024
- Listing terms: Cash,Conventional
Price history
| Date | Event | Price |
|---|---|---|
| 5/20/2024 | Sold | -- |
Source:  JCMLS #10067348 Report a problem JCMLS #10067348 Report a problem | ||
| 3/28/2024 | Pending sale | $235,000$111/sqft |
Source: JCMLS #10067348 Report a problem | ||
| 3/28/2024 | Contingent | $235,000$111/sqft |
Source:  MARIS #24015522 Report a problem MARIS #24015522 Report a problem | ||
| 3/22/2024 | Listed for sale | $235,000$111/sqft |
Source: JCMLS #10067348 Report a problem | ||
Public tax history
| Year | Property taxes | Tax assessment |
|---|---|---|
| 2025 | $1,188 -2.5% | $19,534 |
| 2024 | $1,218 +37.6% | $19,534 +37.5% |
| 2023 | $885 +3.4% | $14,208 +3.5% |
| 2022 | $856 +0.7% | $13,733 |
| 2021 | $850 -1.3% | $13,733 |
| 2020 | $862 | $13,733 |
| 2019 | -- | $13,733 -1.5% |
| 2018 | $538 -35.1% | $13,946 +32.3% |
| 2017 | $828 +54% | $10,543 -0.1% |
| 2016 | $538 | $10,550 |
| 2015 | $538 -10.2% | $10,550 -8.1% |
| 2014 | $599 +6.5% | $11,480 |
| 2013 | $563 -53% | $11,480 |
| 2012 | $1,197 +0.8% | $11,480 +1.5% |
| 2011 | $1,188 -13.3% | $11,310 -24.7% |
| 2010 | $1,370 | $15,010 |
Find assessor info on the county website
Neighborhood: 65043
Nearby homes
- $20,290-- bd1 ba1.1k sqft3009 N Ridge Dr, Holts Summit, MO 65043Off Market
- $217,300-- bd2 ba1.1k sqft11413 County Road 4012, Holts Summit, MO 65043Off Market
- $169,5003 bd2 ba1.1k sqft11426 County Road 4012, Holts Summit, MO 65043Off Market
- $--3 bd2 ba1k sqft11453 County Road 4012, Holts Summit, MO 65043Sold
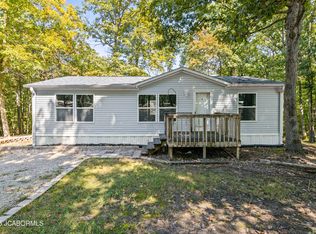
- $172,4003 bd2 ba1.4k sqft11438 County Road 4012, Holts Summit, MO 65043Off Market
- $145,9003 bd2 ba1.6k sqft11533 County Road 4012, Holts Summit, MO 65043Off Market
- $223,800-- bd2 ba1.4k sqft11375 County Road 4012, Holts Summit, MO 65043Off Market
- $265,200-- bd2 ba1.1k sqft11416 County Road 4012, Holts Summit, MO 65043Off Market
Nearby schools
GreatSchools rating
- 5/10Callaway Hills Elementary SchoolGrades: K-5Distance: 1.7 mi
- 7/10Lewis And Clark Middle SchoolGrades: 6-8Distance: 7.1 mi
- 4/10Jefferson City High SchoolGrades: 9-12Distance: 7.9 mi
Sell for more on Zillow
Get a Zillow Showcase℠ listing at no additional cost and you could sell for .
$284,400
2% more
+$5,688
With Zillow Showcase(estimated)
$290,088
- Missouri
- Callaway County
- Holts Summit
- 65043
- 11425 County Road 4012
Nearby cities
Nearby neighborhoods
Nearby zip codes
Other Holts Summit Topics
