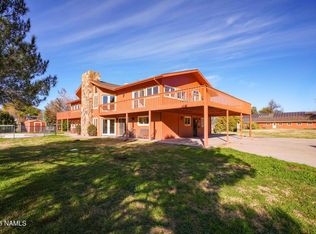
A truly one-of-a-kind estate, anchored by an exceptionally custom resident spanning over 7,000 square feet, originally constructed as a church and masterfully reimagined into a private luxury home. Properties of this scale, history, and architectural distinction are exceedingly rare in the Verde Valley.
The residence offers two fully separate living environments, with both upstairs and downstairs designed to function independently: ideal for multigenerational living, extended guests, creative live/work use, or estate level flexibility. Soaring ceilings, dramatic open spaces, and unique architectural details reflect the building's original purpose while delivering a refined and highly customized residential experience. This is not a conventional floor plan. The scale and layout allow for grand gathering areas, private retreats, and the ability to host on a meaningful level, whether intimate family living or large-scale entertaining, the property is designed to maximize both. The structure's character and craftsmanship crease a presence that is both commanding and deeply distinctive.
Set on expansive acreage along the highly desirable Page Springs Road corridor, the home is surrounded by usable land that enhances privacy and offers room for future estate improvements, agricultural use, or additional structures. The combination of acreage and an irreplaceable custom residence positions this property in a category of its own.
Two parcels, selling together in this transaction include APN 407-03-031E home to the main residence and 1.87 acres and APN 407-03-031A home to a 1,440 sqft manufactured home, currently being utilized as a long-term rental, on an additional 2.99 acres that back up to Arizona State owned land. A custom home could be built on this parcel or there is plenty of room for a barn, arena, greenhouse... you name it, your imagination is the limit.
An extraordinary offering for buyers seeking a legacy estate, where architecture, scale, and land converge to create something that simply can't be replicated.
For sale
Price cut: $100K (7/1)
$2,200,000
11425 E Harmony Lane, Cornville, AZ 86325
10beds
8,891sqft
Single Family Residence
Built in 1991
4.86 Acres Lot
$-- Zestimate®
$247/sqft
$-- HOA
What's special
Soaring ceilingsUnique architectural detailsPrivate retreatsDramatic open spacesGrand gathering areas
- 217 days |
- 334 |
- 11 |
Zillow last checked:
Listing updated:
Listed by:
McKenzie Banuelos 928-592-3588,
RealtyOneGroup Mountain Desert
Source: ARMLS,MLS#: 6970701
Facts & features
Interior
Bedrooms & bathrooms
- Bedrooms: 10
- Bathrooms: 9
- Full bathrooms: 8
- 1/2 bathrooms: 1
Heating
- Heat Pump, Forced Air, Mini Split, ENERGY STAR Qualified Equipment, Propane
Cooling
- Central Air, Ceiling Fan(s), ENERGY STAR Qualified Equipment, Mini Split
Appliances
- Included: Water Softener Owned, Reverse Osmosis, Refrigerator, Built-in Microwave, Disposal, Gas Cooktop, Built-In Electric Oven
- Laundry: Upper Level, Gas Dryer Hookup
Features
- Granite Counters, Double Vanity, Master Downstairs, Upstairs, Eat-in Kitchen, Vaulted Ceiling(s), Kitchen Island, 2 Master Baths, Separate Shwr & Tub
- Flooring: Carpet, Laminate, Tile, Wood
- Windows: Double Pane Windows
- Has basement: No
- Number of fireplaces: 3
- Fireplace features: Pellet Stove, Exterior Fireplace, Living Room, Master Bedroom
Interior area
- Total structure area: 8,891
- Total interior livable area: 8,891 sqft
Property
Parking
- Total spaces: 14
- Parking features: Attached, Detached Carport, RV Access/Parking, Garage Door Opener, Extended Length Garage, Circular Driveway
- Attached garage spaces: 2
- Carport spaces: 2
- Covered spaces: 4
- Uncovered spaces: 10
Accessibility
- Accessibility features: Zero-Grade Entry, Bath Roll-In Shower, Bath Grab Bars, Accessible Hallway(s)
Features
- Stories: 2
- Patio & porch: Covered Deck, Covered
- Exterior features: Rain Gutters, Balcony, Private Street(s), RV Hookup
- Spa features: None, Bath
- Fencing: Partial
- Has view: Yes
- View description: Red Rocks/Boulders, Mountain(s)
Lot
- Size: 4.86 Acres
- Features: North/South Exposure, Borders Preserve/Public Land, Sprinklers In Rear, Sprinklers In Front, Grass Front, Grass Back, Auto Timer H2O Front, Auto Timer H2O Back
Details
- Parcel number: 40703031E
- Horses can be raised: Yes
Construction
Type & style
- Home type: SingleFamily
- Property subtype: Single Family Residence
- Attached to another structure: Yes
Materials
- Synthetic Stucco, Wood Frame, Stone, Block
- Foundation: Slab
- Roof: Metal
Condition
- Year built: 1991
Utilities & green energy
- Sewer: Septic Tank
- Water: Private Well, Shared Well
- Utilities for property: Phone Available, Propane
Green energy
- Energy efficient items: Multi-Zones
- Water conservation: Recirculation Pump
Community & HOA
Community
- Subdivision: Under 5 acres
HOA
- Has HOA: No
- Services included: No Fees
Location
- Region: Cornville
Financial & listing details
- Price per square foot: $247/sqft
- Tax assessed value: $1,492,174
- Annual tax amount: $9,809
- Date on market: 1/18/2026
- Cumulative days on market: 217 days
- Listing terms: Owner May Carry,Cash,Conventional
- Ownership: Fee Simple
- Road surface type: Dirt, Asphalt
- Body type: Double Wide
Estimated market value
Not available
Estimated sales range
Not available
Not available
Price history
| Date | Event | Price |
|---|---|---|
| 7/1/2026 | Price change | $2,200,000-4.3%$247/sqft |
Source:  ARMLS #6970701 Report a problem ARMLS #6970701 Report a problem | ||
| 3/31/2026 | Price change | $2,300,000-8%$259/sqft |
Source: ARMLS #6970701 Report a problem | ||
| 1/19/2026 | Listed for sale | $2,500,000$281/sqft |
Source: ARMLS #6970701 Report a problem | ||
| 7/14/2025 | Listing removed | $2,500,000$281/sqft |
Source:  PAAR as distributed by MLS GRID #1066069 Report a problem PAAR as distributed by MLS GRID #1066069 Report a problem | ||
| 5/16/2025 | Listed for sale | $2,500,000$281/sqft |
Source: PAAR as distributed by MLS GRID #1066069 Report a problem | ||
| 3/10/2025 | Pending sale | $2,500,000$281/sqft |
Source: PAAR as distributed by MLS GRID #1066069 Report a problem | ||
| 7/15/2024 | Listed for sale | $2,500,000$281/sqft |
Source: PAAR as distributed by MLS GRID #1066069 Report a problem | ||
Public tax history
| Year | Property taxes | Tax assessment |
|---|---|---|
| 2025 | $8,249 +3.9% | $81,467 +5% |
| 2024 | $7,938 +1.8% | $77,587 -58.9% |
| 2023 | $7,795 -2.9% | $188,773 +23.1% |
| 2022 | $8,030 +1.9% | $153,408 +9.1% |
| 2021 | $7,879 | $140,558 |
Find assessor info on the county website
Monthly payment
Est. payment
Payment breakdown
Explore the cost of this home by adjusting the details. Changes won't be saved.Climate risks
Neighborhood: 86325
Nearby schools
GreatSchools rating
- 7/10Oak Creek SchoolGrades: K-8Distance: 1.3 mi
- 3/10Mingus Union High SchoolGrades: 9-12Distance: 5.9 mi
Schools provided by the listing agent
- Elementary: Oak Creek Elementary School
- Middle: Oak Creek Elementary School
- District: Cottonwood-Oak Creek Elementary District
Source: ARMLS. This data may not be complete. We recommend contacting the local school district to confirm school assignments for this home.
- $917,8173 bd3 ba8.7k sqft995 S Page Springs Rd, Cornville, AZ 86325Off Market
- $191,500-- bd-- ba960 sqft11430 E Oak Run Ln, Cornville, AZ 86325Off Market
- $288,800-- bd-- ba944 sqft11440 E Oak Run Ln, Cornville, AZ 86325Off Market
- $406,500-- bd-- ba1.5k sqft11420 E Oak Run Ln, Cornville, AZ 86325Off Market
- $371,7003 bd-- ba-- sqft985 S Page Springs Rd, Cornville, AZ 86325Off Market
- $643,500-- bd-- ba2.3k sqft11400 E Oak Run Ln, Cornville, AZ 86325Off Market
- $355,700-- bd-- ba1.4k sqft11585 E Harmony Ln, Cornville, AZ 86325Off Market
- $360,4003 bd2 ba1.6k sqft11446 E Oak Run Ln, Cornville, AZ 86325Off Market
A local agent can set up tours, give advice and negotiate with sellers.
A local lender can help you make sure your offer is ready when you are.