Skip main navigation
Active
$419,900
4beds
3,676sqft

11425 Evergreen Blvd, Granger, IN 46530

4beds
3,676sqft
Single family residence
Built in 1991
0.67 Acres
2 Attached garage spaces
$10/mo HOA

What's special

Generously sized bedroomsAbove-ground poolExpansive deckAmple storage space throughout

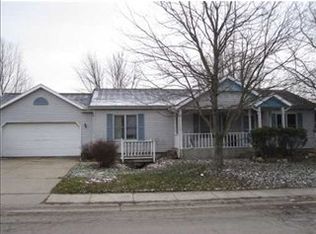
Welcome home to this exceptional 4-bedroom, 2-full, and 2-half bath residence nestled in the highly sought-after Evergreen Meadows neighborhood! Perfect for multigenerational living, the main floor features a spacious en suite that provides comfort, accessibility, and ultimate privacy. The upper level boasts generously sized bedrooms with ample storage space throughout. Step ...

3 days
|
1,365
|
38
|

Likely to sell faster than

Source: IRMLS,MLS#: 202628868MLS Logo
Travel times

Living Room

Kitchen

Dining Room

Zillow last checked:

Listing updated:

Listed by:

Kim J McKinnies Cell:574-596-8811,

McKinnies Realty, LLC

Source: IRMLS,MLS#: 202628868MLS Logo

Facts & features

Interior

Bedrooms & bathrooms
  • Bedrooms: 4
  • Bathrooms: 4
  • Full bathrooms: 2
  • 1/2 bathrooms: 2
  • Main level bedrooms: 1
Bedroom 1
  • Level: Main
Bedroom 2
  • Level: Upper
Dining room
  • Level: Main
  • Area: 247
  • Dimensions: 19 x 13
Kitchen
  • Level: Main
  • Area: 196
  • Dimensions: 14 x 14
Living room
  • Level: Main
  • Area: 208
  • Dimensions: 16 x 13
Heating
  • Natural Gas, Forced Air
Cooling
  • Central Air
Appliances
  • Included: Dishwasher, Microwave, Refrigerator, Washer, Dryer-Electric, Freezer, Gas Oven, Electric Water Heater
  • Laundry: Main Level
Features
  • Bar, Walk-In Closet(s), Tub/Shower Combination, Main Level Bedroom Suite, Formal Dining Room
  • Flooring: Carpet, Laminate
  • Windows: Window Treatments
  • Basement: Full,Partially Finished,Unfinished,Concrete,Sump Pump
  • Number of fireplaces: 1
  • Fireplace features: Family Room
Interior area
  • Total structure area: 4,972
  • Total interior livable area: 3,676 sqft
  • Finished area above ground: 3,076
  • Finished area below ground: 600
Video & virtual tour

Property

Parking
  • Total spaces: 2
  • Parking features: Attached, Garage Door Opener, Concrete
  • Attached garage spaces: 2
  • Has uncovered spaces: Yes
Features
  • Levels: One and One Half
  • Stories: 1.5
  • Patio & porch: Deck, Porch Covered
  • Fencing: None
Lot
  • Size: 0.67 Acres
  • Dimensions: 225x130
  • Features: 0-2.9999, Rural Subdivision
Details
  • Parcel number: 710508401002.000011
  • Other equipment: Pool Equipment, Sump Pump

Construction

Type & style
  • Home type: SingleFamily
  • Architectural style: Cape Cod,Colonial
  • Property subtype: Single Family Residence
Materials
  • Aluminum Siding
  • Roof: Asphalt,Shingle
Condition
  • New construction: No
  • Year built: 1991

Utilities & green energy

  • Sewer: Septic Tank
  • Water: Well

Community & HOA

Community
  • Subdivision: Evergreen Meadows
HOA
  • Has HOA: Yes
  • HOA fee: $125 annually
Location
  • Region: Granger

Financial & listing details

  • Tax assessed value: $321,700
  • Annual tax amount: $5,173
  • Date on market: 7/17/2026
  • Listing terms: Cash,Contract,Conventional,FHA,VA Loan

Price history

DateEventPrice
7/17/2026Listed for sale$419,900
Source: IRMLS #202628868 Report a problem

Public tax history

YearProperty taxesTax assessment
2025$2,133 +1.5%$321,700 +13.3%
2024$2,101 -25.9%$284,000 -5.8%
2023$2,837 +17.1%$301,400
2022$2,423 +15%$301,400 +21.1%
2021$2,107 +4.9%$248,900 +10.3%
2020$2,008 -3.7%$225,700 +4.2%
2019$2,086 -14.6%$216,500 -3.9%
2018$2,442 +62.5%$225,400 +27.3%
2017$1,503 +1%$177,100 +7.6%
2016$1,489 -4.4%$164,600 +0.7%
2014$1,558 +12.6%$163,400 +13%
2013$1,383 +5.2%$144,600 +0.3%
2012$1,314 -19.3%$144,200 -17.5%
2011$1,628 +8.9%$174,700 +3.1%
2010$1,495 -5.4%$169,400
2009$1,581 $169,400 -3.1%
2007-- $174,800 -41.4%
2006$2,216 +11.9%$298,200
2004$1,981 -1.4%$298,200 -24.3%
2003$2,010 $393,990 +1133.9%
2001-- $31,930

Find assessor info on the county website

Monthly payment

Est. payment
$2,468/mo
Principal & interest
$2136
Property taxes
$322
HOA Fees
$10
More affordability toolsChevron Right

Estimated market value

$408,100

$388,000 - $429,000

$3,540/mo

Climate risks

Explore flood, wildfire, and other predictive climate risk information for this property on First Street®️.

Neighborhood: 46530

Nearby schools

Mary Frank Harris Elementary School
Grades PK-51.7 miles
8/10
GreatSchools® Rating
Test Score Rating
9/10
Academic Progress Rating
6/10
Discovery Middle School
Grades 6-82.3 miles
10/10
GreatSchools® Rating
Test Score Rating
10/10
Academic Progress Rating
10/10
Penn High School
Grades 9-125.6 miles
10/10
GreatSchools® Rating
College Readiness Rating
10/10