Welcome to this meticulously maintained 3 Bed, 3 Bath Home in Meadows of Auburndale! Home features fresh interior paint (2025) and new upgraded carpet (2023) with pet-safe upgraded padding throughout. The exterior was freshly painted in 2023, and the deck has just been re-stained, making this home truly move-in ready. The upper level boasts a spacious great room with gleaming hardwood floors and cathedral ceilings, flowing seamlessly into the kitchen with stainless steel appliances (all staying!), brand new dishwasher, granite countertops, and ample custom cabinetry and pantry. A huge deck just off the kitchen overlooks an expansive fully fenced backyard, perfect for entertaining or relaxing in your private outdoor retreat.
You'll find a generous primary bedroom with ensuite complete with a whirlpool tub, double vanity, and a walk-in closet. You'll also love the convenience of main floor laundry, just off the two additional bedrooms! Downstairs has a large family room ideal for gatherings and movie nights along with an additional full bathroom! Enjoy the neighborhood swimming pool play area and walking trails! Situated in a coveted Staley High School district and just minutes from major highways, shopping, and dining—this home offers the perfect blend of comfort, convenience, and style. Don’t miss your chance to make this beautiful move-in ready property your own!
Sold
Price Unknown
11425 N Bristol Ave, Kansas City, MO 64156
3beds
1,827sqft
Single Family Residence
Built in 2017
9,583 Square Feet Lot
$405,300 Zestimate®
$--/sqft
$2,521 Estimated rent
Home value
$405,300
$365,000 - $450,000
$2,521/mo
Zestimate® history
Owner options
List your home for rent
$2,521/mo
Rent Zestimate®
Find your next renter with Zillow Rental Manager. Plus, with online applications, you can quickly screen prospective tenants – for free.
$2,521/mo
Rent Zestimate®
Refinance and save
$275/mo
Est. payment
Refinancing to a lower rate could help reduce your monthly payments and save thousands over the life of the loan.
$275/mo
Est. payment
Explore your selling options
Work with a Zillow partner agent
Leverage their expertise and Zillow's premium Showcase listings to get your home seen by more buyers.
Get startedList with your own agent
Get your home in front of millions of buyers by listing it on Zillow.
Learn how to do itSell it yourself
Take full control of how buyers see your home on Zillow by listing For Sale by Owner (FSBO).
List your homeWhat's special
Zillow last checked:
Listing updated:
Listed by:
Shayla Hoffmann 816-520-8827,
BG & Associates LLC,
BG & Associates Team 913-297-0000,
BG & Associates LLC
Bought with:
Eric Craig Team
ReeceNichols-KCN
Source: Heartland MLS as distributed by MLS GRID,MLS#: 2564461
Facts & features
Interior
Bedrooms & bathrooms
- Bedrooms: 3
- Bathrooms: 3
- Full bathrooms: 3
Primary bedroom
- Features: All Carpet, Ceiling Fan(s), Walk-In Closet(s)
- Level: First
- Area: 169 Square Feet
- Dimensions: 13 x 13
Bedroom 2
- Features: All Carpet, Ceiling Fan(s)
- Level: First
- Area: 121 Square Feet
- Dimensions: 11 x 11
Bedroom 3
- Features: All Carpet, Ceiling Fan(s)
- Level: First
- Area: 110 Square Feet
- Dimensions: 10 x 11
Primary bathroom
- Features: Ceramic Tiles, Double Vanity, Separate Shower And Tub
- Level: First
Bathroom 2
- Features: Ceramic Tiles, Granite Counters, Shower Over Tub
- Level: First
Bathroom 3
- Features: Ceramic Tiles, Granite Counters, Shower Over Tub
- Level: Basement
- Area: 110 Square Feet
- Dimensions: 10 x 11
Dining room
- Level: First
- Area: 90 Square Feet
- Dimensions: 10 x 9
Family room
- Features: All Carpet
- Level: Basement
- Area: 378 Square Feet
- Dimensions: 27 x 14
Great room
- Features: Ceiling Fan(s), Fireplace
- Level: First
- Area: 238 Square Feet
- Dimensions: 14 x 17
Kitchen
- Features: Granite Counters, Pantry
- Level: First
- Area: 100 Square Feet
- Dimensions: 10 x 10
Heating
- Forced Air, Heat Pump
Cooling
- Electric
Appliances
- Included: Dishwasher, Disposal, Microwave, Refrigerator, Built-In Electric Oven, Stainless Steel Appliance(s)
- Laundry: In Hall
Features
- Ceiling Fan(s), Custom Cabinets, Pantry, Smart Thermostat, Vaulted Ceiling(s), Walk-In Closet(s)
- Flooring: Carpet, Tile, Wood
- Basement: Finished
- Number of fireplaces: 1
- Fireplace features: Great Room
Interior area
- Total structure area: 1,827
- Total interior livable area: 1,827 sqft
- Finished area above ground: 1,277
- Finished area below ground: 550
Property
Parking
- Total spaces: 2
- Parking features: Attached, Garage Door Opener
- Attached garage spaces: 2
Features
- Patio & porch: Deck
- Spa features: Bath
- Fencing: Wood
Lot
- Size: 9,583 Square Feet
- Features: City Lot
Details
- Parcel number: 999999
Construction
Type & style
- Home type: SingleFamily
- Architectural style: Traditional
- Property subtype: Single Family Residence
Materials
- Stone Trim, Wood Siding
- Roof: Composition
Condition
- Year built: 2017
Details
- Builder name: Phillips
Utilities & green energy
- Sewer: Public Sewer
- Water: Public
Community & HOA
Community
- Subdivision: Meadows of Auburndale
HOA
- Has HOA: Yes
- Amenities included: Play Area, Pool, Trail(s)
- HOA fee: $275 annually
- HOA name: Auburndale Estates
Location
- Region: Kansas City
Financial & listing details
- Tax assessed value: $52,710
- Annual tax amount: $3,877
- Date on market: 7/30/2025
- Listing terms: Cash,Conventional,FHA,VA Loan
- Ownership: Private
- Road surface type: Paved
Price history
| Date | Event | Price |
|---|---|---|
| 9/30/2025 | Sold | -- |
Source:  Heartland MLS as distributed by MLS GRID #2564461 Report a problem Heartland MLS as distributed by MLS GRID #2564461 Report a problem | ||
| 8/23/2025 | Pending sale | $399,950$219/sqft |
Source: Heartland MLS as distributed by MLS GRID #2564461 Report a problem | ||
| 7/30/2025 | Listed for sale | $399,950$219/sqft |
Source: Heartland MLS as distributed by MLS GRID #2564461 Report a problem | ||
| 1/1/2024 | Listing removed | -- |
Source: Zillow Rentals Report a problem | ||
| 12/11/2023 | Listed for rent | $2,295$1/sqft |
Source: Zillow Rentals Report a problem | ||
| 6/29/2017 | Sold | -- |
Source: Agent Provided Report a problem | ||
Public tax history
| Year | Property taxes | Tax assessment |
|---|---|---|
| 2025 | $4,154 +7.1% | $52,710 +9.5% |
| 2024 | $3,877 +0.9% | $48,130 |
| 2023 | $3,843 +12.3% | $48,130 +17.4% |
| 2022 | $3,424 -0.1% | $40,980 |
| 2021 | $3,428 -5.6% | $40,980 +2% |
| 2020 | $3,633 | $40,170 +0% |
| 2019 | $3,633 +1.9% | $40,166 +11.8% |
| 2018 | $3,565 +928.7% | $35,930 +491% |
| 2017 | $347 | $6,080 +60% |
| 2016 | $347 | $3,800 |
| 2015 | $347 +0% | $3,800 |
| 2014 | $346 | $3,800 |
| 2013 | -- | $3,800 |
| 2012 | -- | $3,800 |
| 2011 | -- | $3,800 |
| 2010 | -- | $3,800 |
| 2009 | -- | $3,800 -39.4% |
| 2007 | -- | $6,270 |
Find assessor info on the county website
Neighborhood: Shoal Creek
Nearby homes
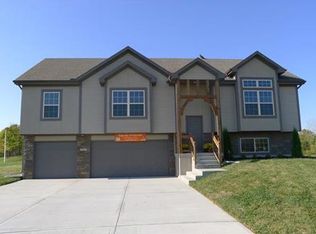
- $401,3004 bd3 ba1.9k sqft11421 N Bristol Ave, Kansas City, MO 64156Off Market
- $360,7003 bd3 ba1.3k sqft11415 N Bristol Ave, Kansas City, MO 64156Off Market

- $418,0003 bd3 ba-- sqft11415 N Bristol Ave, Kansas City, MO 64157Off Market
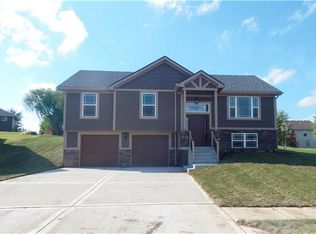
- $389,2004 bd2 ba2.1k sqft11424 N Bristol Ave, Kansas City, MO 64156Off Market
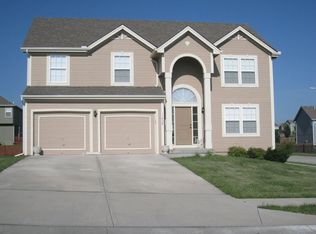
- $359,0004 bd2 ba1.8k sqft11420 N Bristol Ave, Kansas City, MO 64156Off Market
- $390,1003 bd2 ba1.4k sqft11501 N Bristol Ave, Kansas City, MO 64156Off Market
- $370,6003 bd2 ba1.8k sqft11411 N Bristol Ave, Kansas City, MO 64156Off Market
- $359,1003 bd2 ba1.7k sqft11416 N Bristol Ave, Kansas City, MO 64156Off Market
Nearby schools
GreatSchools rating
- 10/10RISING HILL ELEMENTARYGrades: PK-5Distance: 0.9 mi
- 7/10GATEWAY 6TH GRADE CENTERGrades: 6Distance: 3.5 mi
- 9/10Staley High SchoolGrades: 9-12Distance: 2.7 mi
Schools provided by the listing agent
- Elementary: Rising Hill
- Middle: New Mark
- High: Staley High School
Source: Heartland MLS as distributed by MLS GRID. This data may not be complete. We recommend contacting the local school district to confirm school assignments for this home.
Get a cash offer in 3 minutes
Find out how much your home could sell for in as little as 3 minutes with a no-obligation cash offer.
Estimated market value
$405,300
Get a cash offer in 3 minutes
Find out how much your home could sell for in as little as 3 minutes with a no-obligation cash offer.
Estimated market value
$405,300
- Missouri
- Clay County
- Kansas City
- 64156
- Shoal Creek
- 11425 N Bristol Ave
Nearby cities
Nearby neighborhoods
Nearby zip codes
Other Kansas City Topics
