Skip main navigation
Sold
  • $404,400

    11425 Pine Crest Dr #951, Stanwood, MI 49346

    3beds
    2,480sqft
    Single Family Residence
    Built in 1976
    9,147 Square Feet Lot
    $404,400 Zestimate®
    $163/sqft
    $2,148 Estimated rent

    Home value

    $404,400

    $356,000 - $465,000

    $2,148/mo

    Zestimate® history
    Loading
    Loading...

    Owner options

    List your home for rent

    $2,148/mo

    Rent Zestimate®

    Find your next renter with Zillow Rental Manager. Plus, with online applications, you can quickly screen prospective tenants – for free.

    Learn more

    $2,148/mo

    Rent Zestimate®

    Refinance and save

    $2,532/mo

    Est. payment

    Refinancing to a lower rate could help reduce your monthly payments and save thousands over the life of the loan.

    See today's rates

    $2,532/mo

    Est. payment

    Explore your selling options

    Work with a Zillow partner agent

    Leverage their expertise and Zillow's premium Showcase listings to get your home seen by more buyers.

    Get started

    List with your own agent

    Get your home in front of millions of buyers by listing it on Zillow.

    Learn how to do it

    Sell it yourself

    Take full control of how buyers see your home on Zillow by listing For Sale by Owner (FSBO).

    List your home

    What's special

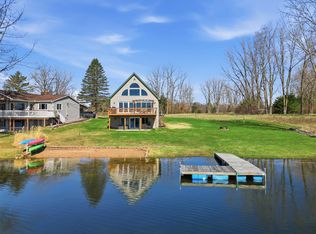
    This is an attempted short sale and will be subject to third party approval. Seller paid $200,000 and has made improvements. 92 feet of beach property with a gently sloping lot. This home is a great lakefront value and could not be reproduced for this price. Home has a nice layout with a large great room featuring cathedral ceilings and a fireplace for those cold winter nights. The lower level walkout is comfortable and offers a full bath, bedroom and family room also with a fireplace. Improvements: new roof 05, new septic 06, electrical upgrade 05. House construction started in 1976 and was predominantly built/ finished between 1980-1982. Interior of home has been completely re-painted and most of home has new carpet and tile in 2008. The well, septic, plumbing and fireplace were all inspected and serviced in April 2008.

    This property is not currently displayed as for sale or rent on Zillow. This may be different from what's on other websites or public sources.

    Zillow last checked:

    Listing updated:

    Listed by:

    Chip Issette 231-629-2683,

    Century 21 White House Realty

    Bought with:

    Eileen Jonas

    Coldwell Banker Lakes Realty

    Source: MichRIC,MLS#: 13030330MLS Logo

    Facts & features

    Interior

    Bedrooms & bathrooms
    • Bedrooms: 3
    • Bathrooms: 2
    • Full bathrooms: 2
    • Main level bedrooms: 2
    Dining room
    • Description: Formal
    Heating
    • Baseboard
    Appliances
    • Included: Dishwasher, Disposal, Dryer, Microwave, Range, Refrigerator, Washer
    Features
    • Ceiling Fan(s), Center Island
    • Windows: Window Treatments
    • Basement: Full,Walk-Out Access
    • Number of fireplaces: 2
    • Fireplace features: Family Room, Wood Burning
    Interior area
    • Total structure area: 1,240
    • Total interior livable area: 2,480 sqft

    Property

    Parking
    • Total spaces: 2
    • Parking features: Attached, Garage Door Opener
    • Garage spaces: 2
    Features
    • Stories: 1
    • Pool features: Association Indoor Pool, Association
    • On waterfront: Yes
    • Waterfront features: Lake
    • Body of water: Canadian Lakes
    Lot
    • Size: 9,147 Square Feet
    • Dimensions: 92 x 131 x 50 x 124
    • Features: Sidewalk, Wooded, Golf Community
    Details
    • Parcel number: 5411147951000
    • Zoning description: Residential

    Construction

    Type & style
    • Home type: SingleFamily
    • Property subtype: Single Family Residence
    Materials
    • Wood Siding
    • Roof: Composition
    Condition
    • Year built: 1976

    Utilities & green energy

    • Sewer: Septic Tank
    • Water: Well

    Community & HOA

    Community
    • Features: Golf
    HOA
    • Amenities included: Airport/Runway, Baseball Diamond, Beach Area, Clubhouse, Fitness Center, Indoor Pool, Pool, Restaurant/Bar, Security, Tennis Court(s), Other
    Location
    • Region: Stanwood

    Financial & listing details

    • Price per square foot: $163/sqft
    • Tax assessed value: $83,100
    • Annual tax amount: $3,577
    • Date on market: 5/25/2013
    • Listing terms: Cash,FHA,VA Loan,USDA Loan,Contract,Conventional

    Price history

    DateEventPrice
    1/10/2014Sold$145,000$58/sqft
    Source: MichRIC #13030330 Report a problem

    Public tax history

    Tax history is unavailable.

    Neighborhood: 49346

    Nearby schools

    GreatSchools rating
    Get pre-qualified for a loan
    At Zillow Home Loans, we can pre-qualify you in as little as 5 minutes with no impact to your credit score.

    An equal housing lender. NMLS #10287.