Skip main navigation
Sold for $260,000
  • $260,000

    11425 SW 11th St, Yukon, OK 73099

    3beds
    1,552sqft
    Single Family Residence
    Built in 2012
    10,829.02 Square Feet Lot
    $262,900 Zestimate®
    $168/sqft
    $1,624 Estimated rent

    Home value

    $262,900

    $244,000 - $281,000

    $1,624/mo

    Zestimate® history
    Loading
    Loading...

    Owner options

    List your home for rent

    $1,624/mo

    Rent Zestimate®

    Find your next renter with Zillow Rental Manager. Plus, with online applications, you can quickly screen prospective tenants – for free.

    Learn more

    $1,624/mo

    Rent Zestimate®

    Refinance and save

    $1,758/mo

    Est. payment

    Refinancing to a lower rate could help reduce your monthly payments and save thousands over the life of the loan.

    See today's rates

    $1,758/mo

    Est. payment

    Explore your selling options

    Work with a Zillow partner agent

    Leverage their expertise and Zillow's premium Showcase listings to get your home seen by more buyers.

    Get started

    List with your own agent

    Get your home in front of millions of buyers by listing it on Zillow.

    Learn how to do it

    Sell it yourself

    Take full control of how buyers see your home on Zillow by listing For Sale by Owner (FSBO).

    List your home

    What's special

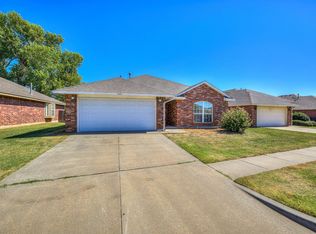
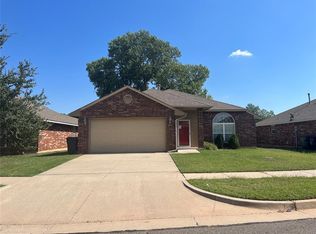
    Welcome to this charming 3 Bed 2 Bath Home nestled on a large Greenbelt corner lot. This beautifully maintained One owner property offers a perfect blend of comfort and convenience. Step inside to find an inviting open-concept living area with ample natural light, gorgeous wood flooring and a gas fireplace. The kitchen boasts modern appliances with plenty of storage, under lighting, pantry, dining area, and fridge (staying with property). Each bedroom is generously sized. The Primary bedroom offers a walk-in closet with built-in safe, Ensuite with double vanities, garden tub and walk-in shower. Laundry room with storage cabinets and built-in ironing board. Insulated Garage doors, along with heat & Air and stained flooring. The Fenced in backyard is massive with No neighbors behind you or to the East of you. Covered Patio, Yard space is great for entertaining or putting in that dream pool. Roof was installed Sept 2024, Hot water tank 2021, Exterior Paint 2023 Sprinkler system front and back. Mustang Schools, Schedule your showing today!!

    Zillow last checked:

    Listing updated:

    Listed by:

    Terri Pyle 405-361-9360,

    RE/MAX Energy Real Estate

    Bought with:

    Lindsay Zink, 178114

    Whittington Realty

    Source: MLSOK/OKCMAR as distributed by MLS GRID,MLS#: 1139029MLS Logo

    Facts & features

    Interior

    Bedrooms & bathrooms
    • Bedrooms: 3
    • Bathrooms: 2
    • Full bathrooms: 2
    Heating
    • Central
    Cooling
    • Has cooling: Yes
    Appliances
    • Included: Dishwasher, Disposal, Microwave, Water Heater
    • Laundry: Laundry Room
    Features
    • Ceiling Fan(s)
    • Flooring: Carpet, Tile
    • Number of fireplaces: 1
    • Fireplace features: Gas Log
    Interior area
    • Total structure area: 1,552
    • Total interior livable area: 1,552 sqft

    Property

    Parking
    • Total spaces: 2
    • Parking features: Concrete
    • Garage spaces: 2
    Features
    • Levels: One
    • Stories: 1
    • Patio & porch: Patio
    • Exterior features: Rain Gutters
    • Fencing: Wood
    Lot
    • Size: 10,829 sqft
    • Features: Corner Lot, Greenbelt
    Details
    • Parcel number: 11425SW11th73099
    • Special conditions: None

    Construction

    Type & style
    • Home type: SingleFamily
    • Architectural style: Traditional
    • Property subtype: Single Family Residence
    Materials
    • Brick
    • Foundation: Slab
    • Roof: Composition
    Condition
    • Year built: 2012
    Details
    • Builder model: Yes

    Utilities & green energy

    • Utilities for property: Public

    Community & neighborhood

    Location
    • Region: Yukon

    HOA & financial

    HOA
    • Has HOA: Yes
    • HOA fee: $175 annually
    • Services included: Common Area Maintenance

    Other

    Other facts
    • Listing terms: Cash,Conventional,Sell FHA or VA

    Price history

    DateEventPrice
    1/22/2025Sold$260,000-1.9%$168/sqft
    Source: MLSOK/OKCMAR as distributed by MLS GRID #1139029 Report a problem
    12/17/2024Pending sale$265,000$171/sqft
    Source: MLSOK/OKCMAR as distributed by MLS GRID #1139029 Report a problem
    10/11/2024Listed for sale$265,000$171/sqft
    Source: MLSOK/OKCMAR as distributed by MLS GRID #1139029 Report a problem

    Public tax history

    YearProperty taxesTax assessment
    2025$2,509 +4.4%$22,445 +3%
    2024$2,403 +5.3%$21,791 +3%
    2023$2,282 +1.6%$21,157 +3%
    2022$2,246 +3.6%$20,540 +3%
    2021$2,169 +4514.9%$19,942 +4787.7%
    2020$47 $408

    Find assessor info on the county website

    Neighborhood: 73099

    Nearby schools

    GreatSchools rating
    Schools provided by the listing agent
    • Elementary: Mustang Trails ES
    • Middle: Mustang North MS
    • High: Mustang HS

    Source: MLSOK/OKCMAR as distributed by MLS GRID. This data may not be complete. We recommend contacting the local school district to confirm school assignments for this home.

    Get a cash offer in 3 minutes
    Find out how much your home could sell for in as little as 3 minutes with a no-obligation cash offer.
    Estimated market value
    $262,900
    Get a cash offer in 3 minutes
    Find out how much your home could sell for in as little as 3 minutes with a no-obligation cash offer.
    Estimated market value
    $262,900