Wow! Architecturally refined and thoughtfully designed, this exceptional residence offers a rare blend of sophisticated main-level living, striking modern lines, and a seamless connection to the outdoors. From the moment you arrive, the home’s clean design, expansive architectural windows, and curated materials set the tone for a space that feels both elevated and welcoming. The heart of the home is an impressive open-concept main level, where natural light pours in through oversized windows and highlights the quality craftsmanship throughout. The kitchen is a true focal point—beautifully appointed with custom cabinetry, premium appliances, expansive counter space, and a layout that flows effortlessly into the dining and living areas. Whether entertaining or enjoying a quiet morning, the space feels airy, intentional, and highly functional. Main-floor living is executed flawlessly, offering everyday convenience without compromise. The primary suite is a private retreat with a spa-inspired bath and generous closet space, while additional main-level rooms provide flexibility for guests, work-from-home needs, or hobbies. Every detail has been considered to support comfortable, single-level living. One of the home’s most standout features is the exceptional 3-season porch, an extension of the living space designed for year-round enjoyment. Anchored by a dramatic two-sided fireplace, this inviting space offers the perfect setting for morning coffee, evening gatherings, or simply taking in the peaceful surroundings—large windows, sheltered, and beautifully integrated with the home’s architecture. The finished lower level expands the living space significantly, with a family room graced by a gas linear fireplace highlighted by thoughtfully designed wood built-ins. Adjacent to the family room is a walk-up bar area with room for additional seating creating a great entertaining space. This level also offers 2 additional bedrooms, a full bath, and a generous flex room currently being used as a workout area —ideal for maintaining privacy while still providing ample space for family and visitors.
Set within a scenic Lake Elmo setting, the home enjoys proximity to miles walking trails and natural beauty while remaining close to everyday conveniences. Walkable to 3 area restaurants and a coffee shop in downtown Lake Elmo. For those seeking high-quality construction, architectural interest, and effortless living, this property delivers a lifestyle that is both refined and practical. A truly distinctive home—designed to be lived in, enjoyed, and appreciated.
Closed
$935,000
11425 Wildflower Dr N, Lake Elmo, MN 55042
4beds
3,714sqft
Single Family
Built in 2021
6,534 Square Feet Lot
$926,100 Zestimate®
$252/sqft
$4,397 Estimated rent
Home value
$926,100
$880,000 - $972,000
$4,397/mo
Zestimate® history
Owner options
List your home for rent
$4,397/mo
Rent Zestimate®
Find your next renter with Zillow Rental Manager. Plus, with online applications, you can quickly screen prospective tenants – for free.
$4,397/mo
Rent Zestimate®
Refinance and save
$6,554/mo
Est. payment
Refinancing to a lower rate could help reduce your monthly payments and save thousands over the life of the loan.
$6,554/mo
Est. payment
Explore your selling options
Work with a Zillow partner agent
Leverage their expertise and Zillow's premium Showcase listings to get your home seen by more buyers.
Get startedList with your own agent
Get your home in front of millions of buyers by listing it on Zillow.
Learn how to do itSell it yourself
Take full control of how buyers see your home on Zillow by listing For Sale by Owner (FSBO).
List your homeWhat's special
Zillow last checked:
Listing updated:
Listed by:
The Snyder Team 651-402-1537,
eXp Realty,
Jennifer K. Snyder 651-592-6600
Bought with:
The Snyder Team
eXp Realty
Source: NorthstarMLS as distributed by MLS GRID,MLS#: 7019583
Facts & features
Interior
Bedrooms & bathrooms
- Bedrooms: 4
- Bathrooms: 3
- Full bathrooms: 1
- 3/4 bathrooms: 2
Bedroom
- Level: Main
- Area: 203 Square Feet
- Dimensions: 14.5x14
Bedroom 2
- Level: Main
- Area: 137.5 Square Feet
- Dimensions: 12.5x11
Bedroom 3
- Level: Lower
- Area: 165 Square Feet
- Dimensions: 15x11
Bedroom 4
- Level: Lower
- Area: 216 Square Feet
- Dimensions: 16x13.5
Dining room
- Level: Main
- Area: 165 Square Feet
- Dimensions: 16.5x10
Family room
- Level: Main
- Area: 247.5 Square Feet
- Dimensions: 16.5x15
Family room
- Level: Lower
- Area: 432 Square Feet
- Dimensions: 24x18
Kitchen
- Level: Main
- Area: 176 Square Feet
- Dimensions: 16x11
Screened porch
- Level: Main
- Area: 198 Square Feet
- Dimensions: 16.5x12
Heating
- Forced Air, Fireplace(s)
Cooling
- Central Air
Appliances
- Included: Air-To-Air Exchanger, Dishwasher, Disposal, Dryer, Humidifier, Gas Water Heater, Microwave, Range, Refrigerator, Washer, Water Softener Owned
- Laundry: Laundry Closet, Laundry Room, Main Level, Sink
Features
- Basement: Drain Tiled,Full,Concrete,Partially Finished,Storage Space,Sump Pump
- Number of fireplaces: 2
- Fireplace features: Double Sided, Family Room, Gas, Living Room
Interior area
- Total structure area: 3,714
- Total interior livable area: 3,714 sqft
- Finished area above ground: 1,857
- Finished area below ground: 1,477
Property
Parking
- Total spaces: 3
- Parking features: Attached, Concrete, Garage Door Opener, Insulated Garage
- Attached garage spaces: 3
- Has uncovered spaces: Yes
- Details: Garage Door Height (8), Garage Door Width (16)
Accessibility
- Accessibility features: None
Features
- Levels: One
- Stories: 1
- Patio & porch: Composite Decking, Covered, Enclosed, Front Porch, Glass Enclosed, Patio
- Fencing: None
Lot
- Size: 6,534 Square Feet
- Dimensions: 55 x 120 x 55 x 120
- Features: Sod Included in Price
Details
- Foundation area: 1857
- Parcel number: 1202921340068
- Zoning description: Residential-Single Family
Construction
Type & style
- Home type: SingleFamily
- Property subtype: Single Family
Materials
- Frame
- Roof: Age 8 Years or Less,Asphalt,Pitched
Condition
- New construction: No
- Year built: 2021
Utilities & green energy
- Electric: 200+ Amp Service
- Gas: Natural Gas
- Sewer: City Sewer/Connected
- Water: City Water/Connected
Community & HOA
Community
- Subdivision: Wildflower
HOA
- Has HOA: Yes
- Services included: Lawn Care, Professional Mgmt, Sanitation, Snow Removal
- HOA fee: $743 quarterly
- HOA name: Wildflower HOA
- HOA phone: 952-893-1001
Location
- Region: Lake Elmo
Financial & listing details
- Price per square foot: $252/sqft
- Tax assessed value: $930,100
- Annual tax amount: $9,718
- Date on market: 2/10/2026
- Cumulative days on market: 19 days
Price history
| Date | Event | Price |
|---|---|---|
| 6/15/2026 | Sold | $935,000$252/sqft |
Source:  NorthstarMLS as distributed by MLS GRID #7019583 Report a problem NorthstarMLS as distributed by MLS GRID #7019583 Report a problem | ||
| 3/21/2026 | Pending sale | $935,000$252/sqft |
Source: NorthstarMLS as distributed by MLS GRID #7019583 Report a problem | ||
| 3/2/2026 | Listed for sale | $935,000+3.3%$252/sqft |
Source: NorthstarMLS as distributed by MLS GRID #7019583 Report a problem | ||
| 6/15/2022 | Sold | $905,500+1.7%$244/sqft |
Source: NorthstarMLS as distributed by MLS GRID #6115321 Report a problem | ||
| 5/23/2022 | Pending sale | $889,948-4.9%$240/sqft |
Source: NorthstarMLS as distributed by MLS GRID #6115321 Report a problem | ||
| 4/7/2022 | Sold | $936,000+5.2%$252/sqft |
Source: Public Record Report a problem | ||
| 4/1/2022 | Price change | $889,948-6.3%$240/sqft |
Source: NorthstarMLS as distributed by MLS GRID #6115321 Report a problem | ||
| 3/18/2022 | Price change | $949,909-3.5%$256/sqft |
Source: NorthstarMLS as distributed by MLS GRID #6115321 Report a problem | ||
| 3/9/2022 | Price change | $983,909+0.9%$265/sqft |
Source: NorthstarMLS as distributed by MLS GRID #6115321 Report a problem | ||
| 2/11/2022 | Price change | $975,005+1.4%$263/sqft |
Source: NorthstarMLS as distributed by MLS GRID #6115321 Report a problem | ||
| 1/4/2022 | Price change | $961,409+6.8%$259/sqft |
Source: NorthstarMLS as distributed by MLS GRID #6115321 Report a problem | ||
| 10/16/2021 | Listed for sale | $899,900+44%$242/sqft |
Source: NorthstarMLS as distributed by MLS GRID #6115321 Report a problem | ||
| 10/1/2020 | Listing removed | $625,000$168/sqft |
Source: Keller Williams Premier Realty #5496898 Report a problem | ||
| 3/3/2020 | Listed for sale | $625,000+6.3%$168/sqft |
Source: Keller Williams Premier Realty #5496898 Report a problem | ||
| 3/4/2019 | Listing removed | $588,000$158/sqft |
Source: POP Realty MN #5008087 Report a problem | ||
| 9/26/2018 | Listed for sale | $588,000$158/sqft |
Source: POP Realty MN #5008087 Report a problem | ||
Public tax history
| Year | Property taxes | Tax assessment |
|---|---|---|
| 2025 | $9,718 +14.5% | $930,100 +5.7% |
| 2024 | $8,488 +188.7% | $880,100 +159.2% |
| 2023 | $2,940 +114.3% | $339,600 +208.7% |
| 2022 | $1,372 +11.5% | $110,000 |
| 2021 | $1,230 +7.1% | $110,000 -18.5% |
| 2020 | $1,148 | $135,000 |
| 2019 | $1,148 | $135,000 +8% |
| 2018 | $1,148 +82.2% | $125,000 +1462.5% |
| 2017 | $630 | $8,000 |
Find assessor info on the county website
Neighborhood: 55042
Nearby homes
- $745,0004 bd3 ba3k sqft11433 Wildflower Dr N, Lake Elmo, MN 55042Sold
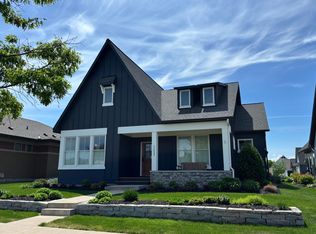
- $808,8005 bd5 ba3.6k sqft11417 Wildflower Dr N, Lake Elmo, MN 55042Off Market
- $778,6003 bd3 ba2.9k sqft11441 Wildflower Dr N, Lake Elmo, MN 55042Off Market
- $697,4003 bd3 ba1.7k sqft4075 Monarch Ln N, Lake Elmo, MN 55042Off Market
- $732,6002 bd3 ba1.7k sqft11449 Wildflower Dr N, Lake Elmo, MN 55042Off Market
- $649,9003 bd3 ba2.8k sqft4061 Monarch Ln N, Lake Elmo, MN 55042Sold
- $549,9003 bd3 ba2.7k sqft4061 Monarch Dr, Lake Elmo, MN 55042Off Market
- $742,5003 bd3 ba2.7k sqft11409 Wildflower Dr N, Lake Elmo, MN 55042Off Market
Nearby schools
GreatSchools rating
- 7/10Rutherford Elementary SchoolGrades: K-5Distance: 3.5 mi
- 8/10Stillwater Middle SchoolGrades: 6-8Distance: 3.9 mi
- 10/10Stillwater Area High SchoolGrades: 9-12Distance: 2 mi
Get a cash offer in 3 minutes
Find out how much your home could sell for in as little as 3 minutes with a no-obligation cash offer.
Estimated market value
$926,100
Get a cash offer in 3 minutes
Find out how much your home could sell for in as little as 3 minutes with a no-obligation cash offer.
Estimated market value
$926,100
- Minnesota
- Washington County
- Lake Elmo
- 55042
- 11425 Wildflower Dr N
Nearby cities
Nearby zip codes
Other Lake Elmo Topics
