Skip main navigation
Sold
  • Listed by: Keller Williams Rlty Bellevue
    Bought with: Keller Williams Realty PS
    $804,000

    11426 81st Place S, Seattle, WA 98178

    4beds
    2,270sqft
    Single Family Residence
    Built in 1998
    4,865.65 Square Feet Lot
    $803,500 Zestimate®
    $354/sqft
    $3,820 Estimated rent

    Home value

    $803,500

    $747,000 - $868,000

    $3,820/mo

    Zestimate® history
    Loading
    Loading...

    Owner options

    List your home for rent

    $3,820/mo

    Rent Zestimate®

    Find your next renter with Zillow Rental Manager. Plus, with online applications, you can quickly screen prospective tenants – for free.

    Learn more

    $3,820/mo

    Rent Zestimate®

    Refinance and save

    $4,835/mo

    Est. payment

    Refinancing to a lower rate could help reduce your monthly payments and save thousands over the life of the loan.

    See today's rates

    $4,835/mo

    Est. payment

    Explore your selling options

    Work with a Zillow partner agent

    Leverage their expertise and Zillow's premium Showcase listings to get your home seen by more buyers.

    Get started

    List with your own agent

    Get your home in front of millions of buyers by listing it on Zillow.

    Learn how to do it

    Sell it yourself

    Take full control of how buyers see your home on Zillow by listing For Sale by Owner (FSBO).

    List your home

    What's special

    Gas fireplaceDouble-sided gas fireplaceLake viewsStylishly refreshedUpdated kitchenReal hardwood floorsSpacious primary suite
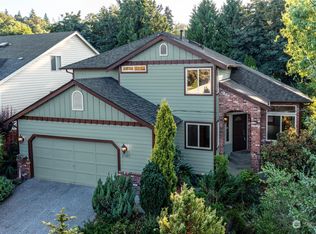
    Stylishly refreshed with a functional layout, this 2-story home offers elegant finishes throughout, tucked away on a quiet cul-de-sac. The main level features a welcoming living room, formal dining room, and an updated kitchen with breakfast nook, custom cabinetry, quartz countertops, full-height backsplash, and soft-close cabinets completed in 2020. Real hardwood floors flow through the entry, hallway, nook area, and staircase, adding warmth and timeless style. The cozy family room with gas fireplace creates an inviting gathering space. The upper level offers a spacious primary suite with double-door entry, a double-sided gas fireplace, lake views, soaking tub, walk-in shower, double sinks, and walk-in closet. Three additional bedrooms, a hallway bath, and an extra-large laundry room provide comfortable and flexible living space. All bathrooms and the laundry room have been updated with custom cabinets and marble countertops, while new flooring installed in 2022 provides a clean, modern look with no upper level carpet, 2023 Exterior Paint. Additional highlights include a fully fenced yard, covered Trex decks ideal for year-round outdoor enjoyment, and a 2-car garage. Easy access to I-5, I-405, Hwy 167, and Sea-Tac Airport provides a convenient commute to downtown Seattle, Bellevue, Renton, and surrounding areas.

    Zillow last checked:

    Listing updated:

    Offers reviewed: May 21
    Listed by:

    Tuyet G. Luong,

    Keller Williams Rlty Bellevue,

    Tuan Doan,

    Keller Williams Rlty Bellevue

    Bought with:

    Aaron LeFebvre, 95118

    Keller Williams Realty PS

    Edgar Sarkisyan, 126721

    Keller Williams Realty PS

    Source: NWMLS as distributed by MLS GRID,MLS#: 2522717MLS Logo

    Facts & features

    Interior

    Bedrooms & bathrooms
    • Bedrooms: 4
    • Bathrooms: 3
    • Full bathrooms: 2
    • 1/2 bathrooms: 1
    • Main level bathrooms: 1
    Primary bedroom
    • Level: Second
    Bedroom
    • Level: Second
    Bedroom
    • Level: Second
    Bedroom
    • Level: Second
    Bathroom full
    • Level: Second
    Bathroom full
    • Level: Second
    Other
    • Level: Main
    Dining room
    • Level: Main
    Family room
    • Level: Main
    Kitchen with eating space
    • Level: Main
    Living room
    • Level: Main
    Utility room
    • Level: Second
    Heating
    • Fireplace, Forced Air, Natural Gas
    Cooling
    • None
    Appliances
    • Included: Dishwasher, Disposal, Microwave, Refrigerator, Stove(s)/Range(s), Dishwasher(s), Garbage Disposal, Microwave(s), Refrigerator(s)
    Features
    • Bath Off Primary, Dining Room, High Tech Cabling, Pantry
    • Flooring: Ceramic Tile, Hardwood, Laminate, Vinyl
    • Windows: Dbl Pane/Storm Window
    • Basement: None
    • Number of fireplaces: 2
    • Fireplace features: Gas, Main Level: 1, Upper Level: 1, Fireplace
    Interior area
    • Total structure area: 2,270
    • Total interior livable area: 2,270 sqft

    Property

    Parking
    • Total spaces: 4
    • Parking features: Driveway, Attached Garage, Off Street
    • Has attached garage: Yes
    • Covered spaces: 2
    • Uncovered spaces: 2
    Features
    • Levels: Two
    • Stories: 2
    • Patio & porch: Bath Off Primary, Dbl Pane/Storm Window, Dining Room, Fireplace, Fireplace (Primary Bedroom), High Tech Cabling, Pantry, Vaulted Ceiling(s), Walk-In Closet(s)
    • Has view: Yes
    • View description: Lake, Mountain(s), Partial
    • Has water view: Yes
    • Water view: Lake
    Lot
    • Size: 4,865 sqft
    • Features: Cul-De-Sac, Curbs, Paved, Sidewalk, Cable TV, Deck, Fenced-Fully
    • Topography: Level
    • Residential vegetation: Garden Space
    Details
    • Parcel number: 1180500090
    • Special conditions: Standard

    Construction

    Type & style
    • Home type: SingleFamily
    • Architectural style: 2 Story
    • Property subtype: Single Family Residence
    Materials
    • Wood Products
    • Roof: Composition
    Condition
    • Year built: 1998

    Utilities & green energy

    • Electric: Company: Seattle City Light
    • Sewer: Sewer Connected, Company: Skyway Water & Sewer District
    • Water: Public, Company: Skyway Water & Sewer District
    • Utilities for property: Xfinity, Yes

    Community & neighborhood

    Location
    • Region: Seattle
    • Subdivision: Bryn Mawr

    Other

    Other facts
    • Listing terms: Conventional,FHA,VA Loan
    • Cumulative days on market: 9 days

    Price history

    DateEventPrice
    6/17/2026Sold$804,000+0.5%$354/sqft
    Source: NWMLS as distributed by MLS GRID #2522717 Report a problem
    5/22/2026Pending sale$799,950$352/sqft
    Source: NWMLS as distributed by MLS GRID #2522717 Report a problem
    5/15/2026Listed for sale$799,950+129.9%$352/sqft
    Source: NWMLS as distributed by MLS GRID #2522717 Report a problem
    4/1/2005Sold$348,000+21.3%$153/sqft
    Source: NWMLS as distributed by MLS GRID #24147737 Report a problem
    4/24/2000Sold$287,000+12.5%$126/sqft
    Source: NWMLS as distributed by MLS GRID #20034031 Report a problem
    7/7/1999Sold$255,000+15.9%$112/sqft
    Source: Public Record Report a problem
    5/7/1998Sold$219,950$97/sqft
    Source: Public Record Report a problem

    Public tax history

    Tax history is unavailable.

    Find assessor info on the county website

    Neighborhood: 98178

    Nearby schools

    GreatSchools rating
    Schools provided by the listing agent
    • Elementary: Bryn Mawr Elem
    • Middle: Dimmitt Mid
    • High: Renton Snr High

    Source: NWMLS as distributed by MLS GRID. This data may not be complete. We recommend contacting the local school district to confirm school assignments for this home.

    Get a cash offer in 3 minutes
    Find out how much your home could sell for in as little as 3 minutes with a no-obligation cash offer.
    Estimated market value
    $803,500
    Get a cash offer in 3 minutes
    Find out how much your home could sell for in as little as 3 minutes with a no-obligation cash offer.
    Estimated market value
    $803,500