Welcome to this beautiful custom home built in 2004! This wonderful property features 4 bedrooms, 3- bathrooms, and 2635 square feet. There is an automatic gate at the driveway entrance, and a beautiful courtyard enclosed by a coordinating stucco wall, providing privacy and a quaint sitting area in the courtyard. This gorgeous, updated home features marble flooring in the entry, hallway, dining area and all the bathrooms. The bedrooms and living room have carpet, and the kitchen and hallwaygoing to the second, third and fourth bedrooms has laminate flooring. The open floor plan is perfect for your gatherings! The kitchen offers a breakfast nook, breakfast bar, recessed lighting, granite countertops, dual sink, an island with a utility sink, and 2 pantries! The beautiful dining area features French doors going to the backyard and a covered patio. The living room has a gorgeous gas fireplace that has a raised hearth for those chilly nights! All rooms have blinds and some feature additional valances or window coverings. The primary bedroom has a private entrance to the backyard, ceiling fan and walk-in closet. The private upgraded bathroom has a raised jetted tub surrounded by granite and a walk-in shower tile and updated fixtures. The bathroom off of the primary bedroom has a a linen closet, dual sinks and granite counter tops! The second bedroom was used as a craft room, and the closet was removed. One of the bedroom's has its own private bath. The second and third bathrooms have a shower over tub and granite countertops. The nice sized laundry room has a utility sink and granite counter tops. This home also has a 3-car garage and an additional carport. There is a whole house fan in the attic in addition to the central air and heating system. Walk out to the backyard which has a walking, biking or running trail, an additional shed for storage, and features drip irrigation throughout the front and backyard, astro turf and riverrrock in the backyard. There is a custom covered dog kennel in the backyard and the backyard has been enclosed with the vinyl chain link fence for privacy. Don’t miss out on this beautiful property!
Sold for $525,000
Listed by: Coldwell Banker Home Source • Marilyn Pellouchoud • Contact: 760-247-6460
Bought with: REALTY ONE GROUP EMPIRE
$525,000
11426 Balsam Ave, Hesperia, CA 92345
4beds
2,635sqft
Single Family Residence
Built in 2004
1.03 Acres Lot
$587,900 Zestimate®
$199/sqft
$3,182 Estimated rent
Home value
$587,900
$559,000 - $617,000
$3,182/mo
Zestimate® history
Owner options
List your home for rent
$3,182/mo
Rent Zestimate®
Find your next renter with Zillow Rental Manager. Plus, with online applications, you can quickly screen prospective tenants – for free.
$3,182/mo
Rent Zestimate®
Refinance and save
$3,367/mo
Est. payment
Refinancing to a lower rate could help reduce your monthly payments and save thousands over the life of the loan.
$3,367/mo
Est. payment
Explore your selling options
Work with a Zillow partner agent
Leverage their expertise and Zillow's premium Showcase listings to get your home seen by more buyers.
Get startedList with your own agent
Get your home in front of millions of buyers by listing it on Zillow.
Learn how to do itSell it yourself
Take full control of how buyers see your home on Zillow by listing For Sale by Owner (FSBO).
List your homeWhat's special
Zillow last checked:
Listing updated:
Listed by:
Marilyn Pellouchoud DRE #02061543 760-247-6460,
Coldwell Banker Home Source
Bought with:
Dawnae Manson, DRE #02174131
REALTY ONE GROUP EMPIRE
Manuel Lomelin, DRE #02023184
Realty ONE Group Empire
Source: CRMLS,MLS#: HD23138400 Originating MLS: California Regional MLS
Originating MLS: California Regional MLSFacts & features
Interior
Bedrooms & bathrooms
- Bedrooms: 4
- Bathrooms: 3
- Full bathrooms: 3
- Main level bathrooms: 3
- Main level bedrooms: 4
Rooms
- Room types: Entry/Foyer, Kitchen, Laundry, Living Room, Primary Bathroom, Primary Bedroom, Other
Bathroom
- Features: Granite Counters, Jetted Tub, Tub Shower, Walk-In Shower
Kitchen
- Features: Granite Counters, Kitchen Island, Kitchen/Family Room Combo, Utility Sink
Other
- Features: Walk-In Closet(s)
Heating
- Central
Cooling
- Central Air, Whole House Fan
Appliances
- Included: Dishwasher, Disposal, Gas Oven, Gas Range, Gas Water Heater, Refrigerator
- Laundry: Electric Dryer Hookup, Gas Dryer Hookup, Laundry Room
Features
- Breakfast Bar, Breakfast Area, Ceiling Fan(s), Granite Counters, Open Floorplan, Pantry, Recessed Lighting, Walk-In Closet(s)
- Flooring: Carpet, See Remarks
- Has fireplace: Yes
- Fireplace features: Gas, Living Room, Raised Hearth
- Common walls with other units/homes: No Common Walls
Interior area
- Total interior livable area: 2,635 sqft
Property
Parking
- Total spaces: 4
- Parking features: Carport, Garage
- Attached garage spaces: 3
- Carport spaces: 1
- Covered spaces: 4
Accessibility
- Accessibility features: Grab Bars
Features
- Levels: One
- Stories: 1
- Entry location: 1
- Patio & porch: Concrete, Covered, See Remarks
- Pool features: None
- Spa features: None
- Fencing: Block,Chain Link,See Remarks,Stucco Wall
- Has view: Yes
- View description: None
Lot
- Size: 1.03 Acres
- Features: 0-1 Unit/Acre, Drip Irrigation/Bubblers, Horse Property
Details
- Additional structures: Shed(s)
- Parcel number: 0406112260000
- Special conditions: Trust
- Horses can be raised: Yes
Construction
Type & style
- Home type: SingleFamily
- Property subtype: Single Family Residence
Materials
- Stucco
- Foundation: None
- Roof: Tile
Condition
- New construction: No
- Year built: 2004
Utilities & green energy
- Electric: Standard
- Sewer: Septic Type Unknown
- Water: Public
- Utilities for property: Electricity Connected, Water Connected
Community & HOA
Community
- Features: Suburban
Location
- Region: Hesperia
Financial & listing details
- Price per square foot: $199/sqft
- Date on market: 8/4/2023
- Cumulative days on market: 4 days
- Listing terms: Cash,Cash to New Loan,Conventional,FHA,Submit,VA Loan
- Inclusions: refrigerator, stove, dishwasher
- Exclusions: washer and dryer
- Road surface type: Paved
Price history
| Date | Event | Price |
|---|---|---|
| 9/14/2023 | Sold | $525,000+1.2%$199/sqft |
Source:  CRMLS #HD23138400 Report a problem CRMLS #HD23138400 Report a problem | ||
| 9/7/2023 | Pending sale | $519,000$197/sqft |
Source: CRMLS #HD23138400 Report a problem | ||
| 8/8/2023 | Contingent | $519,000$197/sqft |
Source: CRMLS #HD23138400 Report a problem | ||
| 8/4/2023 | Listed for sale | $519,000$197/sqft |
Source: CRMLS #HD23138400 Report a problem | ||
Public tax history
Tax history is unavailable.
Neighborhood: 92345
Nearby homes
- $525,0004 bd3 ba2.6k sqft11426 Balsam Rd, Hesperia, CA 92345Sold
- $439,0003 bd2 ba1.7k sqft11404 Balsam Ave, Hesperia, CA 92345Off Market
- $511,0004 bd3 ba1.8k sqft11458 Balsam Ave, Hesperia, CA 92345Off Market
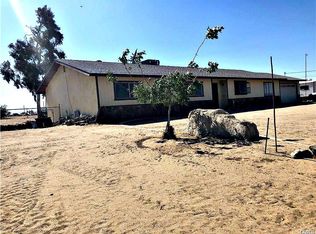
- $190,0003 bd2 ba1.7k sqft11386 Balsam Ave, Hesperia, CA 92345Sold
- $783,8004 bd3 ba3.5k sqft11415 Arroyo Ave, Hesperia, CA 92345Off Market
- $571,7004 bd3 ba2.1k sqft11437 Arroyo Rd, Hesperia, CA 92345Off Market
- $---- bd-- ba-- sqft11437 Arroyo Ave, Hesperia, CA 92345Off Market
- $586,7004 bd3 ba2.4k sqft11484 Balsam Ave, Hesperia, CA 92345Off Market
Nearby schools
GreatSchools rating
- 3/10Cypress School Of The ArtsGrades: K-6Distance: 1.4 mi
- 2/10Hesperia Junior High SchoolGrades: 7-8Distance: 1.5 mi
- 7/10Hesperia High SchoolGrades: 9-12Distance: 2.1 mi
Schools provided by the listing agent
- High: Hesperia
Source: CRMLS. This data may not be complete. We recommend contacting the local school district to confirm school assignments for this home.
Get a cash offer in 3 minutes
Find out how much your home could sell for in as little as 3 minutes with a no-obligation cash offer.
Estimated market value
$587,900
Get a cash offer in 3 minutes
Find out how much your home could sell for in as little as 3 minutes with a no-obligation cash offer.
Estimated market value
$587,900
- California
- San Bernardino County
- Hesperia
- 92345
- 11426 Balsam Ave
Nearby cities
Nearby zip codes
Other Hesperia Topics
