This gorgeous 5-bedroom 4 bath with Dual Master Suites and 3 car garage boasts over 3,700 sqft, situated on a beautiful fully fenced-in homesite with serene Lake views. As you enter the home through the decorative 8' glass front entry door, you'll be greeted with a high foyer ceiling, and open floorplan with premium finishes throughout the home! This stunning home features wood flooring throughout the main living areas of the home, custom wood trim work, 5 1/4 base boards, wood staircase, stainless steel appliances, 42" white painted wood cabinets, and quartz countertops are just some of the lovely appointments this home has to offer. As you walk down the foyer hallway, you'll be led to the amazing gourmet kitchen with large island that's open to the great room making it ideal for entertaining guest, offering an abundance of seating and great vantage point to the TV. The first floor also offers an additional full bathroom and luxurious Master bedroom suite with walking shower and walk in closet. Heading upstairs you'll find the bonus room with second Kitchen area with premium finishes. The upstairs level offers 3 additional secondary bedrooms and another luxurious master bedroom suite with trey ceiling, dual sinks, spacious shower and large walk-in closet. We now head back downstairs to the fabulous outdoor space that offers an enormous extended screened-in lanai with serene lake views from almost every angle. This beautiful home offers so many amazing features that I could go on and on! The South Fork Lakes community also has great amenities such as a community pool, recreation facility, park, playground and walking trails. There is also nearby shopping, restaurants including a Publix, CVS, Starbucks, hospital and easy access to major expressways!
Sold for $627,000
$627,000
11426 CARLTON FIELDS DRIVE, RIVERVIEW, FL 33579
5beds
3,793sqft
Single Family Residence
Built in 2018
7,200 Square Feet Lot
$603,800 Zestimate®
$165/sqft
$3,837 Estimated rent
Home value
$603,800
Estimated sales range
Not available
$3,837/mo
Zestimate® history
Owner options
List your home for rent
$3,837/mo
Rent Zestimate®
Find your next renter with Zillow Rental Manager. Plus, with online applications, you can quickly screen prospective tenants – for free.
$3,837/mo
Rent Zestimate®
Refinance and save
$4,316/mo
Est. payment
Refinancing to a lower rate could help reduce your monthly payments and save thousands over the life of the loan.
$4,316/mo
Est. payment
Explore your selling options
Work with a Zillow partner agent
Leverage their expertise and Zillow's premium Showcase listings to get your home seen by more buyers.
Get startedList with your own agent
Get your home in front of millions of buyers by listing it on Zillow.
Learn how to do itSell it yourself
Take full control of how buyers see your home on Zillow by listing For Sale by Owner (FSBO).
List your homeWhat's special
Large islandSerene lake viewsPremium finishesEnormous extended screened-in lanaiBonus roomQuartz countertopsOpen floorplan
Zillow last checked:
Listing updated:
Listed by:
Stephen Hachey 813-642-6030,
FLAT FEE MLS REALTY 813-642-6030
Bought with:
Kim Pucillo, 3590344
KELLER WILLIAMS SOUTH SHORE
Source: Stellar MLS,MLS#: TB8301959 Originating MLS: Suncoast Tampa
Originating MLS: Suncoast Tampa
Facts & features
Interior
Bedrooms & bathrooms
- Bedrooms: 5
- Bathrooms: 4
- Full bathrooms: 4
Rooms
- Room types: Attic, Breakfast Room Separate, Den/Library/Office, Family Room, Dining Room
Primary bedroom
- Features: No Closet
- Level: Second
- Area: 418 Square Feet
- Dimensions: 22x19
Kitchen
- Level: First
- Area: 252 Square Feet
- Dimensions: 18x14
Living room
- Level: First
- Area: 300 Square Feet
- Dimensions: 25x12
Heating
- Central, Electric, Heat Pump
Cooling
- Central Air
Appliances
- Included: Dishwasher, Disposal, Electric Water Heater, Microwave, Range, Refrigerator
- Laundry: Laundry Room
Features
- Ceiling Fan(s), Crown Molding, High Ceilings, Stone Counters
- Flooring: Carpet, Ceramic Tile, Epoxy, Hardwood
- Doors: Sliding Doors
- Windows: Blinds, Drapes, ENERGY STAR Qualified Windows, Hurricane Shutters
- Has fireplace: No
Interior area
- Total structure area: 4,788
- Total interior livable area: 3,793 sqft
Property
Parking
- Total spaces: 3
- Parking features: Driveway, Garage Door Opener
- Attached garage spaces: 3
- Has uncovered spaces: Yes
- Details: Garage Dimensions: 31x21
Features
- Levels: Two
- Stories: 2
- Patio & porch: Rear Porch, Screened
- Exterior features: Irrigation System, Rain Gutters, Sidewalk
- Fencing: Fenced
- Has view: Yes
- View description: Water, Pond
- Has water view: Yes
- Water view: Water,Pond
Lot
- Size: 7,200 Square Feet
- Dimensions: 60 x 120
- Features: Sidewalk
Details
- Parcel number: U213120A3R00000000149.0
- Zoning: PD
- Special conditions: None
Construction
Type & style
- Home type: SingleFamily
- Property subtype: Single Family Residence
- Attached to another structure: Yes
Materials
- Block, Stucco
- Foundation: Slab
- Roof: Shingle
Condition
- New construction: No
- Year built: 2018
Utilities & green energy
- Sewer: Public Sewer
- Water: Public
- Utilities for property: Electricity Connected, Fiber Optics, Street Lights, Underground Utilities
Community & HOA
Community
- Features: Deed Restrictions, Fitness Center, Park, Playground, Pool, Sidewalks
- Pet fee: $0 monthly
- Senior community: Yes
- Subdivision: CARLTON LAKES PH 1A 1B-1 AN
HOA
- Has HOA: Yes
- Amenities included: Clubhouse, Park, Playground, Pool
- Services included: Community Pool, Manager, Pool Maintenance
- HOA fee: $6 monthly
- HOA name: Inframark LLC
- HOA phone: 813-404-2881
Location
- Region: Riverview
Financial & listing details
- Price per square foot: $165/sqft
- Tax assessed value: $487,557
- Annual tax amount: $3,654
- Date on market: 9/12/2024
- Cumulative days on market: 84 days
- Listing terms: Cash,Conventional,FHA,VA Loan
- Ownership: Fee Simple
- Total actual rent: 0
- Electric utility on property: Yes
- Road surface type: Paved
Price history
| Date | Event | Price |
|---|---|---|
| 1/23/2025 | Sold | $627,000-5%$165/sqft |
Source:  Stellar MLS #TB8301959 Report a problem Stellar MLS #TB8301959 Report a problem | ||
| 12/11/2024 | Pending sale | $659,900$174/sqft |
Source: Stellar MLS #TB8301959 Report a problem | ||
| 10/30/2024 | Price change | $659,900-2.1%$174/sqft |
Source: Stellar MLS #TB8301959 Report a problem | ||
| 9/18/2024 | Listed for sale | $673,999+7.7%$178/sqft |
Source: Stellar MLS #TB8301959 Report a problem | ||
| 12/17/2023 | Listing removed | -- |
Source: Stellar MLS #T3339080 Report a problem | ||
| 12/21/2021 | Sold | $626,100+4.4%$165/sqft |
Source: Public Record Report a problem | ||
| 11/9/2021 | Pending sale | $599,990$158/sqft |
Source: Stellar MLS #T3339080 Report a problem | ||
| 11/5/2021 | Listed for sale | $599,990+46.2%$158/sqft |
Source: Stellar MLS #T3339080 Report a problem | ||
| 12/11/2018 | Sold | $410,500$108/sqft |
Source: Public Record Report a problem | ||
Public tax history
| Year | Property taxes | Tax assessment |
|---|---|---|
| 2025 | $4,324 +3.4% | $487,557 +2.6% |
| 2024 | $4,180 +14.4% | $475,020 +3% |
| 2023 | $3,655 +2.5% | $461,184 +3% |
| 2022 | $3,565 -54.2% | $447,751 +54.1% |
| 2021 | $7,781 +3.4% | $290,540 +1.4% |
| 2020 | $7,529 -13.2% | $286,529 -2.8% |
| 2019 | $8,675 | $294,757 +770.6% |
| 2018 | $8,675 +187.6% | $33,858 +39.3% |
| 2017 | $3,017 +3% | $24,300 +237.5% |
| 2016 | $2,929 | $7,200 |
Find assessor info on the county website
Neighborhood: Carlton Lakes
Nearby homes
- $420,0004 bd3 ba2.2k sqft11428 Carlton Fields Dr, Riverview, FL 33579For Sale
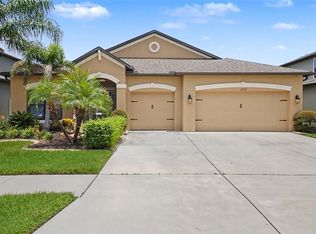
- $620,200-- bd3 ba3.5k sqft11424 Carlton Fields Dr, Riverview, FL 33579Off Market
- $462,8005 bd4 ba3.1k sqft11425 Carlton Fields Dr, Riverview, FL 33579Off Market
- $505,0005 bd4 ba3.8k sqft11430 Carlton Fields Dr, Riverview, FL 33579Off Market
- $511,800-- bd4 ba3.8k sqft11422 Carlton Fields Dr, Riverview, FL 33579Off Market
- $438,0004 bd3 ba3k sqft11432 Carlton Fields Dr, Riverview, FL 33579Off Market
- $385,1003 bd2 ba2k sqft11420 Carlton Fields Dr, Riverview, FL 33579Off Market
- $400,7004 bd3 ba2.3k sqft11423 Carlton Fields Dr, Riverview, FL 33579Off Market
Nearby schools
GreatSchools rating
- 2/10Summerfield Crossings Elementary SchoolGrades: PK-5Distance: 2 mi
- 3/10Eisenhower Middle SchoolGrades: 6-8Distance: 3.6 mi
- 3/10Jule F Sumner High SchoolGrades: 9-12Distance: 0.9 mi
Get a cash offer in 3 minutes
Find out how much your home could sell for in as little as 3 minutes with a no-obligation cash offer.
Estimated market value
$603,800
Get a cash offer in 3 minutes
Find out how much your home could sell for in as little as 3 minutes with a no-obligation cash offer.
Estimated market value
$603,800
- Florida
- Hillsborough County
- Riverview
- 33579
- Carlton Lakes
- 11426 CARLTON FIELDS DRIVE
Nearby cities
Nearby neighborhoods
Nearby zip codes
Other Riverview Topics
