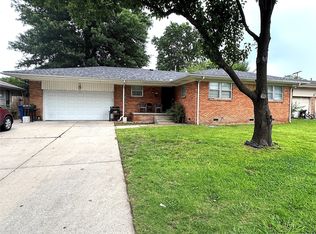
Welcome to 11426 E 4th Pl! This charming home offers a cozy and inviting feel with a functional layout and plenty of character. Step outside and you will find a fantastic oversized backyard with room to entertain, garden, play, or simply enjoy the outdoors, plus a large storage shed for added convenience. While the home offers an opportunity for a buyer to add their own personal touches over time, it has a warmth and charm that makes it easy to feel at home. A great opportunity for someone looking for an affordable home with a backyard you will love. Seller to leave fridge in the kitchen and washer and dryer if buyers are interested those items will remain with the property. Water pipes have been replaced with PEX. HVAC was also completely redone in 2023
For sale
$147,825
11426 E 4th Pl, Tulsa, OK 74128
3beds
1,095sqft
Single Family Residence
Built in 1960
8,712 Square Feet Lot
$159,100 Zestimate®
$135/sqft
$-- HOA
What's special
Cozy and inviting feelPlenty of characterFantastic oversized backyardFunctional layoutFridge in the kitchen
- 1 day
- 273
- 40
Zillow last checked:
Listing updated:
Listed by:
Karissa Barnett 918-904-3634,
House of Grace Estates
Source: MLS Technology, Inc.,MLS#: 2632599 Originating MLS: MLS Technology
Originating MLS: MLS TechnologyFacts & features
Interior
Bedrooms & bathrooms
- Bedrooms: 3
- Bathrooms: 2
- Full bathrooms: 1
- 1/2 bathrooms: 1
Heating
- Central, Gas
Cooling
- Central Air
Appliances
- Included: Built-In Range, Built-In Oven, Dryer, Gas Water Heater, Refrigerator, Washer
Features
- Laminate Counters, None
- Flooring: Carpet, Laminate
- Windows: Aluminum Frames
- Basement: Crawl Space
- Has fireplace: No
Interior area
- Total structure area: 1,095
- Total interior livable area: 1,095 sqft
Property
Parking
- Total spaces: 2
- Parking features: Attached, Garage
- Attached garage spaces: 2
Features
- Levels: One
- Stories: 1
- Patio & porch: Covered, Patio
- Exterior features: None
- Pool features: None
- Fencing: Chain Link
Lot
- Size: 8,712 Square Feet
- Features: None
Details
- Additional structures: Shed(s)
- Parcel number: 46475940503170
Construction
Type & style
- Home type: SingleFamily
- Property subtype: Single Family Residence
Materials
- Brick, Block
- Foundation: Crawlspace
- Roof: Shake
Condition
- Year built: 1960
Utilities & green energy
- Sewer: Public Sewer
- Water: Public
- Utilities for property: Electricity Available
Community & HOA
Community
- Security: No Safety Shelter
- Subdivision: Western Village
HOA
- Has HOA: No
Location
- Region: Tulsa
Financial & listing details
- Price per square foot: $135/sqft
- Tax assessed value: $68,242
- Annual tax amount: $945
- Date on market: 9/2/2026
- Cumulative days on market: 2 days
- Listing terms: Conventional,Other
Estimated market value
$159,100
$137,000 - $180,000
$1,464/mo
Price history
| Date | Event | Price |
|---|---|---|
| 9/2/2026 | Listed for sale | $147,825+769.6%$135/sqft |
Source:  MLS Technology, Inc. #2632599 Report a problem MLS Technology, Inc. #2632599 Report a problem | ||
| 11/21/2003 | Sold | $17,000$16/sqft |
Source: Public Record Report a problem | ||
Public tax history
| Year | Property taxes | Tax assessment |
|---|---|---|
| 2025 | -- | -- |
| 2024 | -- | -- |
| 2023 | -- | -- |
| 2022 | -- | -- |
| 2021 | -- | $7,507 |
| 2020 | -- | $7,507 |
| 2019 | -- | $7,507 |
| 2018 | -- | -- |
| 2017 | -- | $7,507 |
| 2016 | -- | $7,507 -13.6% |
| 2015 | -- | $8,690 |
| 2014 | -- | $8,690 |
| 2013 | -- | $8,690 |
| 2012 | -- | $8,690 |
| 2011 | -- | $8,690 |
| 2010 | -- | $8,690 |
| 2009 | -- | $8,690 +15.8% |
| 2008 | -- | $7,507 +0% |
| 2007 | -- | $7,506 |
| 2006 | -- | $7,506 |
| 2005 | -- | $7,506 +5% |
| 2004 | $727 | $7,150 +5% |
| 2003 | -- | $6,809 +5% |
| 2002 | -- | $6,485 +5% |
| 2001 | -- | $6,176 +5% |
| 2000 | -- | $5,883 |
Find assessor info on the county website
Monthly payment
Est. payment
Payment breakdown
Explore the cost of this home by adjusting the details. Changes won't be saved.Climate risks
Neighborhood: Western Village
Nearby schools
Schools provided by the listing agent
- Elementary: Kerr
- High: East Central
- District: Tulsa - Sch Dist (1)
Source: MLS Technology, Inc.. This data may not be complete. We recommend contacting the local school district to confirm school assignments for this home.
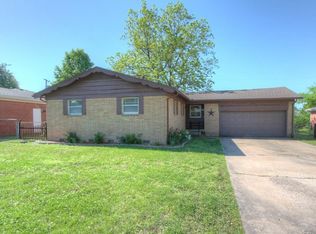
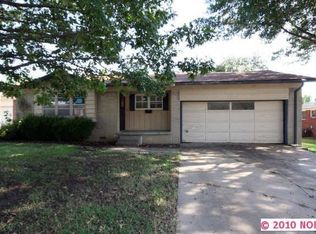
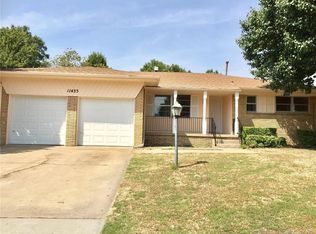

Similar homes
- $150,0003 bd2 ba1.1k sqft10946 E 4th St, Tulsa, OK 74128For Sale
 MLS ID #2627801, Chester Ford Jr, Keller Williams Premier. MLS Technology, Inc.
 - $144,9003 bd1 ba912 sqft9517 E Newton Pl, Tulsa, OK 74115For Sale
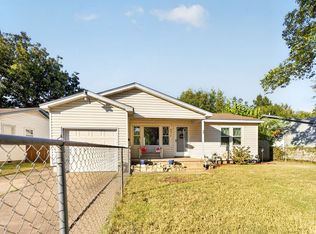 MLS ID #2632735, Mary K Richardson, Keller Williams Premier. MLS Technology, Inc.
 - $165,0003 bd2 ba1.2k sqft11409 E 4th Pl, Tulsa, OK 74128For Sale
 MLS ID #2620625, Edwin Miranda, Kingdom Homes Realty Group. MLS Technology, Inc.
 - $--3 bd1 ba1.4k sqft902 S 83rd Ave E, Tulsa, OK 74112Auction
 Auction.com 2
