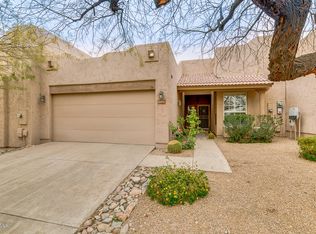
Opportunities like this are exceptionally rare! This expanded 3BR/2BA townhome is a true standout in Scottsdale's highly sought-after Adobe Villas. Offering a larger layout and premium positioning with stunning mountain views, this one-of-one residence delivers effortless indoor-outdoor living. Enhanced with over $75K in upgrades and improvements, it reflects meticulous care and pride of ownership throughout. The private backyard is an entertainer's dream, featuring a heated spool, firepit and built-in BBQ - perfect for unforgettable Arizona evenings. Inside, you'll find rich maple cabinetry, hardwood flooring in high-traffic areas and abundant natural light. The spacious kitchen showcases Thermador SS appliances, an island and an open passthrough to the great room and dining area. The primary suite offers a walk-in closet with California Closets shelving and a beautifully remodeled bath with dual sinks and upgraded finishes. Additional highlights include ceiling fans throughout, a newer water heater, and ample garage storage. Truly unlike anything else in the community, this is your chance to own a distinctive, move-in-ready home--the perfect lock and leave or an ideal haven to enjoy year-round.
Sold for $735,000
$735,000
11426 E JENAN Drive, Scottsdale, AZ 85259
3beds
1,842sqft
Townhouse
Built in 1994
4,897 Square Feet Lot
$738,000 Zestimate®
$399/sqft
$3,428 Estimated rent
Home value
$738,000
$679,000 - $804,000
$3,428/mo
Zestimate® history
Owner options
List your home for rent
$3,428/mo
Rent Zestimate®
Find your next renter with Zillow Rental Manager. Plus, with online applications, you can quickly screen prospective tenants – for free.
$3,428/mo
Rent Zestimate®
Refinance and save
$4,342/mo
Est. payment
Refinancing to a lower rate could help reduce your monthly payments and save thousands over the life of the loan.
$4,342/mo
Est. payment
Explore your selling options
Work with a Zillow partner agent
Leverage their expertise and Zillow's premium Showcase listings to get your home seen by more buyers.
Get startedList with your own agent
Get your home in front of millions of buyers by listing it on Zillow.
Learn how to do itSell it yourself
Take full control of how buyers see your home on Zillow by listing For Sale by Owner (FSBO).
List your homeWhat's special
Heated spoolSpacious kitchenAbundant natural lightRich maple cabinetryBuilt-in bbqThermador ss appliancesCeiling fans throughout
Zillow last checked:
Listing updated:
Listed by:
Amy F Brown 702-497-2288,
Compass
Bought with:
Kelly Buffington, SA545063000
Kristopher Realty
Source: ARMLS,MLS#: 7000670
Facts & features
Interior
Bedrooms & bathrooms
- Bedrooms: 3
- Bathrooms: 2
- Full bathrooms: 2
Heating
- Electric
Cooling
- Central Air, Ceiling Fan(s), Programmable Thmstat
Appliances
- Included: Water Softener Owned, Refrigerator, Built-in Microwave, Dishwasher, Disposal, Gas Range, Gas Oven
- Laundry: Inside, Gas Dryer Hookup
Features
- High Speed Internet, Granite Counters, Double Vanity, Eat-in Kitchen, No Interior Steps, Vaulted Ceiling(s), Kitchen Island, Pantry, Full Bth Master Bdrm
- Flooring: Carpet, Tile, Wood
- Windows: Skylight(s)
- Has basement: No
- Number of fireplaces: 2
- Fireplace features: Fire Pit, Gas
- Common walls with other units/homes: 1 Common Wall,End Unit
Interior area
- Total structure area: 1,842
- Total interior livable area: 1,842 sqft
Property
Parking
- Total spaces: 4
- Parking features: Garage Door Opener, Direct Access, Attch'd Gar Cabinets
- Garage spaces: 2
- Uncovered spaces: 2
Features
- Stories: 1
- Patio & porch: Patio
- Exterior features: Misting System, Built-in Barbecue
- Has private pool: Yes
- Pool features: Play Pool, Heated
- Spa features: None
- Fencing: Block,Wrought Iron
- Has view: Yes
- View description: Panoramic, Mountain(s)
Lot
- Size: 4,897 Square Feet
- Features: North/South Exposure, Corner Lot, Desert Back, Desert Front
Details
- Parcel number: 21728861
Construction
Type & style
- Home type: Townhouse
- Architectural style: Territorial/Santa Fe
- Property subtype: Townhouse
- Attached to another structure: Yes
Materials
- Stucco, Wood Frame, Painted
- Roof: Built-Up
Condition
- Year built: 1994
Details
- Builder name: Barton Homes
Utilities & green energy
- Sewer: Public Sewer
- Water: City Water
Community & HOA
Community
- Features: Pool, Community Spa, Community Spa Htd, Near Bus Stop, Biking/Walking Path
- Security: Fire Sprinkler System
- Subdivision: ADOBE RANCH VILLAS
HOA
- Has HOA: Yes
- Services included: Maintenance Grounds, Front Yard Maint, Maintenance Exterior
- HOA fee: $155 monthly
- HOA name: Adobe Ranch Villas
- HOA phone: 602-943-2384
Location
- Region: Scottsdale
Financial & listing details
- Price per square foot: $399/sqft
- Tax assessed value: $504,800
- Annual tax amount: $1,992
- Date on market: 3/25/2026
- Cumulative days on market: 13 days
- Listing terms: Cash,Conventional,FHA,VA Loan
- Ownership: Fee Simple
Price history
| Date | Event | Price |
|---|---|---|
| 4/7/2026 | Sold | $735,000$399/sqft |
Source:  ARMLS #7000670 Report a problem ARMLS #7000670 Report a problem | ||
| 3/25/2026 | Listed for sale | $735,000+85.6%$399/sqft |
Source: ARMLS #7000670 Report a problem | ||
| 10/25/2018 | Sold | $396,000+0.3%$215/sqft |
Source: ARMLS #5817474 Report a problem | ||
| 10/10/2018 | Pending sale | $394,900$214/sqft |
Source: Russ Lyon Sotheby's International Realty #5817474 Report a problem | ||
| 9/8/2018 | Listed for sale | $394,900+148.4%$214/sqft |
Source: Russ Lyon Sotheby's International Realty #5817474 Report a problem | ||
| 5/9/1997 | Sold | $159,000+41.2%$86/sqft |
Source: Public Record Report a problem | ||
| 2/6/1995 | Sold | $112,600$61/sqft |
Source: Public Record Report a problem | ||
Public tax history
| Year | Property taxes | Tax assessment |
|---|---|---|
| 2025 | $1,967 +4.4% | $50,480 -10% |
| 2024 | $1,885 -12.6% | $56,120 +90.6% |
| 2023 | $2,156 +4.3% | $29,437 -20.4% |
| 2022 | $2,066 -5.3% | $36,970 +7.1% |
| 2021 | $2,181 +3.5% | $34,530 +5% |
| 2020 | $2,107 +19.1% | $32,900 +13.1% |
| 2019 | $1,768 | $29,080 +7.4% |
| 2018 | $1,768 +5.9% | $27,070 +5.5% |
| 2017 | $1,669 +6.1% | $25,650 -2.7% |
| 2016 | $1,573 -2.4% | $26,370 -1.7% |
| 2015 | $1,612 | $26,830 +18.3% |
| 2014 | -- | $22,680 +31.5% |
| 2013 | -- | $17,250 -16.3% |
| 2012 | -- | $20,600 -9.6% |
| 2011 | -- | $22,800 -18.3% |
| 2010 | -- | $27,900 -17% |
| 2009 | -- | $33,600 +9.3% |
| 2008 | -- | $30,750 +9.8% |
| 2007 | -- | $28,000 +75% |
| 2006 | -- | $16,000 |
| 2005 | -- | $16,000 +8.1% |
| 2004 | -- | $14,800 |
| 2003 | -- | $14,800 +8.8% |
| 2002 | -- | $13,600 |
Find assessor info on the county website
Neighborhood: 85259
Nearby homes
- $602,1003 bd2 ba1.5k sqft11452 E Jenan Dr, Scottsdale, AZ 85259Off Market
- $472,200-- bd2 ba1.2k sqft11478 E Jenan Dr, Scottsdale, AZ 85259Off Market
- $451,800-- bd-- ba-- sqft11759 N 114th Pl, Scottsdale, AZ 85259Off Market
- $558,900-- bd2 ba1.4k sqft11774 N 113th Way, Scottsdale, AZ 85259Off Market
- $620,6003 bd2 ba1.5k sqft11790 N 113th Way, Scottsdale, AZ 85259Off Market
- $450,9002 bd2 ba1.2k sqft11740 N 114th Pl, Scottsdale, AZ 85259Off Market
- $582,9003 bd2 ba1.5k sqft11758 N 113th Way, Scottsdale, AZ 85259Off Market
- $467,0002 bd2 ba1.2k sqft11747 N 114th Pl, Scottsdale, AZ 85259Off Market
Nearby schools
GreatSchools rating
- 9/10Anasazi Elementary SchoolGrades: PK-5Distance: 1.2 mi
- 7/10Mountainside Middle SchoolGrades: 6-8Distance: 1.6 mi
- 10/10Desert Mountain High SchoolGrades: 9-12Distance: 1.5 mi
Schools provided by the listing agent
- Elementary: Anasazi Elementary
- Middle: Mountainside Middle School
- High: Desert Mountain High School
- District: Scottsdale Unified District
Source: ARMLS. This data may not be complete. We recommend contacting the local school district to confirm school assignments for this home.
Get a cash offer in 3 minutes
Find out how much your home could sell for in as little as 3 minutes with a no-obligation cash offer.
Estimated market value
$738,000
Get a cash offer in 3 minutes
Find out how much your home could sell for in as little as 3 minutes with a no-obligation cash offer.
Estimated market value
$738,000
- Arizona
- Maricopa County
- Scottsdale
- 85259
- 11426 E JENAN Drive
Nearby cities
Nearby neighborhoods
Nearby zip codes
Other Scottsdale Topics
