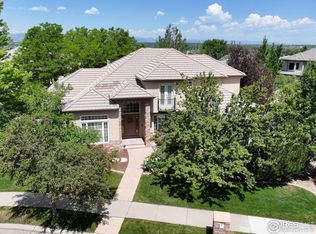
Welcome to this exceptional 6-bedroom home in the highly coveted Ranch Reserve neighborhood, where breathtaking mountain views and thoughtful design come together to create the perfect Colorado lifestyle. From the moment you enter, vaulted ceilings and abundant natural light set the tone for this spacious and inviting residence.
The main level offers elegant and functional living, featuring a formal dining room ideal for hosting, along with a large private study complete with custom built-in shelving—perfect for working from home. The large kitchen features an island and is very spacious, perfect for entertaining or gatherings. The open layout flows seamlessly into the heart of the home, providing both comfort and versatility for everyday living and entertaining.
Retreat to the impressive primary suite with vaulted ceilings, a generous walk-in closet, and a spa-like five-piece bathroom designed for relaxation. Two additional bedrooms are connected by a Jack-and-Jill bathroom, thoughtfully designed with separate private sinks and walk-in closets for added convenience and privacy. A 4th bedroom, also on the upper level, has private access to a 3/4 bathroom (also accessible from the hallway)
The fully finished basement expands your living space and is ideal for entertaining, featuring a wet bar/kitchenette with a full-size refrigerator, microwave, and dishwasher—perfect for movie nights, game days, or guest accommodations.
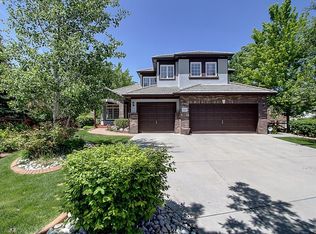
Step outside to the backyard, where a private basketball court creates the ultimate space for recreation and fun, covered back patio and fully fenced. A three-car garage provides ample room for vehicles, storage, and Colorado gear.
Located in one of Westminster’s most desirable communities, this home offers space, luxury, and an unbeatable setting—truly a rare opportunity in Ranch Reserve.
Sold for $1,105,500
$1,105,500
11426 Eliot Court, Westminster, CO 80234
6beds
4,684sqft
Single Family Residence
Built in 2001
0.28 Acres Lot
$1,083,600 Zestimate®
$236/sqft
$4,371 Estimated rent
Home value
$1,083,600
$1.02M - $1.16M
$4,371/mo
Zestimate® history
Owner options
List your home for rent
$4,371/mo
Rent Zestimate®
Find your next renter with Zillow Rental Manager. Plus, with online applications, you can quickly screen prospective tenants – for free.
$4,371/mo
Rent Zestimate®
Refinance and save
$5,529/mo
Est. payment
Refinancing to a lower rate could help reduce your monthly payments and save thousands over the life of the loan.
$5,529/mo
Est. payment
Explore your selling options
Work with a Zillow partner agent
Leverage their expertise and Zillow's premium Showcase listings to get your home seen by more buyers.
Get startedList with your own agent
Get your home in front of millions of buyers by listing it on Zillow.
Learn how to do itSell it yourself
Take full control of how buyers see your home on Zillow by listing For Sale by Owner (FSBO).
List your homeWhat's special
Private basketball courtBreathtaking mountain viewsVaulted ceilingsCovered back patioAbundant natural lightWalk-in closetsGenerous walk-in closet
Zillow last checked:
Listing updated:
Listed by:
Katie Graham 720-299-6612 KatieGraham4Homes@gmail.com,
HomeSmart
Bought with:
LaDawn Sperling, FA100049043
Coldwell Banker Realty 24
Source: REcolorado as distributed by MLS GRID,MLS#: 6841194
Facts & features
Interior
Bedrooms & bathrooms
- Bedrooms: 6
- Bathrooms: 5
- Full bathrooms: 3
- 3/4 bathrooms: 1
- 1/2 bathrooms: 1
- Main level bathrooms: 1
Bedroom
- Level: Upper
Bedroom
- Features: Primary Suite
- Level: Upper
Bedroom
- Level: Upper
Bedroom
- Level: Upper
Bedroom
- Level: Basement
Bedroom
- Level: Basement
Bathroom
- Level: Main
Bathroom
- Level: Upper
Bathroom
- Features: En Suite Bathroom, Primary Suite
- Level: Upper
Bathroom
- Level: Upper
Bathroom
- Level: Basement
Bonus room
- Level: Basement
Den
- Description: Beautiful L Built Ins
- Level: Main
Dining room
- Description: Very Spacious
- Level: Main
Family room
- Level: Basement
Kitchen
- Description: Very Spacious
- Level: Main
Kitchen
- Description: Dishwasher, Refrigerator, Microwave
- Level: Basement
Laundry
- Level: Main
Living room
- Description: Vaulted Ceilings, Fireplace
- Level: Main
Heating
- Forced Air
Cooling
- Central Air
Appliances
- Included: Bar Fridge, Dishwasher, Disposal, Microwave, Oven, Refrigerator, Self Cleaning Oven
Features
- Built-in Features, Ceiling Fan(s), Eat-in Kitchen, Entrance Foyer, Five Piece Bath, High Ceilings, Jack & Jill Bathroom, Kitchen Island, Open Floorplan, Pantry, Primary Suite, Smoke Free, Vaulted Ceiling(s), Walk-In Closet(s), Wet Bar
- Flooring: Carpet, Wood
- Windows: Double Pane Windows, Window Coverings
- Basement: Finished
- Number of fireplaces: 1
- Fireplace features: Living Room
- Common walls with other units/homes: No Common Walls
Interior area
- Total structure area: 4,684
- Total interior livable area: 4,684 sqft
- Finished area above ground: 3,058
- Finished area below ground: 1,405
Property
Parking
- Total spaces: 3
- Parking features: Garage - Attached
- Attached garage spaces: 3
Features
- Levels: Two
- Stories: 2
- Patio & porch: Covered, Patio
- Exterior features: Private Yard, Rain Gutters
- Fencing: Full
Lot
- Size: 0.28 Acres
- Features: Cul-De-Sac
Details
- Parcel number: R0121498
- Special conditions: Standard
Construction
Type & style
- Home type: SingleFamily
- Architectural style: Traditional
- Property subtype: Single Family Residence
Materials
- Brick
- Roof: Composition
Condition
- Year built: 2001
Utilities & green energy
- Water: Public
- Utilities for property: Electricity Connected, Natural Gas Available, Natural Gas Connected
Community & HOA
Community
- Security: Carbon Monoxide Detector(s), Smoke Detector(s)
- Subdivision: Ranch Reserve
HOA
- Has HOA: Yes
- HOA fee: $275 monthly
- HOA name: The Ranch Reserve
- HOA phone: 303-952-4004
Location
- Region: Westminster
Financial & listing details
- Price per square foot: $236/sqft
- Tax assessed value: $1,239,000
- Annual tax amount: $8,052
- Date on market: 12/16/2025
- Listing terms: Cash,Conventional,VA Loan
- Exclusions: Personal Property
- Ownership: Individual
- Electric utility on property: Yes
- Road surface type: Paved
Price history
| Date | Event | Price |
|---|---|---|
| 1/29/2026 | Sold | $1,105,500-3.9%$236/sqft |
Source:  REcolorado as distributed by MLS GRID #6841194 Report a problem REcolorado as distributed by MLS GRID #6841194 Report a problem | ||
| 12/28/2025 | Pending sale | $1,150,000$246/sqft |
Source: REcolorado as distributed by MLS GRID #6841194 Report a problem | ||
| 12/16/2025 | Listed for sale | $1,150,000+155.6%$246/sqft |
Source: REcolorado as distributed by MLS GRID #6841194 Report a problem | ||
| 9/10/2012 | Sold | $450,000+1.1%$96/sqft |
Source:  IRES as distributed by MLS GRID #680859 Report a problem IRES as distributed by MLS GRID #680859 Report a problem | ||
| 8/30/2012 | Listed for sale | $444,900$95/sqft |
Source: NO COMPANY PROVIDED #680859 Report a problem | ||
| 7/11/2012 | Listing removed | $444,900$95/sqft |
Source: RESIDENT REALTY Report a problem | ||
| 7/4/2012 | Price change | $444,900-7.3%$95/sqft |
Source: RESIDENT REALTY Report a problem | ||
| 6/13/2012 | Price change | $479,900-9.4%$102/sqft |
Source: RESIDENT REALTY Report a problem | ||
| 5/11/2012 | Listed for sale | $529,800-14.3%$113/sqft |
Source: RESIDENT REALTY Report a problem | ||
| 1/22/2002 | Sold | $617,935$132/sqft |
Source: Public Record Report a problem | ||
Public tax history
| Year | Property taxes | Tax assessment |
|---|---|---|
| 2025 | $8,052 +1.1% | $77,440 -9.4% |
| 2024 | $7,966 +36.9% | $85,510 |
| 2023 | $5,819 -3.2% | $85,510 +54.5% |
| 2022 | $6,010 | $55,360 -2.8% |
| 2021 | -- | $56,960 +0.9% |
| 2020 | $5,992 | $56,460 -0.2% |
| 2019 | $5,992 +7.7% | $56,570 +12.1% |
| 2018 | $5,565 | $50,470 |
| 2017 | $5,565 | $50,470 +26.8% |
| 2016 | -- | $39,800 -8% |
| 2015 | $4,084 | $43,250 +4.9% |
| 2014 | -- | $41,220 |
| 2013 | -- | $41,220 -11.4% |
| 2012 | -- | $46,540 |
| 2011 | -- | $46,540 -3.4% |
| 2010 | -- | $48,160 -10.6% |
| 2009 | -- | $53,880 +4.7% |
| 2008 | -- | $51,440 |
| 2007 | -- | $51,440 +6.1% |
| 2006 | -- | $48,490 |
| 2005 | -- | $48,490 +8.4% |
| 2004 | -- | $44,730 |
| 2003 | $4,610 +167.7% | $44,730 -2.6% |
| 2002 | $1,722 +218.3% | $45,940 +760.3% |
| 2001 | $541 | $5,340 |
Find assessor info on the county website
Neighborhood: 80234
Nearby homes
- $1,115,0005 bd5 ba3k sqft2900 W 114th Ct, Westminster, CO 80234Off Market
- $1,229,9005 bd4 ba4.5k sqft11433 Decatur Ct, Westminster, CO 80234Sold
- $1,182,2004 bd4 ba5.2k sqft11423 Decatur Ct, Westminster, CO 80234Off Market
- $1,047,9003 bd2 ba2.5k sqft11436 Eliot Ct, Westminster, CO 80234Off Market
- $999,0006 bd4 ba3.8k sqft11403 Decatur Ct, Westminster, CO 80234Off Market
- $1,235,0005 bd4 ba3.7k sqft2911 W 114th Ct, Westminster, CO 80234Off Market
- $1,218,1005 bd6 ba5.1k sqft2891 W 114th Ct, Westminster, CO 80234Off Market
- $1,065,7003 bd4 ba3.5k sqft11424 Decatur Ct, Westminster, CO 80234Off Market
Nearby schools
GreatSchools rating
- 6/10Cotton Creek Elementary SchoolGrades: K-5Distance: 5.2 mi
- 5/10Silver Hills Middle SchoolGrades: 6-8Distance: 2 mi
- 6/10Mountain Range High SchoolGrades: 9-12Distance: 2.1 mi
Schools provided by the listing agent
- Elementary: Cotton Creek
- Middle: Silver Hills
- High: Mountain Range
- District: Adams 12 5 Star Schl
Source: REcolorado as distributed by MLS GRID. This data may not be complete. We recommend contacting the local school district to confirm school assignments for this home.
Get a cash offer in 3 minutes
Find out how much your home could sell for in as little as 3 minutes with a no-obligation cash offer.
Estimated market value
$1,083,600
Get a cash offer in 3 minutes
Find out how much your home could sell for in as little as 3 minutes with a no-obligation cash offer.
Estimated market value
$1,083,600
- Colorado
- Adams County
- Westminster
- 80234
- 11426 Eliot Court
Nearby cities
Nearby zip codes
Other Westminster Topics
