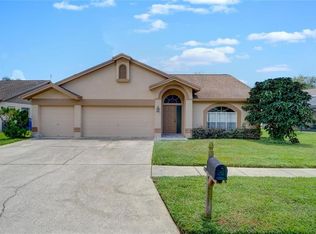
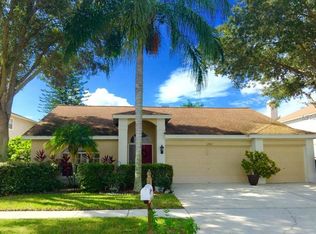
PRICE REDUCTION... GORGEOUS UPDATED POOL HOME... in desirable Countryway/Westchase area w/Highly-Rated Schools. This 3 bedroom/2 bath/w office, 2 car garage 2261 square foot home features a huge screened in lanai & custom laid pavers with recently resurfaced sparkling pool w/ spill over spa for the perfect Florida lifestyle and a huge fully fenced backyard w/ tons of space w/banana trees & mature landscaping. One of the best locations in Tampa Bay, this neighborhood is close to everything going on in Tampa , 15 minutes to airport, & 25 minutes from the best beaches in America, 25 minutes to downtown Tampa, 30 minutes to St. Pete, shopping malls, hospitals, grocery stores and only 8 minutes from quiet quaint West Park Village full of boutiques, restaurants & shops but nestled in a peaceful park-like community complete w/beautiful tree-lined streets & miles of biking & running trails. This bright airy home offers a desirable split floorplan and open layout with brand new updated eat-in kitchen nicely appointed with custom granite counters, undermount sink, shaker style cabinets, nickel handles, upgraded fixtures, stainless steel appliances, brand new faux wood tile floors, lot's of cabinet & counter space and a nice size breakfast bar to accommodate 4 or 5 family members. The family room features new custom made mantel & real wood burning fireplace & view of the pool & backyard with plant shelves, entertainment control center plumbed with whole house surround sound, new heavy duty hurricane impact pocket door sliders, vaulted ceilings overlooking the spacious carpeted dining room/ living room combo with custom chair rail, freshly painted walls & ceiling. The well appointed master suite has plush carpet, crown molding, 10 foot ceilings, decorator paint scheme, custom barn doors to the large walk-in closet with ample shelving & connected office with barn door sliders, chair rail & side entry to the home, master bath with granite counters, shaker style cabinets, glass walk-in shower & sunken soaker tub. On other side of home are the very stylish guest bedrooms with custom decorator paint schemes, chair rail, ceiling fans, laundry room and guest/pool bath with entrance, tub & shower brand new upgraded granite counter w/ upgraded brass fixtures, lights & mirrors. Some of the other features include high quality laminate faux wood flooring throughout, brand new Bosch dual compressor HVAC installed, reducing monthly elec. bill significantly, new water heater, , roof installed 2018, new hurricane impact windows installed throughout, plantation shutters, Kinetico water softener, leaf filter system on all gutters, newer pool pump w/aqua link controls upgraded niche cement siding boards on exterior of home, low HOA fees, NO CDD fees, annual termite treatment, fun executive 18-hole golf course w/club & leagues, tennis courts, baseball field, dog park, basketball, park, soccer field playground and more. 5 minutes to YMCA & Upper Tampa Bay Trail.
Sold for $630,000
Zillow last checked:
Listing updated:
Bought with:
Anne DePury, 3305927
SMITH & ASSOCIATES REAL ESTATE
Source: Stellar MLS,MLS#: TB8302353 Originating MLS: Suncoast Tampa
Originating MLS: Suncoast Tampa
Price history
| Date | Event | Price |
|---|---|---|
| 8/5/2025 | Sold | $630,000-2.9%$279/sqft |
Source:  Stellar MLS #TB8302353 Report a problem Stellar MLS #TB8302353 Report a problem | ||
| 6/14/2025 | Pending sale | $649,000$287/sqft |
Source: Stellar MLS #TB8302353 Report a problem | ||
| 5/4/2025 | Price change | $649,000-0.8%$287/sqft |
Source: Stellar MLS #TB8302353 Report a problem | ||
| 4/18/2025 | Pending sale | $654,000$289/sqft |
Source: Stellar MLS #TB8302353 Report a problem | ||
| 3/19/2025 | Price change | $654,000-0.8%$289/sqft |
Source: Stellar MLS #TB8302353 Report a problem | ||
| 2/21/2025 | Price change | $659,000-1.5%$291/sqft |
Source: Stellar MLS #TB8302353 Report a problem | ||
| 9/11/2024 | Listed for sale | $669,000$296/sqft |
Source: Stellar MLS #TB8302353 Report a problem | ||

Get a cash offer in 3 minutes
Find out how much your home could sell for in as little as 3 minutes with a no-obligation cash offer.
Estimated market value
$623,600
