Skip main navigation
Sold for $430,000
  • $430,000

    11426 Horseshoe Trl, Lusby, MD 20657

    4beds
    2,772sqft
    Single Family Residence
    Built in 2006
    0.25 Acres Lot
    $466,100 Zestimate®
    $155/sqft
    $3,055 Estimated rent

    Home value

    $466,100

    $443,000 - $489,000

    $3,055/mo

    Zestimate® history
    Loading
    Loading...

    Owner options

    List your home for rent

    $3,055/mo

    Rent Zestimate®

    Find your next renter with Zillow Rental Manager. Plus, with online applications, you can quickly screen prospective tenants – for free.

    Learn more

    $3,055/mo

    Rent Zestimate®

    Refinance and save

    $3,145/mo

    Est. payment

    Refinancing to a lower rate could help reduce your monthly payments and save thousands over the life of the loan.

    See today's rates

    $3,145/mo

    Est. payment

    Explore your selling options

    Work with a Zillow partner agent

    Leverage their expertise and Zillow's premium Showcase listings to get your home seen by more buyers.

    Get started

    List with your own agent

    Get your home in front of millions of buyers by listing it on Zillow.

    Learn how to do it

    Sell it yourself

    Take full control of how buyers see your home on Zillow by listing For Sale by Owner (FSBO).

    List your home

    What's special

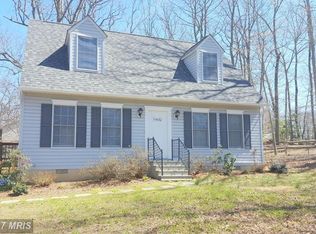
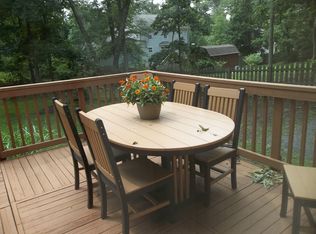
    Office spaceThomas johnson bridgeFrench doorsVaulted ceilingsLarge back deckHardwood floorsPrimary suite
    Conscientiously maintained and intelligently updated, this 4 bedroom colonial is conveniently situated at the front of the development, only 2 minutes from the Lusby town center, less than 10 minutes to Solomons Island and the Thomas Johnson bridge. Hardwood floors on the main level have been cared for well, and make the home bright. Main level office space features french doors for a graceful flow in between common spaces. The substantial front porch has been well-maintained, and the large back deck features composite decking for minimal future maintenance. Vaulted ceilings in the primary suite and a sunny walk-in closet make the owner's suite feel light and spacious. The recently finished basement shows clean, fresh LVP flooring for multi-functional recreation space, and a den and adjacent full bathroom. A separate exterior entry expands the possibilities for this downstairs space, and the fully fenced in backyard is a great asset for pet-owners. HVAC units have been replaced and are under warranty with the installer; the downstairs unit was installed in March 2023 and the upstairs unit was installed in August 2021. The septic was pumped in 2022. All major home systems are functioning correctly.

    Zillow last checked:

    Listing updated:

    Listed by:

    Danny Morris 410-409-2798,

    O'Brien Realty ERA Powered

    Bought with:

    Terri Hamrick

    O'Brien Realty ERA Powered

    Source: Bright MLS,MLS#: MDCA2014982MLS Logo

    Facts & features

    Interior

    Bedrooms & bathrooms
    • Bedrooms: 4
    • Bathrooms: 4
    • Full bathrooms: 3
    • 1/2 bathrooms: 1
    • Main level bathrooms: 1
    Basement
    • Description: Percent Finished: 95.0
    • Area: 952
    Heating
    • Heat Pump, Electric
    Cooling
    • Central Air, Electric
    Appliances
    • Included: Dishwasher, Exhaust Fan, Microwave, Refrigerator, Cooktop, Dryer, Washer, Ice Maker, Electric Water Heater
    • Laundry: Main Level, Laundry Room
    Features
    • Combination Kitchen/Dining, Dining Area, Primary Bath(s), Recessed Lighting, Open Floorplan, 9'+ Ceilings, Dry Wall, Vaulted Ceiling(s)
    • Flooring: Wood
    • Doors: French Doors
    • Windows: Vinyl Clad, Insulated Windows, Screens
    • Basement: Partial,Finished
    • Number of fireplaces: 1
    • Fireplace features: Glass Doors, Mantel(s)
    Interior area
    • Total structure area: 2,888
    • Total interior livable area: 2,772 sqft
    • Finished area above ground: 1,936
    • Finished area below ground: 836

    Property

    Parking
    • Total spaces: 6
    • Parking features: Garage Door Opener, Garage Faces Front, Asphalt, Off Street, Attached, Driveway
    • Attached garage spaces: 2
    • Uncovered spaces: 4
    Accessibility
    • Accessibility features: None
    Features
    • Levels: Three
    • Stories: 3
    • Patio & porch: Porch, Deck
    • Pool features: None
    Lot
    • Size: 0.25 Acres
    • Features: Cleared
    Details
    • Additional structures: Above Grade, Below Grade
    • Parcel number: 0501083252
    • Zoning: R-1
    • Special conditions: Standard
    • Other equipment: None

    Construction

    Type & style
    • Home type: SingleFamily
    • Architectural style: Colonial
    • Property subtype: Single Family Residence
    Materials
    • Vinyl Siding
    • Foundation: Concrete Perimeter
    Condition
    • New construction: No
    • Year built: 2006
    Details
    • Builder name: A G COOPER CONTRUCTION INC

    Utilities & green energy

    • Sewer: Private Septic Tank
    • Water: Public
    • Utilities for property: Cable Available

    Community & neighborhood

    Security
    • Security features: Main Entrance Lock
    Location
    • Region: Lusby
    • Subdivision: Chesapeake Ranch Estates

    HOA & financial

    HOA
    • Has HOA: Yes
    • HOA fee: $558 annually
    • Amenities included: Beach Access, Clubhouse, Horse Trails, Lake, Picnic Area, Water/Lake Privileges
    • Services included: Common Area Maintenance, Road Maintenance
    • Association name: CHESAPEAKE RANCH ESTATES POA

    Other

    Other facts
    • Listing agreement: Exclusive Right To Sell
    • Ownership: Fee Simple

    Price history

    DateEventPrice
    4/15/2024Sold$430,000+2.4%$155/sqft
    Source: Bright MLS #MDCA2014982 Report a problem
    4/4/2024Pending sale$419,900$151/sqft
    Source: Bright MLS #MDCA2014982 Report a problem
    3/18/2024Listed for sale$419,900+55.6%$151/sqft
    Source: Bright MLS #MDCA2014982 Report a problem
    6/9/2010Sold$269,900-1.9%$97/sqft
    Source: Public Record Report a problem
    9/4/2009Price change$275,000-8.3%$99/sqft
    Source: RE/MAX 100 #CA6988806 Report a problem
    7/30/2009Price change$300,000-7.7%$108/sqft
    Source: RE/MAX 100 #CA6988806 Report a problem
    2/22/2009Listed for sale$325,000+983.3%$117/sqft
    Source: Listhub #CA6988806 Report a problem
    6/28/2005Sold$30,000$11/sqft
    Source: Public Record Report a problem

    Public tax history

    YearProperty taxesTax assessment
    2025$4,007 +11.1%$371,367 +11.1%
    2024$3,606 +16.8%$334,233 +12.5%
    2023$3,087 +4.3%$297,100
    2022$2,960 +4.5%$297,100 +9%
    2021$2,833 +4.2%$272,633 +4.7%
    2020$2,719 +0.3%$260,400
    2019$2,709 +0.8%$260,400 +1.7%
    2018$2,687 -0.6%$256,133 +0.8%
    2017$2,703 -11.4%$254,000
    2016$3,050 $254,000
    2015$3,050 $254,000 -4.4%
    2014$3,050 $265,800
    2013-- $265,800
    2012-- $265,800 -0.7%
    2011-- $267,650 -8.3%
    2010-- $291,816 +2%
    2009-- $285,983 +2.1%
    2008-- $280,150 +15.3%
    2007-- $242,936 +1301.6%
    2006-- $17,333 +57.6%
    2005-- $11,000 +4.8%
    2004-- $10,500 +5%
    2003-- $10,000 +5.3%
    2002-- $9,500 +5.2%
    2001-- $9,032

    Find assessor info on the county website

    Neighborhood: 20657

    Nearby schools

    GreatSchools rating
    Schools provided by the listing agent
    • District: Calvert County Public Schools

    Source: Bright MLS. This data may not be complete. We recommend contacting the local school district to confirm school assignments for this home.

    Get a cash offer in 3 minutes
    Find out how much your home could sell for in as little as 3 minutes with a no-obligation cash offer.
    Estimated market value
    $466,100
    Get a cash offer in 3 minutes
    Find out how much your home could sell for in as little as 3 minutes with a no-obligation cash offer.
    Estimated market value
    $466,100