Enjoy the convenience of Short Pump and the rural nature of Hanover. This house has it all! Plenty of space to lounge, entertain, and spend quality time with those who are most important to you. Tucked back on two secluded acres, the original 3 bedroom 2.5 bath house was constructed in 1999. In 2011 a major addition added a vaulted great room, mudroom (with laundry, sink, and full bath), two car garage, and a massive flex room (Bedroom 4), off of the back side of the original house. Enjoy time out on the deck which leads to a huge aggregate patio and a large gravel fire pit area, encompassed by a sitting wall. The gravel wraps around the back of the garage to the driveway providing easy access and extra storage. If you want an outdoor entertaining space this set up is all you could ever ask for. Inside you will find gleaming hardwood floors throughout the downstairs. The eat-in kitchen has granite counters, SS appliances and plenty of cabinetry and countertop space. The downstairs floorplan allows you an incredible amount of flexibility. Set up as you see fit! The primary bedroom features a large walk in closet and updated en-suite bath with tile shower, glass sliding door, and large vanity with granite tops. Two additional bedrooms with large hall bath round out the upstairs. The flex room over the garage is perfect for whatever you need it to be. Home office, gym, playroom, or convert it to an additional bedroom or in-law suite. This is a property you have to check out to truly appreciate!
Sold for $610,000
$610,000
11426 Howards Mill Rd, Glen Allen, VA 23059
4beds
2,982sqft
Single Family Residence
Built in 1999
2 Acres Lot
$677,000 Zestimate®
$205/sqft
$3,307 Estimated rent
Home value
$677,000
$643,000 - $711,000
$3,307/mo
Zestimate® history
Owner options
List your home for rent
$3,307/mo
Rent Zestimate®
Find your next renter with Zillow Rental Manager. Plus, with online applications, you can quickly screen prospective tenants – for free.
$3,307/mo
Rent Zestimate®
Refinance and save
$3,668/mo
Est. payment
Refinancing to a lower rate could help reduce your monthly payments and save thousands over the life of the loan.
$3,668/mo
Est. payment
Explore your selling options
Work with a Zillow partner agent
Leverage their expertise and Zillow's premium Showcase listings to get your home seen by more buyers.
Get startedList with your own agent
Get your home in front of millions of buyers by listing it on Zillow.
Learn how to do itSell it yourself
Take full control of how buyers see your home on Zillow by listing For Sale by Owner (FSBO).
List your homeWhat's special
Zillow last checked:
Listing updated:
Listed by:
Kevin Long 804-690-0367,
Hometown Realty
Bought with:
JP Payne, 0225238426
Long & Foster REALTORS
Source: CVRMLS,MLS#: 2411443 Originating MLS: Central Virginia Regional MLS
Originating MLS: Central Virginia Regional MLSFacts & features
Interior
Bedrooms & bathrooms
- Bedrooms: 4
- Bathrooms: 4
- Full bathrooms: 3
- 1/2 bathrooms: 1
Primary bedroom
- Description: WW Carpet, Recessed Lights, En-suite, WI Closet
- Level: Second
- Dimensions: 18.0 x 13.0
Bedroom 2
- Description: WW Carpet, Closet
- Level: Second
- Dimensions: 13.0 x 11.0
Bedroom 3
- Description: WW Carpet, Closet
- Level: Second
- Dimensions: 10.0 x 16.0
Additional room
- Description: Sitting Room, HW Floors, Potential Office
- Level: First
- Dimensions: 13.0 x 13.0
Additional room
- Description: Mud Room, Pantry, Closet
- Level: First
- Dimensions: 5.0 x 8.0
Family room
- Description: HW Floors, Recessed Lights, Brick Gas FP
- Level: First
- Dimensions: 26.0 x 18.0
Other
- Description: Tub & Shower
- Level: Second
Other
- Description: Tub & Shower
- Level: First
Half bath
- Level: First
Kitchen
- Description: HW, Granite, SS, Recessed Lights, Built-ins
- Level: First
- Dimensions: 14.0 x 11.0
Laundry
- Description: Tile Floor, Dbl Sink, Full Bath, Storage
- Level: First
- Dimensions: 8.0 x 17.0
Living room
- Description: HW Floors, Recessed Lights, Fan, Open to Deck
- Level: First
- Dimensions: 24.0 x 23.0
Recreation
- Description: WW, Recessed Lights, 2 Fans, Storage
- Level: Second
- Dimensions: 31.0 x 22.0
Sitting room
- Description: HW Floors, Open to Kitchen
- Level: First
- Dimensions: 14.0 x 11.0
Heating
- Electric, Heat Pump
Cooling
- Central Air
Appliances
- Included: Dishwasher, Electric Water Heater, Microwave, Oven, Refrigerator, Smooth Cooktop
- Laundry: Washer Hookup, Dryer Hookup
Features
- Bookcases, Built-in Features, Breakfast Area, Ceiling Fan(s), Dining Area, Eat-in Kitchen, Fireplace, Granite Counters, Bath in Primary Bedroom, Pantry, Recessed Lighting, Walk-In Closet(s), Workshop
- Flooring: Carpet, Tile, Wood
- Basement: Crawl Space
- Attic: Pull Down Stairs
- Number of fireplaces: 1
- Fireplace features: Gas, Masonry
Interior area
- Total interior livable area: 2,982 sqft
- Finished area above ground: 2,982
Property
Parking
- Total spaces: 2
- Parking features: Attached, Driveway, Garage, Oversized, Two Spaces, Unpaved, Workshop in Garage
- Attached garage spaces: 2
- Has uncovered spaces: Yes
Features
- Levels: Two
- Stories: 2
- Patio & porch: Front Porch, Patio, Deck, Porch
- Exterior features: Deck, Lighting, Porch, Storage, Shed, Unpaved Driveway
- Pool features: None
- Fencing: None
Lot
- Size: 2 Acres
- Features: Level
- Topography: Level
Details
- Parcel number: 7738189476
- Zoning description: A1
Construction
Type & style
- Home type: SingleFamily
- Architectural style: Colonial,Two Story
- Property subtype: Single Family Residence
Materials
- Brick, Drywall, Vinyl Siding
- Roof: Composition
Condition
- Resale
- New construction: No
- Year built: 1999
Utilities & green energy
- Sewer: Septic Tank
- Water: Well
Community & HOA
Community
- Subdivision: None
Location
- Region: Glen Allen
Financial & listing details
- Price per square foot: $205/sqft
- Tax assessed value: $573,700
- Annual tax amount: $4,417
- Date on market: 12/11/2025
- Ownership: Individuals
- Ownership type: Sole Proprietor
Price history
| Date | Event | Price |
|---|---|---|
| 7/19/2024 | Sold | $610,000+1.7%$205/sqft |
Source:  CVRMLS #2411443 Report a problem CVRMLS #2411443 Report a problem | ||
| 6/18/2024 | Pending sale | $599,950$201/sqft |
Source: CVRMLS #2411443 Report a problem | ||
| 5/31/2024 | Price change | $599,950-4%$201/sqft |
Source: CVRMLS #2411443 Report a problem | ||
| 5/7/2024 | Listed for sale | $625,000$210/sqft |
Source: CVRMLS #2411443 Report a problem | ||
Public tax history
| Year | Property taxes | Tax assessment |
|---|---|---|
| 2025 | $5,032 +8.3% | $621,200 +8.3% |
| 2024 | $4,647 | $573,700 |
| 2023 | $4,647 +24.4% | $573,700 +24.4% |
| 2022 | $3,735 | $461,100 +11.9% |
| 2021 | -- | $412,000 |
| 2020 | $3,337 +12.9% | $412,000 +3.1% |
| 2019 | $2,955 | $399,600 +9.5% |
| 2018 | $2,955 | $364,800 |
| 2017 | $2,955 +12.6% | $364,800 +12.6% |
| 2016 | $2,624 | $324,000 |
| 2015 | $2,624 | $324,000 |
| 2014 | $2,624 | $324,000 |
| 2013 | $2,624 | -- |
| 2012 | $2,624 -4.6% | -- |
| 2011 | $2,752 -8.3% | -- |
| 2010 | $3,003 | -- |
| 2009 | $3,003 +37.1% | -- |
| 2008 | $2,190 | -- |
| 2007 | $2,190 +15.4% | -- |
| 2006 | $1,897 | -- |
| 2005 | $1,897 | -- |
| 2004 | -- | -- |
| 2003 | $1,615 +7.2% | -- |
| 2002 | $1,506 | -- |
| 2001 | $1,506 | -- |
Find assessor info on the county website
Neighborhood: 23059
Nearby homes
- $586,2003 bd3 ba2.1k sqft15471 Abner Church Rd, Glen Allen, VA 23059Off Market
- $389,100-- bd-- ba-- sqftHowards Mill Rd, Glen allen, VA 23059Off Market
- $352,8003 bd2 ba1.5k sqft11429 Howards Mill Rd, Glen Allen, VA 23059Off Market
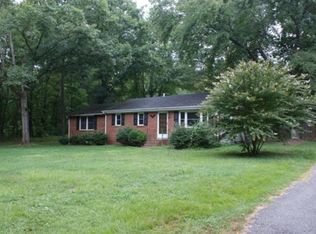
- $562,9003 bd2 ba2.2k sqft15483 Abner Church Rd, Glen Allen, VA 23059Off Market
- $338,1003 bd2 ba1k sqft11435 Howards Mill Rd, Glen Allen, VA 23059Off Market
- $655,4003 bd2 ba2.1k sqft11420 Howards Mill Rd, Glen Allen, VA 23059Off Market
- $325,7003 bd1 ba1.1k sqft11441 Howards Mill Rd, Glen Allen, VA 23059Off Market
- $351,9003 bd1 ba1.3k sqft11400 Howards Mill Rd, Glen allen, VA 23059Off Market
Nearby schools
GreatSchools rating
- 7/10South Anna Elementary SchoolGrades: PK-5Distance: 2.8 mi
- 6/10Liberty Middle SchoolGrades: 6-8Distance: 7.1 mi
- 3/10Patrick Henry High SchoolGrades: 9-12Distance: 7.1 mi
Schools provided by the listing agent
- Elementary: South Anna
- Middle: Liberty
- High: Patrick Henry
Source: CVRMLS. This data may not be complete. We recommend contacting the local school district to confirm school assignments for this home.
Get a cash offer in 3 minutes
Find out how much your home could sell for in as little as 3 minutes with a no-obligation cash offer.
Estimated market value
$677,000
Get a cash offer in 3 minutes
Find out how much your home could sell for in as little as 3 minutes with a no-obligation cash offer.
Estimated market value
$677,000
- Virginia
- Hanover County
- Glen Allen
- 23059
- 11426 Howards Mill Rd
Nearby cities
Nearby neighborhoods
Nearby zip codes
Other Glen Allen Topics
