STUNNING LAKE FRONT HOME W/POOL AND ACCESS TO CHAIN OF LAKES! Located in sought after Lake Crescent Hills Subdivision, which has private community boat ramp with direct access to Crescent Lake & Clermont Chain of Lakes. Enjoy incredible Lake Views of Lake Katherine from almost every room in this beautifully remodeled home. Home sits on over half an acre, with 4 bedrooms, 3 bathrooms, 3 car garage with storage cabinets and finished acrylic floors that lead to the long paved driveway with tons of room for all your motorized toys plus a concrete pad for boat/RV parking and an HOA approved fence. This fantastic floor plan has formal living room, formal dining room, family room, laundry room, updated kitchen with brand new white 42” soft close cabinets, quartz countertops, brand new stainless steel appliances and giant island. The large master bedroom has tons of natural light and french doors to outside patio. It also has his-and-hers closets and spa-like master bath with 2 sinks, large tub and separate walk in shower with waterfall shower heads. The outdoor area is a complete paradise with a screened-in patio and a heated pool surrounded by expansive pool deck covered in brick pavers, custom built outdoor kitchen with a sink, grill, outdoor refrigerator, granite countertop, and bar top seating area. The backyard has rod iron fenced area perfect for a kids playground or for your pets to run around . Right outside the screened patio there is a beautiful deck where you will have unbeatable lake views while you drink your morning coffee. As you go down the walkway you will see the rest of this giant backyard that leads to the lake and your very own dock. This home is move-in-ready with new roof in 2021, new AC in November 2020, hickory multi-ply engineered wood flooring, pool water heater installed in 2022, energy efficient pool pump and salt water system, upgraded hurricane rated garage doors, new light fixtures and ceiling fans throughout the house. Private community boat ramp has dock, recreation/common covered area, playground and basketball hoop. Homes like this one rarely go on the market, don’t wait, this incredible property will sell quick!
Sold for $750,000
$750,000
11426 LAKE KATHERINE CIRCLE, CLERMONT, FL 34711
4beds
2,424sqft
Single Family Residence
Built in 1997
0.57 Acres Lot
$780,100 Zestimate®
$309/sqft
$3,403 Estimated rent
Home value
$780,100
$741,000 - $827,000
$3,403/mo
Zestimate® history
Owner options
List your home for rent
$3,403/mo
Rent Zestimate®
Find your next renter with Zillow Rental Manager. Plus, with online applications, you can quickly screen prospective tenants – for free.
$3,403/mo
Rent Zestimate®
Refinance and save
$5,096/mo
Est. payment
Refinancing to a lower rate could help reduce your monthly payments and save thousands over the life of the loan.
$5,096/mo
Est. payment
Explore your selling options
Work with a Zillow partner agent
Leverage their expertise and Zillow's premium Showcase listings to get your home seen by more buyers.
Get startedList with your own agent
Get your home in front of millions of buyers by listing it on Zillow.
Learn how to do itSell it yourself
Take full control of how buyers see your home on Zillow by listing For Sale by Owner (FSBO).
List your homeWhat's special
New acGiant islandFantastic floor planLong paved drivewayGranite countertopQuartz countertopsGiant backyard
Zillow last checked:
Listing updated:
Listed by:
Christian Del Pino 321-300-4211,
CAPITAL EQUITY REAL ESTATE CO 321-300-4211
Bought with:
Logan Coon, 3480363
KELLER WILLIAMS WINTER PARK
Source: Stellar MLS,MLS#: S5097569 Originating MLS: Osceola
Originating MLS: Osceola
Facts & features
Interior
Bedrooms & bathrooms
- Bedrooms: 4
- Bathrooms: 3
- Full bathrooms: 3
Primary bedroom
- Features: Walk-In Closet(s)
- Level: First
Dining room
- Level: First
Kitchen
- Level: First
Living room
- Level: First
Heating
- Central
Cooling
- Central Air
Appliances
- Included: Dishwasher, Disposal, Microwave, Range, Refrigerator
- Laundry: Laundry Room
Features
- Ceiling Fan(s), Crown Molding, Kitchen/Family Room Combo, Solid Wood Cabinets, Thermostat, Walk-In Closet(s)
- Flooring: Carpet, Ceramic Tile, Engineered Hardwood
- Doors: French Doors, Outdoor Grill, Outdoor Kitchen
- Windows: Window Treatments
- Has fireplace: No
Interior area
- Total structure area: 3,410
- Total interior livable area: 2,424 sqft
Property
Parking
- Total spaces: 3
- Parking features: Boat, RV Access/Parking
- Attached garage spaces: 3
Features
- Levels: One
- Stories: 1
- Exterior features: Irrigation System, Outdoor Grill, Outdoor Kitchen, Rain Gutters
- Has private pool: Yes
- Pool features: Heated, In Ground, Salt Water
- Fencing: Other
- Has view: Yes
- View description: Lake
- Has water view: Yes
- Water view: Lake
- Waterfront features: Lake Privileges, Fishing Pier
- Body of water: LAKE KATHERINE
Lot
- Size: 0.57 Acres
- Dimensions: 109 x 228
Details
- Parcel number: 012325025000010300
- Zoning: R-3
- Special conditions: None
Construction
Type & style
- Home type: SingleFamily
- Property subtype: Single Family Residence
Materials
- Block
- Foundation: Slab
- Roof: Shingle
Condition
- New construction: No
- Year built: 1997
Utilities & green energy
- Sewer: Septic Tank
- Water: Public
- Utilities for property: Cable Available, Electricity Available
Community & HOA
Community
- Pet fee: $0 monthly
- Subdivision: LAKE CRESCENT HILLS SUB
HOA
- Has HOA: Yes
- HOA fee: $41 monthly
- HOA name: Sentry Management
Location
- Region: Clermont
Financial & listing details
- Price per square foot: $309/sqft
- Tax assessed value: $574,120
- Annual tax amount: $4,639
- Date on market: 1/11/2024
- Cumulative days on market: 7 days
- Listing terms: Cash,Conventional,FHA,VA Loan
- Ownership: Fee Simple
- Total actual rent: 0
- Electric utility on property: Yes
- Road surface type: Asphalt
Price history
| Date | Event | Price |
|---|---|---|
| 2/21/2024 | Sold | $750,000-3.2%$309/sqft |
Source:  Stellar MLS #S5097569 Report a problem Stellar MLS #S5097569 Report a problem | ||
| 1/19/2024 | Pending sale | $774,950$320/sqft |
Source: Stellar MLS #S5097569 Report a problem | ||
| 1/12/2024 | Listed for sale | $774,950+47.4%$320/sqft |
Source: Stellar MLS #S5097569 Report a problem | ||
| 12/3/2020 | Sold | $525,900+0.2%$217/sqft |
Source: Stellar MLS #G5034936 Report a problem | ||
| 10/25/2020 | Pending sale | $524,900$217/sqft |
Source: HANCOCK REAL ESTATE #G5034936 Report a problem | ||
| 10/21/2020 | Listed for sale | $524,900+1918.8%$217/sqft |
Source: HANCOCK REAL ESTATE #G5034936 Report a problem | ||
| 10/2/1995 | Sold | $26,000+13%$11/sqft |
Source: Public Record Report a problem | ||
| 6/3/1994 | Sold | $23,000$9/sqft |
Source: Public Record Report a problem | ||
Public tax history
| Year | Property taxes | Tax assessment |
|---|---|---|
| 2025 | $7,776 +49.4% | $574,120 +52.6% |
| 2024 | $5,205 +6% | $376,120 +3% |
| 2023 | $4,911 +5.9% | $365,170 +3% |
| 2022 | $4,639 -6.6% | $354,536 +7% |
| 2021 | $4,967 +52% | $331,406 +36% |
| 2020 | $3,269 -2.4% | $243,653 +2.3% |
| 2019 | $3,350 +4.3% | $238,175 +1.9% |
| 2018 | $3,211 | $233,735 +2.1% |
| 2017 | $3,211 +2.7% | $228,928 +2.1% |
| 2016 | $3,125 +0.1% | $224,220 +0.7% |
| 2015 | $3,123 -2.7% | $222,662 +0.8% |
| 2014 | $3,210 +21.6% | $220,895 +1.5% |
| 2013 | $2,638 +1.5% | $217,631 +2.2% |
| 2012 | $2,600 +5.6% | $212,956 +4.5% |
| 2011 | $2,462 0% | $203,756 +1.5% |
| 2010 | $2,463 +3.4% | $200,745 +2.7% |
| 2009 | $2,381 +0.2% | $195,468 +0.1% |
| 2008 | $2,376 -4.4% | $195,273 +3% |
| 2007 | $2,485 -5.5% | $189,586 +2.5% |
| 2006 | $2,630 +2.4% | $184,962 +3% |
| 2005 | $2,567 +3% | $179,575 |
| 2004 | $2,491 -1.2% | -- |
| 2003 | $2,521 +12.2% | $175,201 +4.9% |
| 2002 | $2,247 | $167,085 +1.6% |
| 2001 | $2,247 +3.9% | $164,454 +1% |
| 2000 | $2,162 | $162,756 |
Find assessor info on the county website
Neighborhood: 34711
Nearby homes
- $568,7003 bd2 ba2.5k sqft11436 Lake Katherine Cir, Clermont, FL 34711Off Market
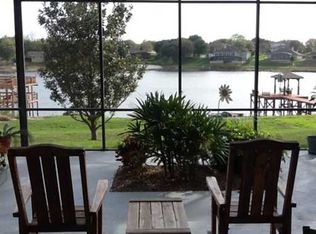
- $636,3004 bd3 ba26k sqft11416 Lake Katherine Cir, Clermont, FL 34711Off Market
- $804,0005 bd3 ba4.6k sqft11446 Lake Katherine Cir, Clermont, FL 34711Off Market
- $670,0004 bd3 ba2.8k sqft11406 Lake Katherine Cir, Clermont, FL 34711Off Market
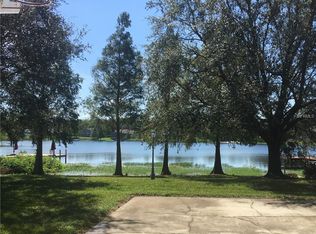
- $385,0003 bd2 ba1.9k sqft11300 Summit View Way, Clermont, FL 34711Sold
- $594,3680.44 Acres11502 Lake Katherine Cir, Clermont, FL 34711Off Market
- $434,4003 bd2 ba2k sqft10733 Summit Lakes Ln, Clermont, FL 34711Off Market
- $588,2003 bd2 ba2.2k sqft11344 Lake Katherine Cir, Clermont, FL 34711Off Market
Nearby schools
GreatSchools rating
- 7/10Pine Ridge Elementary SchoolGrades: PK-5Distance: 1.2 mi
- 4/10Gray Middle SchoolGrades: 6-8Distance: 5.6 mi
- 4/10South Lake High SchoolGrades: 9-12Distance: 4.9 mi
Get a cash offer in 3 minutes
Find out how much your home could sell for in as little as 3 minutes with a no-obligation cash offer.
Estimated market value
$780,100
Get a cash offer in 3 minutes
Find out how much your home could sell for in as little as 3 minutes with a no-obligation cash offer.
Estimated market value
$780,100
- Florida
- Lake County
- Clermont
- 34711
- 11426 LAKE KATHERINE CIRCLE
Nearby cities
Nearby zip codes
Other Clermont Topics
