Skip main navigation
Off market
  • $1,802,800

    11426 Lookout Rd, Longmont, CO 80504

    2beds
    1,547sqft
    Mixed Use
    Built in 2016
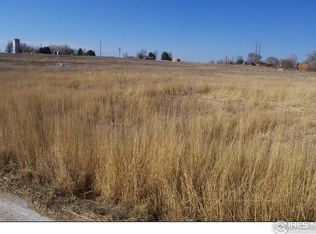
    4.8 Acres Lot
    $1,802,800 Zestimate®
    $1,165/sqft
    $2,817 Estimated rent

    Home value

    $1,802,800

    $1.53M - $2.09M

    $2,817/mo

    Zestimate® history
    Loading
    Loading...

    Owner options

    List your home for rent

    $2,817/mo

    Rent Zestimate®

    Find your next renter with Zillow Rental Manager. Plus, with online applications, you can quickly screen prospective tenants – for free.

    Learn more

    $2,817/mo

    Rent Zestimate®

    Refinance and save

    $8,418/mo

    Est. payment

    Refinancing to a lower rate could help reduce your monthly payments and save thousands over the life of the loan.

    See today's rates

    $8,418/mo

    Est. payment

    Explore your selling options

    Work with a Zillow partner agent

    Leverage their expertise and Zillow's premium Showcase listings to get your home seen by more buyers.

    Get started

    List with your own agent

    Get your home in front of millions of buyers by listing it on Zillow.

    Learn how to do it

    Sell it yourself

    Take full control of how buyers see your home on Zillow by listing For Sale by Owner (FSBO).

    List your home

    What's special

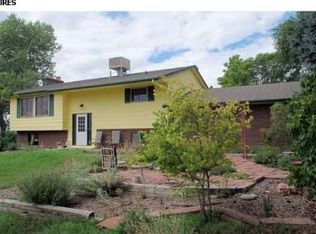
    Pastoral paradise. Farmhouse property is stylish w/ all the modern comforts while boasting acreage, outbuildings, & endless mountain views. You are welcomed home via charming dutch doors. Follow the stunning wood tile flooring to open concept kitchen & family room. A massive eat-in prep island is the perfect gathering space. Walls of glass frame the jaw dropping views and provide effortless flow to the wraparound deck, ideal for the Colorado indoor/outdoor lifestyle. Savor the sunsets from the new hot tub. Barn door leads to the owner's suite w/home office space & luxe 5 piece bath. Walk in closet outfitted w/built in vanity & laundry. You will love the designer details in the secondary bedroom & bath. Farm amenities include: 2 stall barn w/tack room & auto water, chicken coop, 2 hay sheds, arena, round pen, & multiple pastures. Sited on almost 5 acres & surrounded by open space, a tremendous opportunity to own energy efficient property that has it all.

    This property is not currently displayed as for sale or rent on Zillow. This may be different from what's on other websites or public sources.

    Zillow last checked:

    Listing updated:

    Listed by:

    Karen Bernardi 303-449-5000,

    Coldwell Banker Realty-Boulder

    Bought with:

    Jenny Kipp, 100048937

    8z Real Estate

    Source: IRES as distributed by MLS GRID,MLS#: 963092MLS Logo

    Facts & features

    Interior

    Bedrooms & bathrooms
    • Bedrooms: 2
    • Bathrooms: 2
    • Full bathrooms: 1
    • 3/4 bathrooms: 1
    Primary bedroom
    • Description: Carpet
    • Features: 5 Piece Primary Bath
    • Level: Main
    • Area: 192 Square Feet
    • Dimensions: 12 x 16
    Bedroom 2
    • Description: Carpet
    • Level: Main
    • Area: 100 Square Feet
    • Dimensions: 10 x 10
    Dining room
    • Description: Wood
    • Level: Main
    • Area: 75 Square Feet
    • Dimensions: 5 x 15
    Kitchen
    • Description: Wood
    • Level: Main
    • Area: 192 Square Feet
    • Dimensions: 12 x 16
    Laundry
    • Description: Wood
    • Level: Main
    • Area: 25 Square Feet
    • Dimensions: 5 x 5
    Living room
    • Description: Carpet
    • Level: Main
    • Area: 182 Square Feet
    • Dimensions: 13 x 14
    Heating
    • Forced Air
    Appliances
    • Included: Gas Range, Double Oven, Dishwasher, Refrigerator, Bar Fridge, Microwave, Disposal
    Features
    • Eat-in Kitchen
    • Windows: Window Coverings
    • Basement: None
    Interior area
    • Total structure area: 1,547
    • Total interior livable area: 1,547 sqft
    • Finished area above ground: 1,547

    Property

    Parking
    • Total spaces: 2
    • Parking features: RV Access/Parking, Oversized
    • Attached garage spaces: 2
    • Details: Attached
    Accessibility
    • Accessibility features: Level Lot, Main Floor Bath, Accessible Bedroom, Main Level Laundry
    Features
    • Levels: One
    • Stories: 1
    • Patio & porch: Patio, Deck
    • Exterior features: Sprinkler System
    • Spa features: Heated
    • Fencing: Fenced
    • Has view: Yes
    • View description: Mountain(s), Hills
    Lot
    • Size: 4.8 Acres
    • Features: Level, Abuts Public Open Space, Unincorporated, Mineral Rights Included
    Details
    • Additional structures: Storage, Outbuilding
    • Parcel number: R0037670
    • Zoning: AG
    • Special conditions: Private Owner
    • Horses can be raised: Yes
    • Horse amenities: Horse(s) Allowed, Zoning Appropriate for 4+ Horses, Barn, Loafing Shed

    Construction

    Type & style
    • Home type: SingleFamily
    • Architectural style: Farmhouse,Contemporary
    • Property subtype: Mixed Use
    Materials
    • Frame
    • Roof: Composition
    Condition
    • New construction: No
    • Year built: 2016

    Utilities & green energy

    • Sewer: Septic Tank
    • Water: District
    • Utilities for property: Electricity Available, Propane

    Community & HOA

    Community
    • Security: Fire Alarm
    • Subdivision: Lookout Estates
    HOA
    • Has HOA: No
    Location
    • Region: Longmont

    Financial & listing details

    • Price per square foot: $1,165/sqft
    • Annual tax amount: $5,220
    • Date on market: 10/17/2025
    • Listing terms: Cash,Conventional
    • Exclusions: Seller's Personal Property, Chandelier in Barn, Barn Hanging Lights
    • Electric utility on property: Yes
    • Road surface type: Dirt

    Price history

    DateEventPrice
    5/17/2022Sold$1,805,000+1.7%$1,167/sqft
    Source: IRES as distributed by MLS GRID #963092 Report a problem
    4/15/2022Listed for sale$1,775,000+914.3%$1,147/sqft
    Source: IRES as distributed by MLS GRID #963092 Report a problem
    8/1/2014Sold$175,000$113/sqft
    Source: IRES as distributed by MLS GRID #562131 Report a problem

    Public tax history

    Tax history is unavailable.

    Neighborhood: 80504

    Nearby schools

    GreatSchools rating
    Schools provided by the listing agent
    • Elementary: Meadowlark K-8
    • Middle: Meadowlark K-8
    • High: Centaurus

    Source: IRES as distributed by MLS GRID. This data may not be complete. We recommend contacting the local school district to confirm school assignments for this home.

    Get a cash offer in 3 minutes
    Find out how much your home could sell for in as little as 3 minutes with a no-obligation cash offer.
    Estimated market value
    $1,802,800
    Get a cash offer in 3 minutes
    Find out how much your home could sell for in as little as 3 minutes with a no-obligation cash offer.
    Estimated market value
    $1,802,800