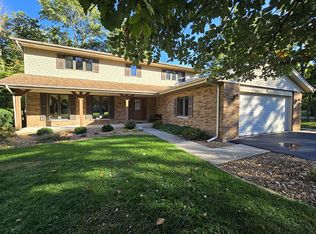
Welcome to this stunning 6 bed, 5 bath residence in the heart of Mokena. Crafted for luxury living, this modern sanctuary is situated on a sprawling .5 acre lot with breathtaking nature views offering an unparalleled sense of tranquility. Step inside to a contemporary abode with stylish finishes and a flexible, open floorplan designed for modern living. The stunning eat-in kitchen offers new cabinetry, sleek quartz counters and backsplash, massive island, ss appliances and new flooring that continues throughout the main level. The adjacent dining room flows seamlessly into a spacious living area and a cozy family room anchored by a stone fireplace. Enjoy the inviting three-seasons room, or step outside to a massive two-tiered deck overlooking a firepit area and private yard framed by mature landscaping. The main level features a luxurious primary suite with a spa-like full bath, a second bedroom, and another beautifully renovated full bath. Upstairs, discover a second expansive primary suite complete with a sitting area or office, four closets, a second laundry room, and an elegant full bath. Another large bedroom and a renovated full bath complete the upper level. The finished lower level offers even more living space with a generous recreation room, two additional bedrooms, a remodeled full bath, laundry room, and ample storage. All new cabinetry and vanities, updated flooring and lighting, fresh paint, new appliances, and newer roof and mechanicals. Schedule your private showing today for this rare gem that harmoniously blends modern design with serene natural beauty.
Closed
$680,000
11426 W Kluth Dr, Mokena, IL 60448
6beds
3,407sqft
Single Family Residence
Built in 1987
0.49 Acres Lot
$695,300 Zestimate®
$200/sqft
$4,448 Estimated rent
Home value
$695,300
$640,000 - $758,000
$4,448/mo
Zestimate® history
Owner options
List your home for rent
$4,448/mo
Rent Zestimate®
Find your next renter with Zillow Rental Manager. Plus, with online applications, you can quickly screen prospective tenants – for free.
$4,448/mo
Rent Zestimate®
Refinance and save
$4,960/mo
Est. payment
Refinancing to a lower rate could help reduce your monthly payments and save thousands over the life of the loan.
$4,960/mo
Est. payment
Explore your selling options
Work with a Zillow partner agent
Leverage their expertise and Zillow's premium Showcase listings to get your home seen by more buyers.
Get startedList with your own agent
Get your home in front of millions of buyers by listing it on Zillow.
Learn how to do itSell it yourself
Take full control of how buyers see your home on Zillow by listing For Sale by Owner (FSBO).
List your homeWhat's special
Stone fireplaceStylish finishesContemporary abodeMature landscapingMassive islandBreathtaking nature viewsLuxurious primary suite
Zillow last checked:
Listing updated:
Listed by:
Joan Couris 630-561-3348,
Keller Williams Thrive,
Jaimie Banke 847-802-2777,
Keller Williams Thrive
Bought with:
Oyuna Bojinova
Baird & Warner
Source: MRED as distributed by MLS GRID,MLS#: 12505815
Facts & features
Interior
Bedrooms & bathrooms
- Bedrooms: 6
- Bathrooms: 5
- Full bathrooms: 5
Rooms
- Room types: Bedroom 5, Bedroom 6, Heated Sun Room, Recreation Room, Office, Sitting Room, Utility Room-Lower Level
Primary bedroom
- Features: Bathroom (Full)
- Level: Second
- Area: 399 Square Feet
- Dimensions: 19X21
Bedroom 2
- Level: Main
- Area: 180 Square Feet
- Dimensions: 18X10
Bedroom 3
- Level: Main
- Area: 162 Square Feet
- Dimensions: 18X9
Bedroom 4
- Level: Second
- Area: 360 Square Feet
- Dimensions: 18X20
Bedroom 5
- Level: Basement
- Area: 234 Square Feet
- Dimensions: 18X13
Bedroom 6
- Level: Basement
- Area: 252 Square Feet
- Dimensions: 18X14
Dining room
- Level: Main
- Area: 143 Square Feet
- Dimensions: 11X13
Family room
- Level: Main
- Area: 154 Square Feet
- Dimensions: 14X11
Other
- Level: Main
- Area: 280 Square Feet
- Dimensions: 14X20
Kitchen
- Level: Main
- Area: 266 Square Feet
- Dimensions: 19X14
Laundry
- Level: Second
- Area: 36 Square Feet
- Dimensions: 6X6
Living room
- Level: Main
- Area: 345 Square Feet
- Dimensions: 23X15
Office
- Level: Second
- Area: 170 Square Feet
- Dimensions: 10X17
Recreation room
- Level: Basement
- Area: 456 Square Feet
- Dimensions: 19X24
Sitting room
- Level: Second
- Area: 96 Square Feet
- Dimensions: 6X16
Other
- Level: Basement
- Area: 264 Square Feet
- Dimensions: 24X11
Heating
- Natural Gas, Forced Air
Cooling
- Central Air
Appliances
- Included: Range, Microwave, Dishwasher, Refrigerator, Humidifier, Gas Water Heater
- Laundry: Upper Level
Features
- Vaulted Ceiling(s), 1st Floor Bedroom, 1st Floor Full Bath
- Basement: Finished,Full
- Number of fireplaces: 1
- Fireplace features: Family Room
Interior area
- Total structure area: 3,957
- Total interior livable area: 3,407 sqft
Property
Parking
- Total spaces: 2
- Parking features: Yes, Garage Owned, Attached, Garage
- Attached garage spaces: 2
Accessibility
- Accessibility features: No Disability Access
Features
- Stories: 2
- Patio & porch: Deck
Lot
- Size: 0.49 Acres
- Dimensions: 102x223
Details
- Parcel number: 1909182070370000
- Special conditions: None
- Other equipment: Ceiling Fan(s), Sump Pump
Construction
Type & style
- Home type: SingleFamily
- Property subtype: Single Family Residence
Materials
- Frame
Condition
- New construction: No
- Year built: 1987
- Major remodel year: 2025
Utilities & green energy
- Sewer: Public Sewer
- Water: Public
Community & HOA
Community
- Security: Carbon Monoxide Detector(s)
HOA
- Services included: None
Location
- Region: Mokena
Financial & listing details
- Price per square foot: $200/sqft
- Tax assessed value: $502,992
- Annual tax amount: $12,112
- Date on market: 10/31/2025
- Listing terms: Cash
- Ownership: Fee Simple
Price history
| Date | Event | Price |
|---|---|---|
| 12/8/2025 | Sold | $680,000+4.6%$200/sqft |
Source:  MRED as distributed by MLS GRID #12505815 Report a problem MRED as distributed by MLS GRID #12505815 Report a problem | ||
| 11/5/2025 | Contingent | $650,000$191/sqft |
Source: MRED as distributed by MLS GRID #12505815 Report a problem | ||
| 10/31/2025 | Listed for sale | $650,000+128.1%$191/sqft |
Source: MRED as distributed by MLS GRID #12505815 Report a problem | ||
| 2/28/2002 | Sold | $285,000$84/sqft |
Source: Public Record Report a problem | ||
Public tax history
| Year | Property taxes | Tax assessment |
|---|---|---|
| 2024 | $12,112 +5.4% | $167,664 +12% |
| 2023 | $11,491 +8.4% | $149,740 +9.8% |
| 2022 | $10,596 +6.1% | $136,387 +6.9% |
| 2021 | $9,984 +2.1% | $127,596 +2.9% |
| 2020 | $9,782 +3.2% | $124,000 +2.8% |
| 2019 | $9,482 +3.4% | $120,681 +3% |
| 2018 | $9,170 +1.8% | $117,211 +2.4% |
| 2017 | $9,006 +2.8% | $114,475 +3.5% |
| 2016 | $8,759 +2.7% | $110,551 +3.6% |
| 2015 | $8,529 | $106,658 +0.7% |
| 2014 | $8,529 +2.2% | $105,917 -1.3% |
| 2013 | $8,341 +0.5% | $107,290 -5% |
| 2012 | $8,304 +1.9% | $112,937 -5% |
| 2011 | $8,146 +3.4% | $118,881 -3.5% |
| 2010 | $7,882 +3.3% | $123,193 -2.3% |
| 2009 | $7,630 +3.6% | $126,157 |
| 2008 | $7,367 | $126,157 +2.5% |
| 2007 | -- | $123,080 +7.5% |
| 2006 | $6,797 +4.3% | $114,493 +8.4% |
| 2005 | $6,515 +4.4% | $105,602 +8% |
| 2004 | $6,241 +2.7% | $97,780 +5.1% |
| 2003 | $6,076 -1.5% | $93,017 +3% |
| 2002 | $6,168 -0.1% | $90,300 +1.9% |
| 2001 | $6,173 +4% | $88,643 +4.7% |
| 2000 | $5,935 | $84,624 |
Find assessor info on the county website
Neighborhood: 60448
Nearby homes
- $546,0004 bd3 ba3k sqft11420 W Kluth Dr, Mokena, IL 60448Sold
- $464,2003 bd1 ba2.3k sqft11434 W Kluth Dr, Mokena, IL 60448Off Market
- $614,5004 bd1 ba3.3k sqft11500 W Kluth Dr, Mokena, IL 60448Off Market
- $566,9003 bd1 ba2.4k sqft11414 W Kluth Dr, Mokena, IL 60448Off Market
- $716,9005 bd4 ba3.5k sqft11427 W Kluth Dr, Mokena, IL 60448Off Market
- $491,2003 bd1 ba1.8k sqft11441 S Brightway, Mokena, IL 60448Off Market
- $561,8003 bd4 ba2.5k sqft11435 W Kluth Dr, Mokena, IL 60448Off Market
- $401,1004 bd1 ba1.9k sqft11435 S Brightway, Mokena, IL 60448Off Market
Nearby schools
GreatSchools rating
- 8/10Mokena Elementary SchoolGrades: PK-3Distance: 0.8 mi
- 8/10Mokena Jr High SchoolGrades: 6-8Distance: 1.7 mi
- 8/10Lincoln-Way Central High SchoolGrades: 9-12Distance: 5.9 mi
Schools provided by the listing agent
- District: 159
Source: MRED as distributed by MLS GRID. This data may not be complete. We recommend contacting the local school district to confirm school assignments for this home.
Get a cash offer in 3 minutes
Find out how much your home could sell for in as little as 3 minutes with a no-obligation cash offer.
Estimated market value
$695,300
Get a cash offer in 3 minutes
Find out how much your home could sell for in as little as 3 minutes with a no-obligation cash offer.
Estimated market value
$695,300
- Illinois
- Will County
- Mokena
- 60448
- 11426 W Kluth Dr
Nearby cities
Nearby zip codes
Other Mokena Topics
