Welcome to your next home—where thoughtful updates and a private, natural setting come together beautifully. Backing up to the scenic Homestead Environmental Center, you’ll enjoy peaceful views of mature trees and green space with no future development behind you. In 2025, this home underwent extensive upgrades for comfort, style, and peace of mind. Major improvements include a new roof, siding, HVAC system, sump pump with battery backup, and a mini-split in the sunroom for year-round enjoyment. The primary ensuite has been completely renovated, offering a fresh, modern retreat with all the touches you’ve been dreaming of. The kitchen features a charming farm sink, stylish backsplash, and a brand-new wet bar—perfect for entertaining. A new garage door adds both curb appeal and convenience. Whether you’re relaxing in the sunroom, hosting friends, or unwinding in your spa-like ensuite, you’ll appreciate the blend of modern updates and timeless comfort. With so many improvements already complete, this home is truly move-in ready.
Closed
$375,000
11426 Welsford Ct, Fort Wayne, IN 46814
4beds
2,474sqft
Single Family Residence
Built in 1979
0.7 Acres Lot
$387,600 Zestimate®
$--/sqft
$2,564 Estimated rent
Home value
$387,600
$349,000 - $430,000
$2,564/mo
Zestimate® history
Owner options
List your home for rent
$2,564/mo
Rent Zestimate®
Find your next renter with Zillow Rental Manager. Plus, with online applications, you can quickly screen prospective tenants – for free.
$2,564/mo
Rent Zestimate®
Refinance and save
$1,832/mo
Est. payment
Refinancing to a lower rate could help reduce your monthly payments and save thousands over the life of the loan.
$1,832/mo
Est. payment
Explore your selling options
Work with a Zillow partner agent
Leverage their expertise and Zillow's premium Showcase listings to get your home seen by more buyers.
Get startedList with your own agent
Get your home in front of millions of buyers by listing it on Zillow.
Learn how to do itSell it yourself
Take full control of how buyers see your home on Zillow by listing For Sale by Owner (FSBO).
List your homeWhat's special
Brand-new wet barStylish backsplashCharming farm sinkGreen spaceMini-split in the sunroomMature treesNew garage door
Zillow last checked:
Listing updated:
Listed by:
J. Kyle Ness Off:260-459-3911,
Ness Bros. Realtors & Auctioneers
Bought with:
Alexander A Taylor, RB18001442
Perfect Location Realty
Source: IRMLS,MLS#: 202531858
Facts & features
Interior
Bedrooms & bathrooms
- Bedrooms: 4
- Bathrooms: 3
- Full bathrooms: 2
- 1/2 bathrooms: 1
Bedroom 1
- Level: Upper
Bedroom 2
- Level: Upper
Dining room
- Level: Main
- Area: 180
- Dimensions: 15 x 12
Family room
- Level: Main
- Area: 325
- Dimensions: 25 x 13
Kitchen
- Level: Main
- Area: 260
- Dimensions: 20 x 13
Living room
- Level: Main
- Area: 260
- Dimensions: 20 x 13
Heating
- Natural Gas, Forced Air
Cooling
- Central Air, Ceiling Fan(s)
Appliances
- Included: Disposal, Refrigerator, Washer, Dryer-Electric, Gas Oven, Water Softener Rented
- Laundry: Electric Dryer Hookup
Features
- Ceiling Fan(s), Soaking Tub
- Flooring: Carpet
- Basement: Partial
- Number of fireplaces: 1
- Fireplace features: Family Room
Interior area
- Total structure area: 3,513
- Total interior livable area: 2,474 sqft
- Finished area above ground: 2,474
- Finished area below ground: 0
Property
Parking
- Total spaces: 2
- Parking features: Attached, Concrete
- Attached garage spaces: 2
- Has uncovered spaces: Yes
Features
- Levels: Two
- Stories: 2
Lot
- Size: 0.7 Acres
- Dimensions: 160 x 208
- Features: Level, City/Town/Suburb
Details
- Additional structures: Shed
- Parcel number: 021121403002.000075
Construction
Type & style
- Home type: SingleFamily
- Property subtype: Single Family Residence
Materials
- Brick, Vinyl Siding
- Foundation: Slab
- Roof: Asphalt
Condition
- New construction: No
- Year built: 1979
Utilities & green energy
- Sewer: City
- Water: City
Community & HOA
Community
- Subdivision: Barrington Woods
Location
- Region: Fort Wayne
Financial & listing details
- Tax assessed value: $324,000
- Annual tax amount: $3,447
- Date on market: 8/12/2025
Price history
| Date | Event | Price |
|---|---|---|
| 9/5/2025 | Sold | $375,000+1.4% |
Source:  IRMLS #202531858 Report a problem IRMLS #202531858 Report a problem | ||
| 8/13/2025 | Pending sale | $369,900 |
Source: IRMLS #202531858 Report a problem | ||
| 8/12/2025 | Listed for sale | $369,900+51% |
Source: IRMLS #202531858 Report a problem | ||
| 6/4/2025 | Listing removed | -- |
Source: Owner Report a problem | ||
| 7/31/2017 | Listing removed | $244,900$99/sqft |
Source: Minear Real Estate #201731737 Report a problem | ||
| 7/6/2017 | Price change | $244,900-2%$99/sqft |
Source: Owner Report a problem | ||
| 6/27/2017 | Listed for sale | $249,900+29.8%$101/sqft |
Source: Owner Report a problem | ||
| 4/22/2015 | Sold | $192,500-3.7%$78/sqft |
Source: Agent Provided Report a problem | ||
| 2/11/2015 | Price change | $199,900-4.8%$81/sqft |
Source: RE/MAX Results #201446023 Report a problem | ||
| 10/20/2014 | Listed for sale | $209,900$85/sqft |
Source: RE/MAX Results #201446023 Report a problem | ||
Public tax history
| Year | Property taxes | Tax assessment |
|---|---|---|
| 2025 | $3,448 +6.7% | $324,000 +1% |
| 2024 | $3,232 +3.1% | $320,800 +6.4% |
| 2023 | $3,137 +13.7% | $301,500 +3.9% |
| 2022 | $2,759 +1.5% | $290,200 +10.3% |
| 2021 | $2,719 +0% | $263,000 +1.8% |
| 2020 | $2,717 +5% | $258,400 +0.5% |
| 2019 | $2,587 +2.4% | $257,200 +5.2% |
| 2018 | $2,526 +6% | $244,500 +2.6% |
| 2017 | $2,383 +4.9% | $238,300 +6.4% |
| 2016 | $2,271 -47.1% | $223,900 +10.7% |
| 2014 | $4,292 +109.2% | $202,300 +4.5% |
| 2013 | $2,052 +5.3% | $193,600 +5.3% |
| 2011 | $1,948 | $183,900 +0.9% |
| 2010 | -- | $182,200 |
| 2007 | -- | $182,200 +2.9% |
| 2005 | -- | $177,100 |
| 2004 | -- | $177,100 +54% |
| 2001 | -- | $115,000 +199.9% |
| 1999 | -- | $38,340 |
Find assessor info on the county website
Neighborhood: Barrington Woods
Nearby homes
- $386,4004 bd2 ba2.7k sqft11420 Welsford Ct, Fort Wayne, IN 46814Off Market
- $412,8004 bd2 ba2.4k sqft5107 Sherington Rd, Fort Wayne, IN 46814Off Market
- $460,2004 bd4 ba3.4k sqft11430 Welsford Ct, Fort Wayne, IN 46814Off Market
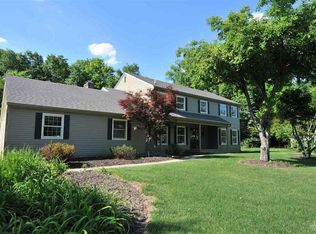
- $396,9003 bd2 ba2.3k sqft5102 Sherington Rd, Fort Wayne, IN 46814Off Market
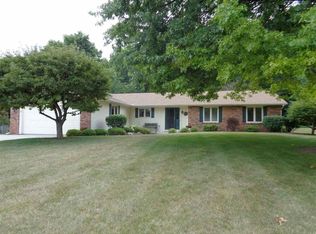
- $421,5004 bd2 ba2.5k sqft11412 Welsford Ct, Fort Wayne, IN 46814Off Market
- $419,0003 bd2 ba2.5k sqft5112 Sherington Rd, Fort Wayne, IN 46814Off Market
- $355,9004 bd3 ba2.2k sqft5119 Sherington Rd, Fort Wayne, IN 46814Off Market
- $425,4004 bd3 ba2.3k sqft11415 Welsford Ct, Fort Wayne, IN 46814Off Market
Nearby schools
GreatSchools rating
- 9/10Aboite Elementary SchoolGrades: PK-5Distance: 0.4 mi
- 7/10Summit Middle SchoolGrades: 6-8Distance: 0.7 mi
- 10/10Homestead Senior High SchoolGrades: 9-12Distance: 0.5 mi
Schools provided by the listing agent
- Elementary: Aboite
- Middle: Summit
- High: Homestead
- District: MSD of Southwest Allen Cnty
Source: IRMLS. This data may not be complete. We recommend contacting the local school district to confirm school assignments for this home.


Get pre-qualified for a loan
At Zillow Home Loans, we can pre-qualify you in as little as 5 minutes with no impact to your credit score.An equal housing lender. NMLS #10287.
Sell for more on Zillow
Get a Zillow Showcase℠ listing at no additional cost and you could sell for .
$387,600
2% more
+$7,752
With Zillow Showcase(estimated)
$395,352
- Indiana
- Allen County
- Fort Wayne
- 46814
- Barrington Woods
- 11426 Welsford Ct
Nearby cities
Nearby neighborhoods
Nearby zip codes
Other Fort Wayne Topics
