Skip main navigation
For sale
  • Price cut: $10K (7/13)
    $520,000

    11426 Zenith Cir, Tampa, FL 33635

    3beds
    1,897sqft
    : 
    Loading
    Get pre-qualified
    Single Family Residence
    Built in 1995
    6,500 Square Feet Lot
    $514,900 Zestimate®
    $274/sqft
    $53/mo HOA

    What's special

    In-island sinkBeautifully remodeled kitchenGranite countertopsPvc privacy fencingDimensional shingle roofCustom blindsNewer dishwasher
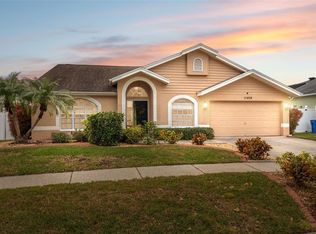
    NEW PRICE! $15,000 PRICE IMPROVEMENT! This beautifully updated Countryway pool home is one of the best values currently available. Featuring an updated kitchen and baths, hurricane shutters, tankless water heater, whole-home water treatment system, and an incredible outdoor under roof entertaining area, this home has been strategically repositioned to reflect today's market. Don't miss this outstanding opportunity! Location, location, location. Wonderful northwest Tampa, Westchase area home located in the highly sought-after community of Countryway! Walk to Elementary and community park. This beautifully updated 3-bedroom, 2-bath pool home offers the perfect blend of comfort, style, evening sunsets and Florida outdoor living. From the moment you arrive, the new rock landscaping and fresh sod create outstanding curb appeal and a welcoming first impression. Step inside to discover a light, bright, open split-bedroom floor plan with fresh interior and exterior paint and pride of ownership throughout. The beautifully remodeled kitchen is the heart of the home, featuring all-wood cabinetry, granite countertops, new high-grade laminate flooring, in-island sink, casual dining area, and seamless flow into the spacious family room. Large sliding glass doors open to the screened bird-caged pool and patio area, creating the indoor-outdoor lifestyle Florida buyers love. The oversized primary suite offers private sliders to the lanai, walk-in closets, and an updated en-suite bath with newer quartz vanity, soaking tub, and separate walk-in shower. Both bathrooms have been tastefully remodeled with newer vanities and quartz countertops. Additional luxury touches include a smart toilet with built-in bidet and a second bidet seat attachment to the other toilet. Outdoor living shines with a large under-roof lanai complete with patio lighting overlooking the heated saltwater pool with solar heating system. The fully fenced backyard offers privacy and plenty of room for family and pets. Additional upgrades include a newer whole-home water purification and softening system with a lifetime warranty, Trane air handler and heat pump with air purification system, a dimensional shingle roof, newer tankless water heater, newer dishwasher, newer pool filter and pump, newer disposal, solar-powered attic fans, hurricane shutters for potential insurance discounts, custom blinds, and PVC privacy fencing. Great close by schools with Lowry Elementary .1 mile away. Just .2 miles from Countryway Park, and approximately one mile from Countryway Golf Club, residents enjoy low HOA fees and outstanding community amenities including tennis courts, softball and soccer fields, volleyball and basketball courts, dog parks, playgrounds, picnic pavilion, and more. Conveniently located approximately 20 minutes from Tampa International Airport and within easy reach 30 minutes of Clearwater Beach, Dunedin, Safety Harbor, Oldsmar, and other Gulf beaches. Don’t miss this opportunity to own a beautifully updated pool home in one of Tampa’s most desirable communities!
    48 days
    |
    1,547
    |
    118
    |

    Zillow last checked:

    Listing updated:

    Listed by:

    Dave Maks 813-679-3445,

    FLORIDA EXECUTIVE REALTY 813-908-8500

    Source: Stellar MLS,MLS#: TB8511900MLS LogoOriginating MLS: Suncoast Tampa

    Loading...

      Facts & features

      Interior

      Bedrooms & bathrooms
      • Bedrooms: 3
      • Bathrooms: 2
      • Full bathrooms: 2
      Rooms
      • Room types: Family Room, Utility Room
      Primary bedroom
      • Features: Walk-In Closet(s)
      • Level: First
      • Area: 225.45 Square Feet
      • Dimensions: 10.11x22.3
      Bedroom 2
      • Features: Built-in Closet
      • Level: First
      • Area: 143 Square Feet
      • Dimensions: 11x13
      Bedroom 3
      • Features: Built-in Closet
      • Level: First
      • Area: 151.8 Square Feet
      • Dimensions: 11x13.8
      Primary bathroom
      • Level: First
      • Area: 125.44 Square Feet
      • Dimensions: 11.2x11.2
      Bathroom 2
      • Level: First
      • Area: 60.68 Square Feet
      • Dimensions: 7.4x8.2
      Balcony porch lanai
      • Level: First
      • Area: 1562.64 Square Feet
      • Dimensions: 38.3x40.8
      Dining room
      • Level: First
      • Area: 105.04 Square Feet
      • Dimensions: 10.4x10.1
      Family room
      • Level: First
      • Area: 229.32 Square Feet
      • Dimensions: 14.7x15.6
      Kitchen
      • Level: First
      • Area: 152.6 Square Feet
      • Dimensions: 10.9x14
      Living room
      • Level: First
      • Area: 219.3 Square Feet
      • Dimensions: 12.9x17
      Heating
      • Central, Electric, Heat Pump
      Cooling
      • Central Air
      Appliances
      • Included: Dishwasher, Disposal, Dryer, Electric Water Heater, Microwave, Range, Refrigerator, Solar Hot Water Owned, Tankless Water Heater, Washer, Water Filtration System, Water Purifier, Water Softener
      • Laundry: Inside, Laundry Room
      Features
      • Ceiling Fan(s), Eating Space In Kitchen, Kitchen/Family Room Combo, Living Room/Dining Room Combo, Open Floorplan, Primary Bedroom Main Floor, Solid Wood Cabinets, Split Bedroom, Stone Counters, Thermostat, Walk-In Closet(s)
      • Flooring: Ceramic Tile, Laminate
      • Doors: Sliding Doors
      • Windows: Window Treatments, Hurricane Shutters
      • Has fireplace: No
      Interior area
      • Total structure area: 2,746
      • Total interior livable area: 1,897 sqft
      Video & virtual tour

      Property

      Parking
      • Total spaces: 2
      • Parking features: Garage Door Opener
      • Attached garage spaces: 2
      • Details: Garage Dimensions: 20x22
      Features
      • Levels: One
      • Stories: 1
      • Exterior features: Irrigation System, Lighting
      • Has private pool: Yes
      • Pool features: Gunite, Heated, In Ground, Lighting, Salt Water, Screen Enclosure, Solar Heat
      • Fencing: Fenced
      • Has view: Yes
      • View description: Pool
      Lot
      • Size: 6,500 Square Feet
      • Features: Landscaped, Sidewalk
      Details
      • Parcel number: U21281707900000400025.0
      • Zoning: PD
      • Special conditions: None

      Construction

      Type & style
      • Home type: SingleFamily
      • Property subtype: Single Family Residence
      Materials
      • Block
      • Foundation: Slab
      • Roof: Shingle
      Condition
      • Completed
      • New construction: No
      • Year built: 1995

      Utilities & green energy

      • Sewer: Public Sewer
      • Water: Public
      • Utilities for property: BB/HS Internet Available, Cable Connected, Public, Sewer Connected, Sprinkler Meter, Street Lights, Water Connected

      Community & HOA

      Community
      • Features: Dog Park, Golf, Park, Playground, Sidewalks, Tennis Court(s)
      • Security: Security System Owned
      • Pet fee: $0 monthly
      • Subdivision: COUNTRYWAY TR 13 & 14 PH 02
      HOA
      • Has HOA: Yes
      • Services included: Common Area Taxes, Manager
      • HOA fee: $53 monthly
      • HOA name: Michelle Walsh
      • HOA phone: 813-433-2000
      Location
      • Region: Tampa

      Financial & listing details

      • Price per square foot: $274/sqft
      • Tax assessed value: $406,280
      • Annual tax amount: $8,133
      • Date on market: 5/26/2026
      • Cumulative days on market: 50 days
      • Listing terms: Cash,Conventional,FHA,VA Loan
      • Ownership: Fee Simple
      • Total actual rent: 0
      • Road surface type: Paved

        Estimated market value

        $514,900

        $489,000 - $541,000

        $3,354/mo

        Price history

        DateEventPrice
        7/13/2026Price change$520,000-1.9%$274/sqft
        Source: Stellar MLS #TB8511900 Report a problem
        6/21/2026Price change$530,000-2.8%$279/sqft
        Source: Stellar MLS #TB8511900 Report a problem
        6/15/2026Listed for sale$545,000$287/sqft
        Source: Stellar MLS #TB8511900 Report a problem
        6/13/2026Pending sale$545,000$287/sqft
        Source: Stellar MLS #TB8511900 Report a problem
        5/30/2026Listed for sale$545,000+75.9%$287/sqft
        Source: Stellar MLS #TB8511900 Report a problem
        12/13/2018Sold$309,900$163/sqft
        Source: Public Record Report a problem
        10/29/2018Pending sale$309,900$163/sqft
        Source: RE/MAX ELITE REALTY #U8019125 Report a problem
        10/25/2018Price change$309,900-1.6%$163/sqft
        Source: RE/MAX ELITE REALTY #U8019125 Report a problem
        10/13/2018Listed for sale$314,900$166/sqft
        Source: RE/MAX ELITE REALTY #U8019125 Report a problem
        10/13/2018Pending sale$314,900$166/sqft
        Source: RE/MAX ELITE REALTY #U8019125 Report a problem
        10/12/2018Pending sale$314,900$166/sqft
        Source: RE/MAX ELITE REALTY #U8019125 Report a problem
        10/5/2018Listed for sale$314,900+140.7%$166/sqft
        Source: RE/MAX ELITE REALTY #U8019125 Report a problem
        1/10/2000Sold$130,800+6.6%$69/sqft
        Source: Public Record Report a problem
        3/22/1995Sold$122,700$65/sqft
        Source: Public Record Report a problem

        Public tax history

        YearProperty taxesTax assessment
        2025$8,133 +10%$406,280 +7%
        2024$7,392 +8.7%$379,712 +10%
        2023$6,799 +7.6%$345,193 +10%
        2022$6,319 +12.9%$313,812 +10%
        2021$5,595 +27.9%$285,284 +9.4%
        2020$4,375 +2.8%$260,758 +2.3%
        2019$4,256 $254,895 +53.3%
        2018$4,256 +60.9%$166,286 -26.8%
        2017$2,644 +1.6%$227,289 +42.5%
        2016$2,604 +1.5%$159,516 +0.7%
        2015$2,566 -0.1%$158,407 +0.8%
        2014$2,568 $157,150 +1.5%
        2013$2,568 +0.5%$154,828 +1.7%
        2012$2,556 -6.7%$152,240 -5.5%
        2011$2,740 -2.5%$161,069 -2.8%
        2010$2,810 +2.9%$165,677 +2.7%
        2009$2,730 +0.2%$161,321 +0.1%
        2008$2,725 -5.9%$161,160 +3%
        2007$2,895 -4.9%$156,466 +2.5%
        2006$3,045 +0.2%$152,650 +3%
        2005$3,040 $148,204 +3%
        2004-- $143,887 +9.6%
        2003-- $131,242 +2.4%
        2002-- $128,166 +1.6%
        2001-- $126,148 +3%
        2000$2,570 $122,474
        Find assessor info on the county website

        Monthly payment

        Est. payment

        Payment breakdown

        Explore the cost of this home by adjusting the details. Changes won't be saved.
        All calculations are estimates and provided by Zillow, Inc. for informational purposes only. Actual amounts may vary.
        HOA fees may include property taxes on listings classified as Co-Ops. Contact the listing agent and/or owner for fee details.
        Mortgage interest rates are dependent on a number of factors, including credit score, down payment, and repayment length. Interest rate data provided by Zillow Group Marketplace, Inc. as of 1/1/1970 from various mortgage lenders with which we have lead or other similar arrangements; the Estimated Payment is an average of those rates.
        See how much you could borrow to make a competitive offer.

        Climate risks

        Neighborhood: Town 'n' Country

        Getting around

        5 / 100
        Car-Dependent
        0 / 100
        No Nearby Transit
        31 / 100
        Somewhat Bikeable

        Nearby schools

        GreatSchools rating
        Schools provided by the listing agent
        • Elementary: Lowry-HB
        • Middle: Farnell-HB
        • High: Alonso-HB

        Source: Stellar MLS. This data may not be complete. We recommend contacting the local school district to confirm school assignments for this home.

        A local agent can set up tours, give advice and negotiate with sellers.

        Browse local experts

        Similar homes