Nestled in a quiet 27-home, cul-de-sac community w/ private park in desirable Kirkland, this beautifully appointed home blends elevated design w/ everyday comfort. Enhanced with more than $75K in carefully selected premium upgrades, this exceptional home offers a rare blend of luxury, flexibility, & modern livability-all within the highly sought-after Lake Wa School District. The stunning chef’s kitchen serves as the heart of the home, featuring a 108-inch quartz waterfall island, Viking 6-burner range & refrigerator, exposed beams, & designer details throughout. Rich textures & warm accents-including shiplap walls, a custom porcelain fireplace surround, & extensive millwork-create a home that feels both sophisticated & welcoming. Thoughtfully designed closet organization systems in all 6 bedrooms, Hunter Douglas electric blackout shades, & an oversized primary suite w/ a spa-inspired bath & large walk-in closet, & AC enhance everyday living. Step outside to your own easy-care backyard retreat complete w/ artificial turf, natural rockery, covered patio w/ heaters, & charming café string lights- perfect for entertaining or unwinding year-round. Additional highlights include a heated 2-car garage w/ Tesla charger, nearby trail access to AG Bell Elementary, & an unbeatable location just minutes to Totem Lake Village, Cross Kirkland Corridor, Bellevue, & I-405. A rare opportunity to enjoy stylish, turnkey living w/ easy access to the very best of Kirkland & the Eastside.
Sold
Listed by: Windermere Real Estate/East • Lynly Callaway
Bought with: Redfin
$1,900,000
11427 115th Avenue NE, Kirkland, WA 98033
6beds
2,770sqft
Single Family Residence
Built in 2020
3,911 Square Feet Lot
$1,896,300 Zestimate®
$686/sqft
$6,300 Estimated rent
Home value
$1,896,300
$1.76M - $2.05M
$6,300/mo
Zestimate® history
Owner options
List your home for rent
$6,300/mo
Rent Zestimate®
Find your next renter with Zillow Rental Manager. Plus, with online applications, you can quickly screen prospective tenants – for free.
$6,300/mo
Rent Zestimate®
Refinance and save
$11,515/mo
Est. payment
Refinancing to a lower rate could help reduce your monthly payments and save thousands over the life of the loan.
$11,515/mo
Est. payment
Explore your selling options
Work with a Zillow partner agent
Leverage their expertise and Zillow's premium Showcase listings to get your home seen by more buyers.
Get startedList with your own agent
Get your home in front of millions of buyers by listing it on Zillow.
Learn how to do itSell it yourself
Take full control of how buyers see your home on Zillow by listing For Sale by Owner (FSBO).
List your homeWhat's special
Custom porcelain fireplace surroundEasy-care backyard retreatExposed beamsNatural rockeryShiplap wallsOversized primary suitePrivate park
Zillow last checked:
Listing updated:
Listed by:
Lynly Callaway,
Windermere Real Estate/East
Bought with:
Christina Woollen, 23028607
Redfin
Source: NWMLS as distributed by MLS GRID,MLS#: 2531327
Facts & features
Interior
Bedrooms & bathrooms
- Bedrooms: 6
- Bathrooms: 4
- Full bathrooms: 3
- 3/4 bathrooms: 1
- Main level bathrooms: 1
- Main level bedrooms: 1
Primary bedroom
- Level: Second
Bedroom
- Level: Second
Bedroom
- Level: Second
Bedroom
- Level: Second
Bedroom
- Level: Second
Bedroom
- Level: Main
Bathroom full
- Level: Second
Bathroom full
- Level: Second
Bathroom full
- Level: Second
Bathroom three quarter
- Level: Main
Dining room
- Level: Main
Entry hall
- Level: Main
Kitchen with eating space
- Level: Main
Living room
- Level: Main
Utility room
- Level: Second
Heating
- Fireplace, 90%+ High Efficiency, Forced Air, Electric, Natural Gas
Cooling
- Has cooling: Yes
Appliances
- Included: Dishwasher, Disposal, Dryer, Microwave, Refrigerator, Stove(s)/Range(s), Tankless Water Heater, Washer, Dishwasher(s), Dryer(s), Garbage Disposal, Microwave(s), Refrigerator(s), Washer(s), Water Heater: Tankless, Water Heater Location: Garage
Features
- Bath Off Primary, High Tech Cabling, Pantry
- Flooring: Ceramic Tile, Engineered Hardwood, Carpet
- Windows: Dbl Pane/Storm Window
- Basement: None
- Number of fireplaces: 1
- Fireplace features: Gas, Main Level: 1, Fireplace
Interior area
- Total structure area: 2,770
- Total interior livable area: 2,770 sqft
Property
Parking
- Total spaces: 2
- Parking features: Attached Garage
- Has attached garage: Yes
- Covered spaces: 2
Features
- Levels: Two
- Stories: 2
- Entry location: Main
- Patio & porch: Bath Off Primary, Dbl Pane/Storm Window, Fireplace, High Tech Cabling, Pantry, Security System, Walk-In Closet(s), Water Heater, Wine/Beverage Refrigerator
- Has view: Yes
- View description: Territorial
Lot
- Size: 3,911 Square Feet
- Features: Dead End Street, Drought Resistant Landscape, Paved, Sidewalk, Cable TV, Electric Car Charging, Fenced-Fully, High Speed Internet, Patio
- Topography: Level
- Residential vegetation: Garden Space
Details
- Parcel number: 1085590070
- Zoning description: Jurisdiction: City
- Special conditions: Standard
Construction
Type & style
- Home type: SingleFamily
- Architectural style: Contemporary,2 Story
- Property subtype: Single Family Residence
Materials
- Brick, Cement/Concrete, Cement Planked, Wood Siding, Cement Plank
- Foundation: Poured Concrete
- Roof: Composition
Condition
- Very Good
- Year built: 2020
Details
- Builder name: Bridges 116th LLC
Utilities & green energy
- Electric: Company: Puget Sound Energy
- Sewer: Sewer Connected, Company: City of Kirkland
- Water: Public, Company: City of Kirkland
- Utilities for property: Xfinity, Xfinity
Community & HOA
Community
- Features: CCRs, Park, Playground
- Security: Security System
- Subdivision: Kirkland
HOA
- Services included: Common Area Maintenance, Road Maintenance, Snow Removal
- HOA fee: $82 monthly
Location
- Region: Kirkland
Financial & listing details
- Price per square foot: $686/sqft
- Tax assessed value: $1,807,000
- Annual tax amount: $15,601
- Date on market: 6/8/2026
- Cumulative days on market: 46 days
- Listing terms: Conventional
- Inclusions: Dishwasher(s), Dryer(s), Garbage Disposal, Microwave(s), Refrigerator(s), Stove(s)/Range(s), Washer(s)
Price history
| Date | Event | Price |
|---|---|---|
| 7/24/2026 | Sold | $1,900,000-2.6%$686/sqft |
Source:  NWMLS as distributed by MLS GRID #2531327 Report a problem NWMLS as distributed by MLS GRID #2531327 Report a problem | ||
| 6/26/2026 | Pending sale | $1,950,000$704/sqft |
Source: NWMLS as distributed by MLS GRID #2531327 Report a problem | ||
| 6/9/2026 | Price change | $1,950,000-4.6%$704/sqft |
Source: NWMLS as distributed by MLS GRID #2531327 Report a problem | ||
| 5/29/2026 | Listed for sale | $2,045,000+34.3%$738/sqft |
Source: NWMLS as distributed by MLS GRID #2531327 Report a problem | ||
| 4/29/2021 | Sold | $1,522,800$550/sqft |
Source: NWMLS as distributed by MLS GRID #1602995 Report a problem | ||
| 5/18/2020 | Pending sale | $1,522,800$550/sqft |
Source: NWMLS as distributed by MLS GRID #1602995 Report a problem | ||
Public tax history
| Year | Property taxes | Tax assessment |
|---|---|---|
| 2025 | $15,601 +14.6% | $1,807,000 +7.8% |
| 2024 | $13,615 +3.6% | $1,677,000 +9.2% |
| 2023 | $13,148 -5.9% | $1,536,000 -17.1% |
| 2022 | $13,975 +20.7% | $1,853,000 +42.5% |
| 2021 | $11,582 +230.2% | $1,300,000 +239.4% |
| 2019 | $3,508 | $383,000 |
Find assessor info on the county website
Neighborhood: South Juanita
Nearby homes
- $2,029,8885 bd3 ba2.5k sqft11511 115th Ave NE, Kirkland, WA 98033Sold

- $810,0002 bd3 ba1.5k sqft11526 114th Ct NE #2A, Kirkland, WA 98033Sold
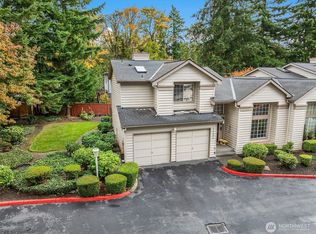
- $1,005,0003 bd3 ba1.6k sqft11520 NE 114th Ct, Kirkland, WA 98033Sold
- $725,0002 bd3 ba1.4k sqft11512 NE 115th Ct, Kirkland, WA 98033For Sale
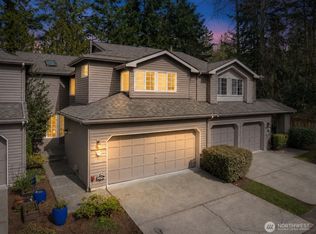
- $830,0002 bd3 ba1.5k sqft11408 115th Ln NE, Kirkland, WA 98033Sold
- $2,898,0005 bd5 ba4.1k sqft11506 NE 113th Pl, Kirkland, WA 98033New Construction
- $3,190,0006 bd6 ba4.8k sqft11326 113th Pl NE, Kirkland, WA 98033Sold
- $1,340,8003 bd4 ba2.5k sqft11419 NE 117th St, Kirkland, WA 98034Off Market
Nearby schools
GreatSchools rating
- 6/10Alexander Graham Bell Elementary SchoolGrades: PK-5Distance: 0.2 mi
- 6/10Finn Hill Junior High SchoolGrades: 6-8Distance: 2.3 mi
- 10/10Juanita High SchoolGrades: 9-12Distance: 1 mi
Schools provided by the listing agent
- Elementary: Bell Elem
- Middle: Finn Hill Middle
- High: Juanita High
Source: NWMLS as distributed by MLS GRID. This data may not be complete. We recommend contacting the local school district to confirm school assignments for this home.
Get a cash offer in 3 minutes
Find out how much your home could sell for in as little as 3 minutes with a no-obligation cash offer.
Estimated market value
$1,896,300
Get a cash offer in 3 minutes
Find out how much your home could sell for in as little as 3 minutes with a no-obligation cash offer.
Estimated market value
$1,896,300
- Washington
- King County
- Kirkland
- 98033
- South Juanita
- 11427 115th Avenue NE
Nearby cities
Nearby neighborhoods
Nearby zip codes
Other Kirkland Topics
