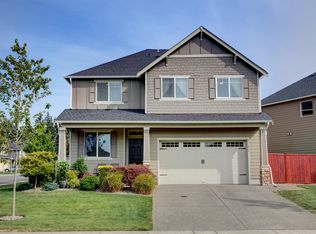
2372 sf open floor plan on quiet cul-de-sac in Crossdroads. 4 BR plus den, Living Room AND Bonus Room & 2.5 bath. Architectural design includes tray ceilings, art nooks, arched doorways, wood-wrapped pillars, and white mill work. Gorgeous kitchen includes SS appliances, slab granite counter tops, subway tile backsplash and cabinets galore, undercabinet lighting. 5 piece Master with soaking tub. New carpet throughout. Fully fenced backyard. Fully landscaped. Close to park, convenient to JBLM.
This property is not currently displayed as for sale or rent on Zillow. This may be different from what's on other websites or public sources.