This one level country home is gonna knock your socks off! The current owners have not only taken meticulous care of their home but they've made numerous updates which truly makes this a one of a kind home. This gorgeous rancher offers 3 oversized bedrooms, all with full baths, a cozy fire place with stone accents, extensive hardwood flooring, an amazing kitchen with quartz counter tops, a pantry to die for, barn door accents, a large kitchen island and that's just the beginning. If you love to entertain, you'll love the open floor plan, your very own Cracker Barrel sized front porch with its pastural view, almost 2 acres of private land, a 3 bay detached garage, an Rv covered pad with a 50 amp hook up sized at 18x43ft, a monster shed and if you have pets, we have you covered with a fenced in back yard. The owners thought of everything and installed a multifunctional generator for peace of mind while living in the country. Call for your private showing today-you won't be disappointed.
Sold for $515,000
$515,000
11427 Birchwood Pike, Harrison, TN 37341
3beds
2,750sqft
Single Family Residence
Built in 1997
1.9 Acres Lot
$525,600 Zestimate®
$187/sqft
$2,747 Estimated rent
Home value
$525,600
$484,000 - $568,000
$2,747/mo
Zestimate® history
Owner options
List your home for rent
$2,747/mo
Rent Zestimate®
Find your next renter with Zillow Rental Manager. Plus, with online applications, you can quickly screen prospective tenants – for free.
$2,747/mo
Rent Zestimate®
Refinance and save
$3,054/mo
Est. payment
Refinancing to a lower rate could help reduce your monthly payments and save thousands over the life of the loan.
$3,054/mo
Est. payment
Explore your selling options
Work with a Zillow partner agent
Leverage their expertise and Zillow's premium Showcase listings to get your home seen by more buyers.
Get startedList with your own agent
Get your home in front of millions of buyers by listing it on Zillow.
Learn how to do itSell it yourself
Take full control of how buyers see your home on Zillow by listing For Sale by Owner (FSBO).
List your homeWhat's special
Open floor planPastural viewLarge kitchen islandExtensive hardwood flooringBarn door accents
Zillow last checked:
Listing updated:
Listed by:
Jeffrey Harrell 423-421-2966,
United Real Estate Experts
Bought with:
Marie King, 275070
Keller Williams Realty
Source: Greater Chattanooga Realtors,MLS#: 1508288
Facts & features
Interior
Bedrooms & bathrooms
- Bedrooms: 3
- Bathrooms: 3
- Full bathrooms: 3
Primary bedroom
- Description: HUGE with sitting area
- Level: First
Bedroom
- Description: 2nd Bedroom - Oversized
- Level: First
Bedroom
- Description: 3rd Bedroom- Oversized
- Level: First
Primary bathroom
- Description: Tile Shower
- Level: First
Bathroom
- Description: Full Bath Tile Shower
- Level: First
Bathroom
- Description: Full Bath
- Level: First
Den
- Description: Very Open With Fire Place
- Level: First
Dining room
- Description: Large area combined kitchen
- Level: First
Kitchen
- Description: Recently Updated
- Level: First
Laundry
- Level: First
Other
- Description: Large Pantry
- Level: First
Heating
- Central, Propane
Cooling
- Central Air, Ceiling Fan(s), Electric
Appliances
- Included: Dishwasher, Free-Standing Electric Range, Gas Water Heater, Refrigerator, Range Hood, Self Cleaning Oven, Water Purifier, Water Purifier Owned
- Laundry: Laundry Room, Main Level, Washer Hookup
Features
- Breakfast Bar, Ceiling Fan(s), Entrance Foyer, Eat-in Kitchen, Kitchen Island, Open Floorplan, Pantry, Storage, Walk-In Closet(s), Separate Shower, Sitting Area, Split Bedrooms
- Flooring: Hardwood, Luxury Vinyl
- Windows: Insulated Windows, Wood Frames
- Has basement: No
- Has fireplace: Yes
- Fireplace features: Den, Gas Log, Propane, Stone
Interior area
- Total structure area: 2,750
- Total interior livable area: 2,750 sqft
- Finished area above ground: 2,750
Property
Parking
- Total spaces: 4
- Parking features: Driveway, Garage, Garage Door Opener, Gravel, Other, RV Access/Parking, Garage Faces Front, Kitchen Level
- Garage spaces: 3
- Carport spaces: 1
- Covered spaces: 4
Features
- Levels: One
- Stories: 1
- Patio & porch: Deck, Front Porch, Porch - Covered
- Exterior features: Private Yard, RV Hookup, Storage
- Pool features: None
- Spa features: None
- Fencing: Back Yard,Chain Link
- Has view: Yes
- View description: Rural
Lot
- Size: 1.9 Acres
- Dimensions: 280 x 350 x 255 x 338
- Features: Level, Private
Details
- Additional structures: Garage(s), RV/Boat Storage, Shed(s), Storage
- Parcel number: 059 040.01
- Special conditions: Standard
- Other equipment: Call Listing Agent, Generator, List Available
Construction
Type & style
- Home type: SingleFamily
- Architectural style: Ranch
- Property subtype: Single Family Residence
Materials
- Wood Siding
- Foundation: Block
- Roof: Shingle
Condition
- Updated/Remodeled
- New construction: No
- Year built: 1997
Utilities & green energy
- Sewer: Septic Tank
- Water: Public
- Utilities for property: Cable Available, Electricity Connected, Propane, Water Connected
Community & HOA
Community
- Security: Smoke Detector(s), Security System Owned
- Subdivision: None
HOA
- Has HOA: No
Location
- Region: Harrison
Financial & listing details
- Price per square foot: $187/sqft
- Tax assessed value: $424,700
- Annual tax amount: $1,352
- Date on market: 3/1/2025
- Listing terms: Cash,Conventional,FHA,USDA Loan,VA Loan
- Inclusions: Generator remains with home as well as water filtration system.
- Road surface type: Asphalt
Price history
| Date | Event | Price |
|---|---|---|
| 4/9/2025 | Sold | $515,000-1.9%$187/sqft |
Source: Greater Chattanooga Realtors #1508288 Report a problem | ||
| 3/10/2025 | Contingent | $525,000$191/sqft |
Source: Greater Chattanooga Realtors #1508288 Report a problem | ||
| 3/1/2025 | Listed for sale | $525,000+7.2%$191/sqft |
Source: Greater Chattanooga Realtors #1508288 Report a problem | ||
| 1/16/2023 | Listing removed | -- |
Source: Greater Chattanooga Realtors #1367227 Report a problem | ||
| 1/11/2023 | Price change | $489,900-2%$178/sqft |
Source: Greater Chattanooga Realtors #1367227 Report a problem | ||
| 1/6/2023 | Listed for sale | $500,000+18.3%$182/sqft |
Source: Greater Chattanooga Realtors #1367227 Report a problem | ||
| 4/25/2022 | Sold | $422,500+5.7%$154/sqft |
Source: Greater Chattanooga Realtors #1352817 Report a problem | ||
| 4/7/2022 | Listed for sale | $399,900$145/sqft |
Source: Greater Chattanooga Realtors #1352817 Report a problem | ||
| 3/26/2022 | Listing removed | -- |
Source: Greater Chattanooga Realtors #1350960 Report a problem | ||
| 3/19/2022 | Contingent | $399,900$145/sqft |
Source: Greater Chattanooga Realtors #1350960 Report a problem | ||
| 3/15/2022 | Listed for sale | $399,900$145/sqft |
Source: Greater Chattanooga Realtors #1350960 Report a problem | ||
| 3/6/2022 | Contingent | $399,900$145/sqft |
Source: Greater Chattanooga Realtors #1350960 Report a problem | ||
| 3/5/2022 | Listed for sale | $399,900+2756.4%$145/sqft |
Source: Greater Chattanooga Realtors #1350960 Report a problem | ||
| 4/15/1996 | Sold | $14,000$5/sqft |
Source: Public Record Report a problem | ||
Public tax history
| Year | Property taxes | Tax assessment |
|---|---|---|
| 2025 | $1,618 +19.7% | $106,175 +76.8% |
| 2024 | $1,353 +0.7% | $60,050 |
| 2023 | $1,344 | $60,050 |
| 2022 | $1,344 | $60,050 |
| 2021 | $1,344 -0.5% | $60,050 +23% |
| 2020 | $1,350 | $48,825 |
| 2019 | $1,350 | $48,825 |
| 2018 | $1,350 | $48,825 |
| 2017 | $1,350 +2.3% | $48,825 |
| 2016 | $1,320 | -- |
| 2015 | $1,320 | $47,750 |
| 2014 | $1,320 | -- |
| 2013 | -- | $47,750 -5.4% |
| 2012 | -- | $50,500 |
| 2011 | -- | $50,500 -1.8% |
| 2010 | -- | $51,450 |
| 2009 | -- | $51,450 +16.5% |
| 2008 | -- | $44,175 |
| 2007 | -- | $44,175 |
| 2006 | -- | $44,175 |
| 2005 | -- | $44,175 +20.9% |
| 2004 | -- | $36,525 |
| 2003 | -- | $36,525 |
| 2002 | -- | $36,525 |
| 2001 | -- | $36,525 +23.6% |
| 2000 | -- | $29,550 |
Find assessor info on the county website
Neighborhood: 37341
Nearby homes
- $695,0004 bd4 ba4k sqft11431 Birchwood Pike, Harrison, TN 37341Off Market
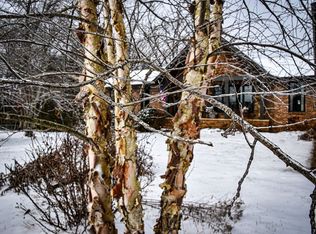
- $242,500-- bd1 ba1.7k sqft11423 Birchwood Pike, Harrison, TN 37341Off Market
- $470,600-- bd2 ba2.5k sqft11507 Birchwood Pike, Harrison, TN 37341Off Market
- $60,0001 Acres11417 Birchwood Pike, Harrison, TN 37341Off Market

- $234,600-- bd1 ba910 sqft11500 Birchwood Pike, Harrison, TN 37341Off Market
- $174,200-- bd1 ba1k sqft11411 Birchwood Pike, Harrison, TN 37341Off Market
- $101,400-- bd-- ba1.1k sqft11408 Birchwood Pike, Harrison, TN 37341Off Market
- $259,000-- bd1 ba1.1k sqft11517 Birchwood Pike, Harrison, TN 37341Off Market
Nearby schools
GreatSchools rating
- 5/10Snow Hill Elementary SchoolGrades: PK-5Distance: 5.6 mi
- 7/10Hunter Middle SchoolGrades: 6-8Distance: 10.2 mi
- 3/10Central High SchoolGrades: 9-12Distance: 11.1 mi
Schools provided by the listing agent
- Elementary: Snow Hill Elementary
- Middle: Hunter Middle
- High: Central High School
Source: Greater Chattanooga Realtors. This data may not be complete. We recommend contacting the local school district to confirm school assignments for this home.
Get a cash offer in 3 minutes
Find out how much your home could sell for in as little as 3 minutes with a no-obligation cash offer.
Estimated market value
$525,600
Get a cash offer in 3 minutes
Find out how much your home could sell for in as little as 3 minutes with a no-obligation cash offer.
Estimated market value
$525,600
- Tennessee
- Hamilton County
- Harrison
- 37341
- 11427 Birchwood Pike
Nearby cities
Nearby zip codes
Other Harrison Topics
