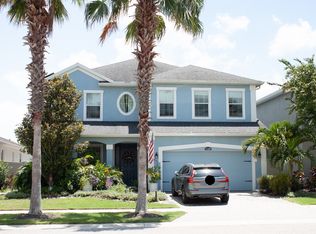
Rare opportunity to own a meticulously upgraded 4-bedroom, 2-bathroom home on a premium cul-de-sac and POND lot in the GATED Lucaya Lake Club. This residence has been transformed by over $100,000 in professional improvements, headlined by a stunning $63,000 primary suite remodel (2024). This spa sanctuary features authentic Marble flooring, a high-end Schluter shower system, a modern standalone soaking tub, and a space-saving pocket door. The designer interior continues with elegant wainscoting throughout the hallway (2024) and a custom-built-in entertainment center in the Great Room (2024). The gourmet kitchen boasts durable quartz countertops, marble backsplash, a large center island, and refreshed cabinetry with new faces and hardware (2023). Stainless steel appliances, (refrigerator, microwave, dishwasher) have been replaced within the last two years for total peace of mind. Additional High-Value Upgrades: Flooring: Luxury vinyl flooring installed in all bedrooms (2020). Exterior & Infrastructure: New exterior paint (2021), seamless gutters (2020), and a professional French drain system by LRE Foundation Repair (2024). Outdoor Living: Fully fenced yard (2017) and an oversized screened patio overlooking the water. Maintenance: Driveway pavers professionally cleaned, sanded, and double-sealed (August 2025). Located in a natural gas community, Lucaya Lake Club offers a 78-acre lake, private beach, resort-style pool, and fitness center. This home combines "new construction" peace of mind with high-end custom finishes you won't find in a standard build. More than just a home, Lucaya Lake Club offers a vibrant, social lifestyle. Enjoy a full calendar of community events, including the annual Turkey Trot, 'Movies Under the Stars,' local vendor markets, Sunset Socials, and the festive Christmas Jeep/Golf Cart Parade. Whether you’re joining the Women's Club or playing a round of Bunco, you’ll feel right at home. This is your chance to join an exclusive community in one of the most desirable positions on the street. Don’t wait, schedule your private showing today!
Sold for $437,000
$437,000
11427 EMERALD SHORE DRIVE, RIVERVIEW, FL 33579
4beds
2,010sqft
Single Family Residence
Built in 2017
5,500 Square Feet Lot
$431,700 Zestimate®
$217/sqft
$2,576 Estimated rent
Home value
$431,700
$401,000 - $466,000
$2,576/mo
Zestimate® history
Owner options
List your home for rent
$2,576/mo
Rent Zestimate®
Find your next renter with Zillow Rental Manager. Plus, with online applications, you can quickly screen prospective tenants – for free.
$2,576/mo
Rent Zestimate®
Refinance and save
$3,090/mo
Est. payment
Refinancing to a lower rate could help reduce your monthly payments and save thousands over the life of the loan.
$3,090/mo
Est. payment
Explore your selling options
Work with a Zillow partner agent
Leverage their expertise and Zillow's premium Showcase listings to get your home seen by more buyers.
Get startedList with your own agent
Get your home in front of millions of buyers by listing it on Zillow.
Learn how to do itSell it yourself
Take full control of how buyers see your home on Zillow by listing For Sale by Owner (FSBO).
List your homeWhat's special
Zillow last checked:
Listing updated:
Listed by:
Shelly Sidhu 813-995-1599,
RE/MAX PREMIER GROUP 813-929-7600,
Sunny Sidhu 813-995-1600,
RE/MAX PREMIER GROUP
Bought with:
Angela Pham, 3501247
RE/MAX ACTION FIRST OF FLORIDA
Source: Stellar MLS,MLS#: TB8469121 Originating MLS: Suncoast Tampa
Originating MLS: Suncoast Tampa
Facts & features
Interior
Bedrooms & bathrooms
- Bedrooms: 4
- Bathrooms: 2
- Full bathrooms: 2
Primary bedroom
- Features: Ceiling Fan(s), Dual Sinks, Walk-In Closet(s)
- Level: First
- Area: 208 Square Feet
- Dimensions: 13x16
Bedroom 2
- Features: Ceiling Fan(s), Built-in Closet
- Level: First
- Area: 120 Square Feet
- Dimensions: 12x10
Bedroom 3
- Features: Ceiling Fan(s), No Closet
- Level: First
- Area: 120 Square Feet
- Dimensions: 10x12
Bedroom 4
- Features: Ceiling Fan(s), Built-in Closet
- Level: First
- Area: 100 Square Feet
- Dimensions: 10x10
Dining room
- Level: First
- Area: 96 Square Feet
- Dimensions: 12x8
Kitchen
- Features: Pantry
- Level: First
- Area: 143 Square Feet
- Dimensions: 11x13
Living room
- Level: First
- Area: 266 Square Feet
- Dimensions: 14x19
Heating
- Central, Electric
Cooling
- Central Air
Appliances
- Included: Oven, Dishwasher, Disposal, Microwave, Range, Refrigerator
- Laundry: Inside, Laundry Room
Features
- Ceiling Fan(s), Eating Space In Kitchen, High Ceilings, Kitchen/Family Room Combo, Living Room/Dining Room Combo, Open Floorplan, Primary Bedroom Main Floor, Stone Counters, Walk-In Closet(s)
- Flooring: Carpet, Tile
- Doors: Sliding Doors
- Windows: Window Treatments
- Has fireplace: No
- Furnished: Yes
Interior area
- Total structure area: 2,576
- Total interior livable area: 2,010 sqft
Property
Parking
- Total spaces: 2
- Parking features: Garage - Attached
- Attached garage spaces: 2
Features
- Levels: One
- Stories: 1
- Exterior features: Irrigation System, Lighting, Sidewalk
- Has view: Yes
- View description: Pond
- Has water view: Yes
- Water view: Pond
Lot
- Size: 5,500 Square Feet
- Features: Sidewalk
Details
- Parcel number: 0774362466
- Zoning: PD
- Special conditions: None
Construction
Type & style
- Home type: SingleFamily
- Property subtype: Single Family Residence
Materials
- Block, Stucco, Wood Frame
- Foundation: Slab
- Roof: Shingle
Condition
- New construction: No
- Year built: 2017
Utilities & green energy
- Sewer: Public Sewer
- Water: Public
- Utilities for property: Cable Connected, Electricity Connected, Water Connected
Community & HOA
Community
- Features: Clubhouse, Fitness Center, Gated Community - No Guard, Park, Playground, Pool, Sidewalks
- Pet fee: $0 monthly
- Subdivision: LUCAYA LAKE CLUB PH 1A
HOA
- Has HOA: Yes
- HOA fee: $80 monthly
- HOA name: Condominium Associates-Janeen McLean
- HOA phone: 727-573-9300
Location
- Region: Riverview
Financial & listing details
- Price per square foot: $217/sqft
- Tax assessed value: $338,707
- Annual tax amount: $6,367
- Date on market: 1/26/2026
- Cumulative days on market: 17 days
- Ownership: Fee Simple
- Total actual rent: 0
- Electric utility on property: Yes
- Road surface type: Paved, Asphalt
Price history
| Date | Event | Price |
|---|---|---|
| 4/4/2026 | Listing removed | $2,800$1/sqft |
Source: Zillow Rentals Report a problem | ||
| 3/16/2026 | Listed for rent | $2,800$1/sqft |
Source: Zillow Rentals Report a problem | ||
| 3/13/2026 | Sold | $437,000-4.8%$217/sqft |
Source:  Stellar MLS #TB8469121 Report a problem Stellar MLS #TB8469121 Report a problem | ||
| 2/16/2026 | Pending sale | $459,000$228/sqft |
Source: Stellar MLS #TB8469121 Report a problem | ||
| 1/26/2026 | Listed for sale | $459,000+65%$228/sqft |
Source: Stellar MLS #TB8469121 Report a problem | ||
| 8/16/2017 | Sold | $278,200$138/sqft |
Source: Public Record Report a problem | ||
Public tax history
| Year | Property taxes | Tax assessment |
|---|---|---|
| 2025 | $6,681 +7.3% | $227,862 +2.9% |
| 2024 | $6,229 +2.4% | $221,440 +3% |
| 2023 | $6,086 +3% | $214,990 +3% |
| 2022 | $5,907 +6.8% | $208,728 +3% |
| 2021 | $5,528 +5.6% | $202,649 +1.4% |
| 2020 | $5,234 +3.5% | $199,851 +2.3% |
| 2019 | $5,057 | $195,358 -5.4% |
| 2018 | $5,057 -8.7% | $206,563 +532.3% |
| 2017 | $5,538 +119.8% | $32,667 +468.1% |
| 2016 | $2,520 | $5,750 |
Find assessor info on the county website
Neighborhood: Spring Lake
Nearby homes
- $453,4004 bd3 ba2.8k sqft11425 Emerald Shore Dr, Riverview, FL 33579Off Market
- $445,1003 bd2 ba3.1k sqft11423 Emerald Shore Dr, Riverview, FL 33579Off Market
- $468,3004 bd3 ba2.7k sqft11423 Emerald Shore, Riverview, FL 33579Off Market
- $410,4004 bd2 ba2k sqft11421 Emerald Shore Dr, Riverview, FL 33579Off Market
- $491,6004 bd2 ba3.1k sqft11424 Emerald Shore Dr, Riverview, FL 33579Off Market
- $499,9995 bd3 ba3k sqft11419 Emerald Shore Dr, Riverview, FL 33579Sold
- $549,9004 bd4 ba2.4k sqft11518 Lake Lucaya Dr, Riverview, FL 33579Sold
- $368,0003 bd2 ba1.8k sqft11422 Emerald Shore Dr, Riverview, FL 33579Off Market
Nearby schools
GreatSchools rating
- 5/10Collins PreK-8 SchoolGrades: PK-8Distance: 0.7 mi
- 6/10Riverview High SchoolGrades: 9-12Distance: 2.1 mi
Schools provided by the listing agent
- Elementary: Collins-HB
- High: Riverview-HB
Source: Stellar MLS. This data may not be complete. We recommend contacting the local school district to confirm school assignments for this home.
Get a cash offer in 3 minutes
Find out how much your home could sell for in as little as 3 minutes with a no-obligation cash offer.
Estimated market value
$431,700
Get a cash offer in 3 minutes
Find out how much your home could sell for in as little as 3 minutes with a no-obligation cash offer.
Estimated market value
$431,700
- Florida
- Hillsborough County
- Riverview
- 33579
- Spring Lake
- 11427 EMERALD SHORE DRIVE
Nearby cities
Nearby neighborhoods
Nearby zip codes
Other Riverview Topics
