Skip main navigation
Sold for $494,000
  • $494,000

    11427 Laurel Brook Ct, Riverview, FL 33569

    4beds
    2,281sqft
    Single Family Residence
    Built in 2006
    0.27 Acres Lot
    $483,100 Zestimate®
    $217/sqft
    $2,980 Estimated rent

    Home value

    $483,100

    $444,000 - $527,000

    $2,980/mo

    Zestimate® history
    Loading
    Loading...

    Owner options

    List your home for rent

    $2,980/mo

    Rent Zestimate®

    Find your next renter with Zillow Rental Manager. Plus, with online applications, you can quickly screen prospective tenants – for free.

    Learn more

    $2,980/mo

    Rent Zestimate®

    Refinance and save

    $3,419/mo

    Est. payment

    Refinancing to a lower rate could help reduce your monthly payments and save thousands over the life of the loan.

    See today's rates

    $3,419/mo

    Est. payment

    Explore your selling options

    Work with a Zillow partner agent

    Leverage their expertise and Zillow's premium Showcase listings to get your home seen by more buyers.

    Get started

    List with your own agent

    Get your home in front of millions of buyers by listing it on Zillow.

    Learn how to do it

    Sell it yourself

    Take full control of how buyers see your home on Zillow by listing For Sale by Owner (FSBO).

    List your home

    What's special

    Fenced yardFully fenced yardPool homeSaltwater heated poolExpansive covered lanaiOutdoor kitchenSweeping lake views
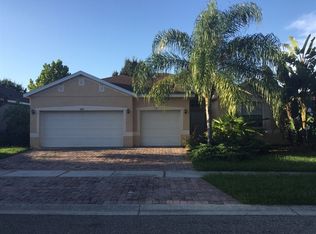
    Gorgeous 4 bedroom, 3 bath, 3 car garage, pool home with fenced yard on an 80+ acre lake in the Rivercrest community! Upon entering the home, you find yourself in the spacious formal living and dining room combo with sliding glass doors that lead out to the covered back lanai. Off the living room to the right is the master bedroom and bathroom, making this split bedroom floor plan ideal for privacy. The owner's retreat is perfectly situated on the right side of the home and includes a walk-in closet and an attached bathroom with dual vanities, a garden tub, and a separate shower. The home also features 3 additional spacious bedrooms on the opposite side of the home. There is a large family room with plenty of natural light, as well as wood laminate flooring throughout all main living areas. The open-concept kitchen overlooks the family room and includes 42-inch cabinets, two pantries, and generous counter space—great for everyday use and entertaining. Step outside to an expansive covered lanai with outdoor kitchen and paver flooring, perfect for enjoying the Florida lifestyle. The backyard is a true highlight, offering a saltwater heated pool with a play shelf and built-in umbrella, fire pit, and a fully fenced yard with sweeping lake views. Set on a pie-shaped lot, this home is part of the Rivercrest community, which offers access to a community pool with toddler splash pad, park, tennis courts, basketball courts, dog park, and a scenic fitness trail. Located within the Riverview High School district and just minutes from I-75, the location provides easy access to Tampa, Sarasota, Bradenton, Wesley Chapel and surrounding areas.

    Zillow last checked:

    Listing updated:

    Listed by:

    Melissa Hileman 813-833-6804,

    CENTURY 21 BILL NYE REALTY 813-782-5506,

    Lori Lahart 813-297-9610,

    CENTURY 21 BILL NYE REALTY

    Bought with:

    Christina Colon, 3558237

    LPT REALTY, LLC

    Source: Stellar MLS,MLS#: TB8378266MLS LogoOriginating MLS: Suncoast Tampa

    Facts & features

    Interior

    Bedrooms & bathrooms
    • Bedrooms: 4
    • Bathrooms: 3
    • Full bathrooms: 3
    Primary bedroom
    • Features: Walk-In Closet(s)
    • Level: First
    • Area: 228 Square Feet
    • Dimensions: 12x19
    Bedroom 2
    • Features: Built-in Closet
    • Level: First
    • Area: 121 Square Feet
    • Dimensions: 11x11
    Bedroom 3
    • Features: Built-in Closet
    • Level: First
    • Area: 121 Square Feet
    • Dimensions: 11x11
    Bedroom 4
    • Features: Built-in Closet
    • Level: First
    • Area: 121 Square Feet
    • Dimensions: 11x11
    Dinette
    • Level: First
    • Area: 49 Square Feet
    • Dimensions: 7x7
    Family room
    • Level: First
    • Area: 240 Square Feet
    • Dimensions: 15x16
    Great room
    • Level: First
    • Area: 286 Square Feet
    • Dimensions: 13x22
    Kitchen
    • Level: First
    • Area: 156 Square Feet
    • Dimensions: 12x13
    Heating
    • Electric
    Cooling
    • Central Air
    Appliances
    • Included: Dishwasher, Disposal, Microwave, Range, Refrigerator
    • Laundry: Laundry Room
    Features
    • Ceiling Fan(s), Eating Space In Kitchen, Kitchen/Family Room Combo, Living Room/Dining Room Combo, Open Floorplan, Split Bedroom, Thermostat
    • Flooring: Carpet, Ceramic Tile, Laminate
    • Doors: Outdoor Kitchen, Sliding Doors
    • Windows: Blinds, Drapes, Window Treatments
    • Has fireplace: No
    Interior area
    • Total structure area: 3,387
    • Total interior livable area: 2,281 sqft

    Property

    Parking
    • Total spaces: 3
    • Parking features: Garage - Attached
    • Attached garage spaces: 3
    Features
    • Levels: One
    • Stories: 1
    • Patio & porch: Covered, Screened
    • Exterior features: Irrigation System, Outdoor Kitchen, Rain Gutters, Sidewalk
    • Has private pool: Yes
    • Pool features: Gunite, Salt Water
    • Fencing: Vinyl
    • Has view: Yes
    • View description: Water, Lake
    • Has water view: Yes
    • Water view: Water,Lake
    Lot
    • Size: 0.27 Acres
    • Dimensions: 76 x 151
    • Features: Irregular Lot, Landscaped, Oversized Lot, Sidewalk
    • Residential vegetation: Mature Landscaping, Oak Trees
    Details
    • Parcel number: U33302080R00003300014.0
    • Zoning: PD
    • Special conditions: None

    Construction

    Type & style
    • Home type: SingleFamily
    • Architectural style: Contemporary
    • Property subtype: Single Family Residence
    Materials
    • Block, Stucco
    • Foundation: Slab
    • Roof: Shingle
    Condition
    • New construction: No
    • Year built: 2006

    Utilities & green energy

    • Sewer: Public Sewer
    • Water: Public
    • Utilities for property: Cable Available, Electricity Connected, Sewer Connected, Street Lights, Underground Utilities, Water Connected

    Community & HOA

    Community
    • Features: Deed Restrictions, Dog Park, Playground, Sidewalks, Tennis Court(s)
    • Pet fee: $0 monthly
    • Subdivision: RIVERCREST
    HOA
    • Has HOA: Yes
    • Amenities included: Fence Restrictions, Playground, Pool, Recreation Facilities, Tennis Court(s)
    • Services included: Community Pool, Reserve Fund, Recreational Facilities
    • HOA fee: $18 monthly
    • HOA name: Wise Property Management
    • HOA phone: 813-671-2200
    Location
    • Region: Riverview

    Financial & listing details

    • Price per square foot: $217/sqft
    • Tax assessed value: $406,430
    • Annual tax amount: $7,192
    • Date on market: 4/24/2025
    • Cumulative days on market: 21 days
    • Listing terms: Cash,Conventional,FHA,VA Loan
    • Ownership: Fee Simple
    • Total actual rent: 0
    • Electric utility on property: Yes
    • Road surface type: Paved, Concrete

    Price history

    DateEventPrice
    6/17/2025Sold$494,000+3.1%$217/sqft
    Source: Stellar MLS #TB8378266 Report a problem
    5/15/2025Pending sale$479,000$210/sqft
    Source: Stellar MLS #TB8378266 Report a problem
    5/5/2025Price change$479,000-4%$210/sqft
    Source: Stellar MLS #TB8378266 Report a problem
    4/24/2025Listed for sale$499,000+75.1%$219/sqft
    Source: Stellar MLS #TB8378266 Report a problem
    4/2/2020Sold$285,000+8.2%$125/sqft
    Source: Public Record Report a problem
    3/27/2020Listed for sale$263,500$116/sqft
    Source: COLDWELL BANKER REALTY #T3227575 Report a problem
    2/28/2020Pending sale$263,500$116/sqft
    Source: Coldwell Banker Realty - Brandon Central #T3227575 Report a problem
    2/25/2020Listed for sale$263,500+2.1%$116/sqft
    Source: COLDWELL BANKER RESIDENTIAL #T3227575 Report a problem
    12/6/2018Listing removed$2,025$1/sqft
    Source: RPM Tampa St. Pete Report a problem
    11/24/2018Price change$2,025-22%$1/sqft
    Source: RPM Tampa St. Pete Report a problem
    9/28/2018Listed for rent$2,595$1/sqft
    Source: RPM Tampa St. Pete Report a problem
    7/17/2015Sold$258,000-0.7%$113/sqft
    Source: Stellar MLS #T2762085 Report a problem
    6/14/2015Pending sale$259,900$114/sqft
    Source: RE/MAX SOUTH SHORE REALTY #T2762085 Report a problem
    6/11/2015Listed for sale$259,900-8.8%$114/sqft
    Source: RE/MAX SOUTH SHORE REALTY #T2762085 Report a problem
    6/30/2006Sold$285,000+25.2%$125/sqft
    Source: Stellar MLS #T2150909 Report a problem
    4/6/2006Sold$227,600$100/sqft
    Source: Public Record Report a problem

    Public tax history

    YearProperty taxesTax assessment
    2025$7,784 +8.2%$406,430 +25.4%
    2024$7,192 -0.8%$324,111 +3%
    2023$7,248 -1.1%$314,671 +3%
    2022$7,331 +1.6%$305,506 +5.8%
    2021$7,217 -6.1%$288,633 +5.1%
    2020$7,689 +2.8%$274,613 +4.3%
    2019$7,479 $263,391 +1.7%
    2018$7,479 +4.4%$258,870 +18.8%
    2017$7,164 +9.6%$217,884 +4.3%
    2016$6,537 +5.7%$208,928 +59.7%
    2015$6,183 +57.6%$130,795 +0.8%
    2014$3,923 $129,757 +1.5%
    2013$3,923 +0.3%$127,839 +1.7%
    2012$3,911 -5.9%$125,702 -8.6%
    2011$4,155 -5.9%$137,552 -9.2%
    2010$4,414 -6.7%$151,487 -17.1%
    2009$4,732 -13.6%$182,644 -12%
    2008$5,478 -14.8%$207,570 -14.4%
    2007$6,430 +77.7%$242,516 +275%
    2006$3,619 +42%$64,670 +61%
    2005$2,549 $40,168
    Find assessor info on the county website

    Neighborhood: Rivercrest

    Nearby schools

    GreatSchools rating
    Schools provided by the listing agent
    • Elementary: Sessums-HB
    • Middle: Rodgers-HB
    • High: Riverview-HB

    Source: Stellar MLS. This data may not be complete. We recommend contacting the local school district to confirm school assignments for this home.

    Get a cash offer in 3 minutes
    Find out how much your home could sell for in as little as 3 minutes with a no-obligation cash offer.
    Estimated market value
    $483,100
    Get a cash offer in 3 minutes
    Find out how much your home could sell for in as little as 3 minutes with a no-obligation cash offer.
    Estimated market value
    $483,100