Welcome to this brilliant 4-bedroom, 2.5-bathroom colonial situated on a serene 0.66-acre lot in the highly sought-after Woodson School Pyramid. As you enter, you'll be greeted by a spacious foyer with a grand staircase to the second floor and access to the main-level private study, ideal for working from home or quiet reading time. The formal living and dining room on the main level are perfect for entertaining guests, but you will spend most of your time enjoying the large eat-in kitchen and adjacent two-story family room filled with an abundance of natural light. There is a second staircase to the upper level as well as access to a powder room and large laundry/mud room that leads to the oversized 2-car garage. From the family room doors open to the expansive composite deck overlooking a picturesque, fenced-in backyard – a perfect spot for outdoor gatherings and relaxation. The upper level boasts four generously sized bedrooms and two fully renovated bathrooms. The primary suite has a walk-in closet and a private gleaming white bathroom with custom tilework, a soaking tub, and large separate shower. The lower level features a large recreation room with built-in cabinets and generous unfinished space for storage or a future bathroom. Additional highlights include a a long, private driveway offering ample parking and beautiful landscaping. This home combines space, comfort, and privacy in an excellent location near major commuting routes, shopping, restaurants, and plenty of outdoor parks and trails!
Sold for $1,106,500
$1,106,500
11427 Meath Dr, Fairfax, VA 22030
4beds
4,140sqft
Single Family Residence
Built in 1983
0.66 Acres Lot
$1,207,300 Zestimate®
$267/sqft
$4,620 Estimated rent
Home value
$1,207,300
$1.15M - $1.27M
$4,620/mo
Zestimate® history
Owner options
List your home for rent
$4,620/mo
Rent Zestimate®
Find your next renter with Zillow Rental Manager. Plus, with online applications, you can quickly screen prospective tenants – for free.
$4,620/mo
Rent Zestimate®
Refinance and save
$6,823/mo
Est. payment
Refinancing to a lower rate could help reduce your monthly payments and save thousands over the life of the loan.
$6,823/mo
Est. payment
Explore your selling options
Work with a Zillow partner agent
Leverage their expertise and Zillow's premium Showcase listings to get your home seen by more buyers.
Get startedList with your own agent
Get your home in front of millions of buyers by listing it on Zillow.
Learn how to do itSell it yourself
Take full control of how buyers see your home on Zillow by listing For Sale by Owner (FSBO).
List your homeWhat's special
Zillow last checked:
Listing updated:
Listed by:
Nicole Dash 703-973-2848,
eXp Realty LLC,
Listing Team: Debbie Dogrul Associates
Bought with:
Sammy Dweck, 0225195886
TTR Sotheby's International Realty
Source: Bright MLS,MLS#: VAFX2197624
Facts & features
Interior
Bedrooms & bathrooms
- Bedrooms: 4
- Bathrooms: 3
- Full bathrooms: 2
- 1/2 bathrooms: 1
- Main level bathrooms: 1
Rooms
- Room types: Living Room, Dining Room, Primary Bedroom, Bedroom 2, Bedroom 3, Bedroom 4, Kitchen, Family Room, Foyer, Laundry, Other, Office, Recreation Room, Storage Room, Primary Bathroom, Full Bath, Half Bath
Basement
- Area: 1500
Heating
- Heat Pump, Electric
Cooling
- Central Air, Electric
Appliances
- Included: Dryer, Washer, Cooktop, Dishwasher, Disposal, Refrigerator, Ice Maker, Oven, Electric Water Heater
- Laundry: Has Laundry, Main Level, Laundry Room, Mud Room
Features
- Ceiling Fan(s), Formal/Separate Dining Room, Eat-in Kitchen, Additional Stairway
- Flooring: Hardwood, Engineered Wood, Carpet, Wood
- Windows: Window Treatments
- Basement: Interior Entry,Finished
- Number of fireplaces: 1
- Fireplace features: Screen
Interior area
- Total structure area: 4,540
- Total interior livable area: 4,140 sqft
- Finished area above ground: 3,040
- Finished area below ground: 1,100
Property
Parking
- Total spaces: 6
- Parking features: Garage Faces Front, Garage Door Opener, Concrete, Attached, Driveway
- Attached garage spaces: 2
- Uncovered spaces: 4
Accessibility
- Accessibility features: None
Features
- Levels: Three
- Stories: 3
- Pool features: None
- Fencing: Back Yard
Lot
- Size: 0.66 Acres
- Features: Landscaped
Details
- Additional structures: Above Grade, Below Grade
- Parcel number: 0672 12 0002
- Zoning: 030
- Special conditions: Standard
Construction
Type & style
- Home type: SingleFamily
- Architectural style: Colonial
- Property subtype: Single Family Residence
Materials
- Vinyl Siding, Brick
- Foundation: Other
Condition
- Very Good
- New construction: No
- Year built: 1983
Utilities & green energy
- Sewer: Private Septic Tank
- Water: Public
Community & HOA
Community
- Subdivision: Popes Head View
HOA
- Has HOA: No
Location
- Region: Fairfax
Financial & listing details
- Price per square foot: $267/sqft
- Tax assessed value: $942,390
- Annual tax amount: $10,917
- Date on market: 9/4/2024
- Listing agreement: Exclusive Right To Sell
- Ownership: Fee Simple
Price history
| Date | Event | Price |
|---|---|---|
| 10/11/2024 | Sold | $1,106,500+10.8%$267/sqft |
Source:  Bright MLS #VAFX2197624 Report a problem Bright MLS #VAFX2197624 Report a problem | ||
| 9/11/2024 | Contingent | $999,000$241/sqft |
Source: Bright MLS #VAFX2197624 Report a problem | ||
| 9/4/2024 | Listed for sale | $999,000$241/sqft |
Source: Bright MLS #VAFX2197624 Report a problem | ||
Public tax history
| Year | Property taxes | Tax assessment |
|---|---|---|
| 2025 | $12,551 +15% | $1,085,710 +15.2% |
| 2024 | $10,918 +3.9% | $942,390 +1.2% |
| 2023 | $10,504 +7.6% | $930,810 +9% |
| 2022 | $9,763 | $853,750 +15.5% |
| 2021 | -- | $739,130 +7.5% |
| 2020 | $8,134 +0.7% | $687,300 +0.7% |
| 2019 | $8,075 +0.9% | $682,300 +0.9% |
| 2018 | $8,005 +1.9% | $676,380 |
| 2017 | $7,853 -1.7% | $676,380 -1.9% |
| 2016 | $7,985 +11.8% | $689,290 +7.7% |
| 2015 | $7,144 +0.2% | $640,140 |
| 2014 | $7,128 | $640,140 |
| 2013 | -- | $640,140 +4% |
| 2012 | -- | $615,670 |
| 2011 | -- | $615,670 +6.7% |
| 2010 | -- | $577,030 -5.7% |
| 2009 | -- | $611,950 -7.4% |
| 2008 | -- | $660,750 |
| 2007 | -- | $660,750 +33.2% |
| 2003 | -- | $495,965 +18% |
| 2002 | -- | $420,310 +11% |
| 2001 | -- | $378,660 |
Find assessor info on the county website
Neighborhood: Braddock
Nearby homes
- $1,141,1005 bd2 ba2.8k sqft11429 Meath Dr, Fairfax, VA 22030Off Market

- $1,105,4004 bd3 ba2.1k sqft11425 Meath Dr, Fairfax, VA 22030Off Market
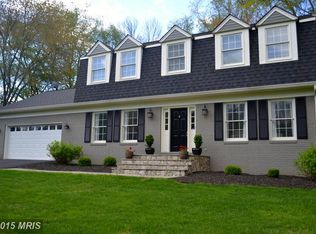
- $1,141,3004 bd3 ba2.7k sqft11431 Meath Dr, Fairfax, VA 22030Off Market
- $1,191,1005 bd3 ba3.6k sqft11433 Meath Dr, Fairfax, VA 22030Off Market
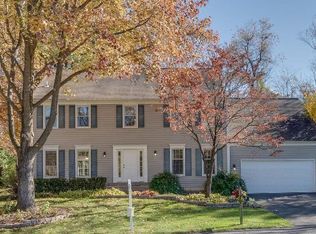
- $1,043,4004 bd3 ba3.2k sqft5223 Lewisham Rd, Fairfax, VA 22030Off Market
- $919,1004 bd2 ba2.4k sqft5237 Lewisham Rd, Fairfax, VA 22030Off Market
- $1,003,7004 bd2 ba2.6k sqft5201 Lewisham Rd, Fairfax, VA 22030Off Market
- $1,200,0005 bd4 ba2.5k sqft11438 Meath Dr, Fairfax, VA 22030Sold
Nearby schools
GreatSchools rating
- 9/10Oak View Elementary SchoolGrades: PK-6Distance: 1.8 mi
- 9/10Frost Middle SchoolGrades: 7-8Distance: 3.9 mi
- 9/10Woodson High SchoolGrades: 9-12Distance: 3.8 mi
Schools provided by the listing agent
- Elementary: Oak View
- Middle: Frost
- High: Woodson
- District: Fairfax County Public Schools
Source: Bright MLS. This data may not be complete. We recommend contacting the local school district to confirm school assignments for this home.
Get a cash offer in 3 minutes
Find out how much your home could sell for in as little as 3 minutes with a no-obligation cash offer.
Estimated market value
$1,207,300
Get a cash offer in 3 minutes
Find out how much your home could sell for in as little as 3 minutes with a no-obligation cash offer.
Estimated market value
$1,207,300
- Virginia
- Fairfax County
- Fairfax
- 22030
- Braddock
- 11427 Meath Dr
Nearby cities
Nearby neighborhoods
Nearby zip codes
Other Fairfax Topics
