Enjoy this welcoming home nestled on a .92 acre wooded, picturesque lot. Exceptional property boasts an ideal blend of charm & comfort. Spacious open floor plan has large great room with newer laminate plank flooring & 3-sided gas fireplace that opens into the dining room. Sunny eat-in kitchen includes counter height breakfast bar, beautiful maple cabinets, tile floors & stainless appliances. Garden level offers family room, wood burning fireplace, wet bar, patio door to newer paver patio, den area, full bath, laundry room. Upstairs has 4 large bedrooms with full bath. Home includes 3-zone programmable thermostats, hardwood floors in 2 bedrooms, garden shed, driveway with extra parking. This home is perfect for today's lifestyles with its entertaining spaces & wonderful outdoor serenity.
Closed
$505,000
11427 North St James LANE, Mequon, WI 53092
4beds
2,149sqft
Single Family Residence
Built in 1960
0.92 Acres Lot
$571,700 Zestimate®
$235/sqft
$3,856 Estimated rent
Home value
$571,700
$543,000 - $600,000
$3,856/mo
Zestimate® history
Owner options
List your home for rent
$3,856/mo
Rent Zestimate®
Find your next renter with Zillow Rental Manager. Plus, with online applications, you can quickly screen prospective tenants – for free.
$3,856/mo
Rent Zestimate®
Refinance and save
$3,196/mo
Est. payment
Refinancing to a lower rate could help reduce your monthly payments and save thousands over the life of the loan.
$3,196/mo
Est. payment
Explore your selling options
Work with a Zillow partner agent
Leverage their expertise and Zillow's premium Showcase listings to get your home seen by more buyers.
Get startedList with your own agent
Get your home in front of millions of buyers by listing it on Zillow.
Learn how to do itSell it yourself
Take full control of how buyers see your home on Zillow by listing For Sale by Owner (FSBO).
List your homeWhat's special
Spacious open floor planWet barLarge great roomCounter height breakfast barExtra parkingWood burning fireplaceHardwood floors
Zillow last checked:
Listing updated:
Listed by:
Shawn Roth PropertyInfo@shorewest.com,
Shorewest Realtors, Inc.
Bought with:
Gabriella M Clemens
Source: WIREX MLS,MLS#: 1868159 Originating MLS: Metro MLS
Originating MLS: Metro MLSFacts & features
Interior
Bedrooms & bathrooms
- Bedrooms: 4
- Bathrooms: 2
- Full bathrooms: 2
Primary bedroom
- Level: Upper
- Area: 160
- Dimensions: 16 x 10
Bedroom 2
- Level: Upper
- Area: 117
- Dimensions: 13 x 9
Bedroom 3
- Level: Upper
- Area: 140
- Dimensions: 14 x 10
Bedroom 4
- Level: Upper
- Area: 110
- Dimensions: 11 x 10
Bathroom
- Features: Tub Only, Ceramic Tile, Shower Over Tub, Shower Stall
Dining room
- Level: Main
- Area: 110
- Dimensions: 11 x 10
Family room
- Level: Lower
- Area: 572
- Dimensions: 26 x 22
Kitchen
- Level: Main
- Area: 187
- Dimensions: 17 x 11
Living room
- Level: Main
- Area: 247
- Dimensions: 19 x 13
Office
- Level: Lower
- Area: 77
- Dimensions: 11 x 7
Heating
- Natural Gas, Other, Radiant/Hot Water, Zoned
Cooling
- Central Air, Other
Appliances
- Included: Dishwasher, Disposal, Dryer, Microwave, Range, Refrigerator, Washer, Water Softener
Features
- High Speed Internet, Wet Bar
- Windows: Skylight(s)
- Basement: Block,Partial,Sump Pump
Interior area
- Total structure area: 2,149
- Total interior livable area: 2,149 sqft
Property
Parking
- Total spaces: 2.5
- Parking features: Garage Door Opener, Attached, 2 Car, 1 Space
- Attached garage spaces: 2.5
Features
- Levels: Multi-Level
- Patio & porch: Patio
Lot
- Size: 0.92 Acres
- Features: Wooded
Details
- Additional structures: Garden Shed
- Parcel number: 140771508000
- Zoning: RES
Construction
Type & style
- Home type: SingleFamily
- Architectural style: Contemporary
- Property subtype: Single Family Residence
Materials
- Aluminum/Steel, Aluminum Siding, Brick, Brick/Stone
Condition
- 21+ Years
- New construction: No
- Year built: 1960
Utilities & green energy
- Sewer: Public Sewer
- Water: Well
- Utilities for property: Cable Available
Community & HOA
Location
- Region: Mequon
- Municipality: Mequon
Financial & listing details
- Price per square foot: $235/sqft
- Tax assessed value: $445,100
- Annual tax amount: $4,136
- Date on market: 3/19/2024
- Inclusions: Garage Refrigerator, Water Softener & Salt, Shelves In Ll & Garage, Shed, Gardening Tools, Ladders, Rakes, Broom, Shovel In Garage, Dehumidifier, Basketball Hoop, Dart Board And Darts, Dust Pan & Broom In Ll, Fireplace Tools, Fire Pit, Wheel Barrel & Shelf
Price history
| Date | Event | Price |
|---|---|---|
| 4/19/2024 | Sold | $505,000-1%$235/sqft |
Source:  WIREX MLS #1868159 Report a problem WIREX MLS #1868159 Report a problem | ||
| 3/25/2024 | Contingent | $510,000$237/sqft |
Source: WIREX MLS #1868159 Report a problem | ||
| 3/19/2024 | Listed for sale | $510,000+45.7%$237/sqft |
Source: WIREX MLS #1868159 Report a problem | ||
| 9/12/2016 | Sold | $350,000+0%$163/sqft |
Source: Public Record Report a problem | ||
| 5/18/2016 | Listed for sale | $349,900$163/sqft |
Source: First Weber Group #1476625 Report a problem | ||
Public tax history
| Year | Property taxes | Tax assessment |
|---|---|---|
| 2024 | $4,823 +16.6% | $348,200 +8.5% |
| 2023 | $4,136 +0.5% | $320,800 |
| 2022 | $4,115 -0.8% | $320,800 |
| 2021 | $4,149 -0.7% | $320,800 +14.4% |
| 2020 | $4,176 +10351.3% | $280,500 |
| 2019 | $40 -99% | $280,500 |
| 2018 | $3,960 -1.4% | $280,500 |
| 2017 | $4,015 +3.7% | $280,500 +4.3% |
| 2016 | $3,871 +0.5% | $268,900 |
| 2015 | $3,851 +0.3% | $268,900 |
| 2014 | $3,837 -4.4% | $268,900 |
| 2013 | $4,014 -0.1% | $268,900 |
| 2012 | $4,019 +0.2% | $268,900 |
| 2011 | $4,011 -3.4% | $268,900 |
| 2010 | $4,151 -12.1% | $268,900 |
| 2009 | $4,722 +0.9% | $268,900 +17.1% |
| 2008 | $4,680 +0.4% | $229,700 |
| 2007 | $4,664 +11.9% | $229,700 |
| 2006 | $4,166 -11.1% | $229,700 |
| 2005 | $4,684 +3.3% | $229,700 |
| 2004 | $4,535 +4.9% | $229,700 |
| 2003 | $4,324 +3.7% | $229,700 |
| 2002 | $4,170 -6.7% | $229,700 +17.9% |
| 2001 | $4,469 | $194,800 |
Find assessor info on the county website
Neighborhood: 53092
Nearby homes
- $504,000-- bd-- ba-- sqft11445 N Saint James Ln, Mequon, WI 53092Off Market
- $579,1004 bd3 ba2k sqft2808 W Chestnut Rd, Mequon, WI 53092Off Market
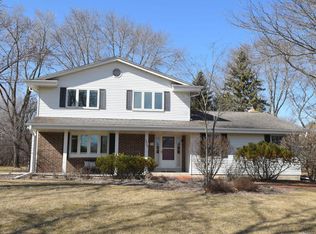
- $513,4903 bd3 ba2.5k sqft11467 N Saint James Ln, Mequon, WI 53092Sold

- $584,7003 bd2 ba2.2k sqft11430 N Bobolink Ln, Mequon, WI 53092Off Market
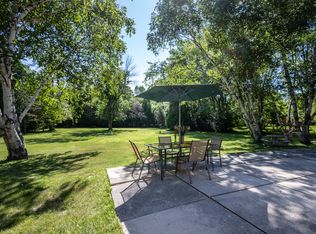
- $563,2004 bd3 ba2.1k sqft11424 N Bobolink Ln, Mequon, WI 53092Off Market
- $533,200-- bd-- ba-- sqft11430 N Saint James Ln, Mequon, WI 53092Off Market
- $438,4001 bd1 ba-- sqft11448 N Bobolink Ln, Mequon, WI 53092Off Market
- $643,800-- bd-- ba-- sqft2716 W Chestnut Rd, Mequon, WI 53092Off Market
Nearby schools
GreatSchools rating
- 7/10Wilson Elementary SchoolGrades: PK-5Distance: 2.3 mi
- 9/10Lake Shore Middle SchoolGrades: 6-8Distance: 0.6 mi
- 10/10Homestead High SchoolGrades: 9-12Distance: 1.3 mi
Schools provided by the listing agent
- High: Homestead
- District: Mequon-Thiensville
Source: WIREX MLS. This data may not be complete. We recommend contacting the local school district to confirm school assignments for this home.
Get a cash offer in 3 minutes
Find out how much your home could sell for in as little as 3 minutes with a no-obligation cash offer.
Estimated market value
$571,700
Get a cash offer in 3 minutes
Find out how much your home could sell for in as little as 3 minutes with a no-obligation cash offer.
Estimated market value
$571,700
- Wisconsin
- Ozaukee County
- Mequon
- 53092
- 11427 North St James LANE
Nearby cities
Nearby zip codes
Other Mequon Topics
