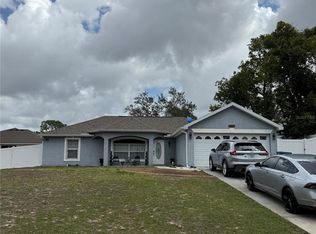
Experience Florida living at its finest in The Mesquite—where comfort, style, and functionality come together in the heart of Spring Hill. This beautifully designed Florida Craftsman-style home offers timeless curb appeal with stone accents on the exterior, architectural shingles, and well-manicured landscaping that make a lasting first impression. Step inside to a bright, airy interior featuring 8’8” ceilings and a spacious open-concept layout, perfect for both everyday living and entertaining. The expansive great room flows seamlessly into the dining area and kitchen, where form meets function. The kitchen is a true centerpiece, thoughtfully designed with quartz countertops, soft-close cabinets, and a large island ideal for meal prep or casual dining. A full suite of appliances—including an ENERGY STAR® side-by-side refrigerator—adds practicality to its polished style. The owner’s suite is tucked away for privacy and features a luxurious bathroom with a beautifully tiled walk-in shower, dual vanities, and generous closet space. Two additional bedrooms are located on the opposite side of the home, offering comfort and flexibility for family or guests. The secondary bathroom includes a stylish tiled tub/shower combination, combining elegance and functionality. Luxury vinyl plank flooring runs throughout the main living areas, while plush carpet adds warmth to the bedrooms. Just off the dining area, a spacious extended patio provides access to a screened-in outdoor living area—perfect for relaxing or entertaining in any season. Additional features include hurricane shutters for peace of mind, ENERGY STAR® windows, a thermal system for year-round comfort, and a full builder warranty for long-term confidence. Tech-savvy conveniences are built in with a Ring Video Doorbell, Smart Thermostat, Keyless Entry Smart Door Lock, and Deako smart switches, offering enhanced control, security, and efficiency. The Mesquite is ideal for those seeking a home that’s as stylish as it is practical—blending modern upgrades, thoughtful layout, and a premium location into one exceptional package. Don’t miss your opportunity to call The Mesquite home—schedule your private showing today!
Sold for $344,900
Zillow last checked:
Listing updated:
Bought with:
Tracey Nieves, 3567692
KELLER WILLIAMS TAMPA PROP.
Source: Stellar MLS,MLS#: O6323827 Originating MLS: Orlando Regional
Originating MLS: Orlando Regional
Price history
| Date | Event | Price |
|---|---|---|
| 5/11/2026 | Sold | $344,900+1.5%$185/sqft |
Source:  Stellar MLS #O6323827 Report a problem Stellar MLS #O6323827 Report a problem | ||
| 4/17/2026 | Pending sale | $339,900-1.4%$182/sqft |
Source: Stellar MLS #O6323827 Report a problem | ||
| 4/12/2026 | Price change | $344,900+1.5%$185/sqft |
Source:  Maronda Homes Report a problem Maronda Homes Report a problem | ||
| 3/3/2026 | Price change | $339,900-2%$182/sqft |
Source: Maronda Homes Report a problem | ||
| 1/6/2026 | Price change | $346,900-0.9%$186/sqft |
Source: Maronda Homes Report a problem | ||
| 12/4/2025 | Price change | $349,900+1.4%$187/sqft |
Source: Maronda Homes Report a problem | ||
| 10/3/2025 | Price change | $344,900-1.4%$185/sqft |
Source: Maronda Homes Report a problem | ||
| 6/3/2025 | Price change | $349,900-2.8%$187/sqft |
Source: Maronda Homes Report a problem | ||
| 5/9/2025 | Price change | $359,900-13.5%$193/sqft |
Source: Maronda Homes Report a problem | ||
| 5/3/2025 | Price change | $415,900+8.7%$223/sqft |
Source: Maronda Homes Report a problem | ||
| 5/1/2025 | Listed for sale | $382,600+2086.3%$205/sqft |
Source: Maronda Homes Report a problem | ||
| 10/22/2008 | Sold | $17,500-70.8%$9/sqft |
Source: Public Record Report a problem | ||
| 3/7/2006 | Sold | $60,000$32/sqft |
Source: Public Record Report a problem | ||
Get a cash offer in 3 minutes
Find out how much your home could sell for in as little as 3 minutes with a no-obligation cash offer.
Estimated market value
$341,900
