SOLD BEFORE PRINT
Contingent
$199,900
11427 S Parnell Ave, Chicago, IL 60628
4beds
2,730sqft
Single Family Residence
Built in 1918
6,820 Square Feet Lot
$-- Zestimate®
$73/sqft
$-- HOA
What's special
- --
- 43
- views
- 0
- saves
Zillow last checked:
Listing updated:
Listed by:
James Mattz 708-798-1111,
Keller Williams Preferred Rlty
Source: MRED as distributed by MLS GRID,MLS#: 12766480
Facts & features
Interior
Bedrooms & bathrooms
- Bedrooms: 4
- Bathrooms: 3
- Full bathrooms: 2
- 1/2 bathrooms: 1
Rooms
- Room types: Foyer, Utility Room-Lower Level, Breakfast Room
Primary bedroom
- Features: Flooring (Carpet), Bathroom (Full)
- Level: Second
- Area: 165 Square Feet
- Dimensions: 15X11
Bedroom 2
- Features: Flooring (Carpet)
- Level: Second
- Area: 432 Square Feet
- Dimensions: 24X18
Bedroom 3
- Features: Flooring (Hardwood)
- Level: Second
- Area: 176 Square Feet
- Dimensions: 16X11
Bedroom 4
- Features: Flooring (Carpet)
- Level: Second
- Area: 238 Square Feet
- Dimensions: 17X14
Breakfast room
- Features: Flooring (Hardwood)
- Level: Main
- Area: 150 Square Feet
- Dimensions: 15X10
Dining room
- Features: Flooring (Carpet)
- Level: Main
- Area: 300 Square Feet
- Dimensions: 20X15
Family room
- Features: Flooring (Carpet)
- Level: Basement
- Area: 729 Square Feet
- Dimensions: 27X27
Foyer
- Features: Flooring (Ceramic Tile)
- Level: Main
- Area: 100 Square Feet
- Dimensions: 10X10
Kitchen
- Features: Kitchen (Eating Area-Table Space), Flooring (Hardwood)
- Level: Main
- Area: 195 Square Feet
- Dimensions: 15X13
Laundry
- Features: Flooring (Other)
- Level: Basement
- Area: 240 Square Feet
- Dimensions: 20X12
Living room
- Features: Flooring (Carpet)
- Level: Main
- Area: 500 Square Feet
- Dimensions: 25X20
Other
- Features: Flooring (Other)
- Level: Basement
- Area: 162 Square Feet
- Dimensions: 18X9
Heating
- Natural Gas, Baseboard
Cooling
- Window Unit(s)
Appliances
- Included: Range, Refrigerator, Washer, Dryer
- Laundry: In Unit
Features
- Basement: Partially Finished,Full
- Number of fireplaces: 1
- Fireplace features: Living Room
Interior area
- Total structure area: 0
- Total interior livable area: 2,730 sqft
Property
Parking
- Total spaces: 2
- Parking features: Yes, Garage Owned, Detached, Garage
- Garage spaces: 2
Accessibility
- Accessibility features: No Disability Access
Features
- Stories: 2
- Patio & porch: Porch
Lot
- Size: 6,820 Square Feet
Details
- Parcel number: 25211290060000
- Special conditions: None
Construction
Type & style
- Home type: SingleFamily
- Property subtype: Single Family Residence
Materials
- Brick
- Foundation: Concrete Perimeter
- Roof: Asphalt
Condition
- New construction: No
- Year built: 1918
Utilities & green energy
- Sewer: Storm Sewer
- Water: Lake Michigan
Community & HOA
Community
- Subdivision: Sheldon Heights
HOA
- Services included: None
Location
- Region: Chicago
Financial & listing details
- Price per square foot: $73/sqft
- Tax assessed value: $190,000
- Annual tax amount: $1,559
- Date on market: 9/23/2026
- Ownership: Fee Simple
Estimated market value
Not available
Estimated sales range
Not available
Not available
Price history
Price history is unavailable.
Public tax history
| Year | Property taxes | Tax assessment |
|---|---|---|
| 2024 | $1,608 +3.2% | $19,000 +35.7% |
| 2023 | $1,559 +5.5% | $14,000 |
| 2022 | $1,477 -0.2% | $14,000 |
| 2021 | $1,480 +4.7% | $14,000 +11.7% |
| 2020 | $1,413 +1.5% | $12,533 -9% |
| 2019 | $1,393 +1.9% | $13,773 |
| 2018 | $1,367 -41.9% | $13,773 -32.4% |
| 2017 | $2,354 -14.2% | $20,378 |
| 2016 | $2,745 +4% | $20,378 |
| 2015 | $2,639 +0.9% | $20,378 +7.8% |
| 2014 | $2,616 -0.3% | $18,907 |
| 2013 | $2,625 -0.2% | $18,907 |
| 2012 | $2,631 +15.2% | $18,907 -2.8% |
| 2011 | $2,284 +15.9% | $19,449 |
| 2010 | $1,971 +14.8% | $19,449 |
| 2009 | $1,716 -8.7% | $19,449 -8% |
| 2008 | $1,880 +19.9% | $21,136 |
| 2007 | $1,567 +1.6% | $21,136 |
| 2006 | $1,543 -3.1% | $21,136 +66.9% |
| 2005 | $1,593 +2.9% | $12,662 |
| 2004 | $1,549 -9.6% | $12,662 |
| 2003 | $1,714 -5.4% | $12,662 +6.5% |
| 2002 | $1,811 +5.8% | $11,886 |
| 2001 | $1,711 +7.5% | $11,886 |
| 2000 | $1,592 +0.1% | $11,886 +15.7% |
| 1999 | $1,590 | $10,275 |
Find assessor info on the county website
Monthly payment
Est. payment
Payment breakdown
Explore the cost of this home by adjusting the details. Changes won't be saved.Climate risks
Neighborhood: Roseland
Nearby schools
Similar homes
- $195,0004 bd2 ba1.7k sqft321 W 104th St, Chicago, IL 60628Active
 MLS ID #12768951, Josh Reighard, Baird & Warner. MRED as distributed by MLS GRID
 - $--6 bd2 ba2.2k sqft10125 S State St #2, Chicago, IL 60628Auction
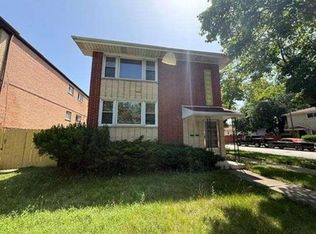 Xome
Xome - $279,9005 bd2 ba2k sqft701 W 116th St, Chicago, IL 60628New
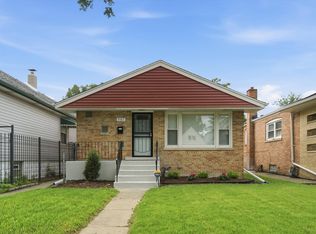 MLS ID #12774569, Marcelina Gorka, RE/MAX 1st Service. MRED as distributed by MLS GRID
 - $199,5005 bd2 ba1.8k sqft11916 S Stewart Ave, Chicago, IL 60628Price Change
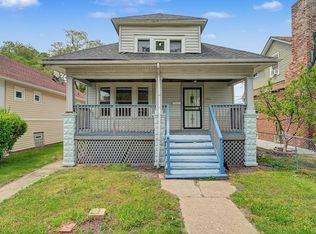 MLS ID #12649711, Eva Diaz, ExaRealty LLC. MRED as distributed by MLS GRID
