HUGE PRICE DROP- Priced to sell - Will qualify for most financing programs - Fabulous Modular home with 2 spacious outbuildings. Absolutely stunning home. Lots of room everywhere and every angle. This place is suitable for a first time buyer, large family or retiree. Property is situated in a very nice desirable area. Your pets will love this place. Home boasts 3 bedrooms, 2 baths, living, dining, family and Florida room, a huge front porch and a really nice open deck that will make a great grilling spot or just a sitting area. Gorgeous backyard with large shade oak trees. Golf cart friendly area. Lots of room for storage . Ideal workshop mower parking spot in the open bay and spacious workshop, an additional storage shed is just stamps away. Really nice paved side walks. plus an Amazing 2 car carport. Not only is it spacious and stunning the minute you open the door it is all freshly painted with a beautiful and refreshing palate. The kitchen is truly eye popper with beautiful new cabinets and neutral Quartz countertops and gorgeous backsplash. All new stainless steel appliances. All baths have new cabinets with granite tops. All fixtures are new. Fenced back yard. New roof in 2024.
Sold for $263,000
$263,000
11427 SW Orange Ave, Arcadia, FL 34269
3beds
1,908sqft
Mobile Home
Built in 2005
0.41 Acres Lot
$257,700 Zestimate®
$138/sqft
$2,493 Estimated rent
Home value
$257,700
Estimated sales range
Not available
$2,493/mo
Zestimate® history
Owner options
List your home for rent
$2,493/mo
Rent Zestimate®
Find your next renter with Zillow Rental Manager. Plus, with online applications, you can quickly screen prospective tenants – for free.
$2,493/mo
Rent Zestimate®
Refinance and save
$1,775/mo
Est. payment
Refinancing to a lower rate could help reduce your monthly payments and save thousands over the life of the loan.
$1,775/mo
Est. payment
Explore your selling options
Work with a Zillow partner agent
Leverage their expertise and Zillow's premium Showcase listings to get your home seen by more buyers.
Get startedList with your own agent
Get your home in front of millions of buyers by listing it on Zillow.
Learn how to do itSell it yourself
Take full control of how buyers see your home on Zillow by listing For Sale by Owner (FSBO).
List your homeWhat's special
Gorgeous backsplashNeutral quartz countertopsOpen deckGorgeous backyardPaved side wayFlorida roomHuge front porch
Zillow last checked:
Listing updated:
Listed by:
Maribel Carrillo 863-990-2853,
TURNER REALTY, INC. 863-494-4777
Bought with:
Carolyn Madden
EXIT GULF COAST REALTY
Source: Stellar MLS,MLS#: C7500136 Originating MLS: Port Charlotte
Originating MLS: Port Charlotte
Facts & features
Interior
Bedrooms & bathrooms
- Bedrooms: 3
- Bathrooms: 2
- Full bathrooms: 2
Rooms
- Room types: Family Room, Great Room, Storage Rooms
Primary bedroom
- Features: Ceiling Fan(s), Walk-In Closet(s)
- Level: First
- Dimensions: 12x14
Primary bathroom
- Features: Built-In Shelving, Dual Sinks, Shower No Tub, Linen Closet
- Level: First
- Dimensions: 10x10
Bathroom 2
- Features: Claw Foot Tub, Exhaust Fan, Other, Stone Counters, Tub With Shower, Linen Closet
- Level: First
Bathroom 2
- Features: Walk-In Closet(s)
- Level: First
- Dimensions: 10x12
Bathroom 3
- Features: Walk-In Closet(s)
- Level: First
- Dimensions: 10x12
Balcony porch lanai
- Level: First
- Dimensions: 12x22
Balcony porch lanai
- Level: First
- Dimensions: 10x22
Balcony porch lanai
- Level: First
- Dimensions: 12x22
Dining room
- Features: Ceiling Fan(s)
- Level: First
- Dimensions: 10x10
Family room
- Features: Ceiling Fan(s)
- Level: First
- Dimensions: 12x18
Kitchen
- Features: Breakfast Bar, Pantry, Exhaust Fan, Other, Stone Counters
- Level: First
- Dimensions: 10x12
Laundry
- Level: First
- Dimensions: 6x9
Living room
- Features: Ceiling Fan(s)
- Level: First
- Dimensions: 12x14
Workshop
- Level: First
- Dimensions: 6x10
Workshop
- Level: First
- Dimensions: 14x12
Heating
- Central, Electric
Cooling
- Central Air
Appliances
- Included: Dishwasher, Electric Water Heater, Microwave, Range, Refrigerator, Water Softener
- Laundry: Inside, Laundry Room
Features
- Ceiling Fan(s), High Ceilings, Kitchen/Family Room Combo, Living Room/Dining Room Combo, Open Floorplan, Solid Surface Counters, Split Bedroom, Stone Counters, Walk-In Closet(s)
- Flooring: Luxury Vinyl, Other
- Doors: French Doors, Sliding Doors
- Windows: Shutters, Hurricane Shutters
- Has fireplace: No
Interior area
- Total structure area: 2,278
- Total interior livable area: 1,908 sqft
Property
Parking
- Total spaces: 2
- Parking features: Boat, Covered
- Carport spaces: 2
Features
- Levels: One
- Stories: 1
- Patio & porch: Covered, Deck, Enclosed, Front Porch, Porch, Rear Porch, Screened
- Exterior features: Private Mailbox, Rain Gutters, Sidewalk, Storage
- Fencing: Chain Link,Fenced,Other
- Has view: Yes
- View description: Trees/Woods
Lot
- Size: 0.41 Acres
- Dimensions: 120 x 150
- Features: Cleared, In County, Level, Near Golf Course, Private, Sidewalk
- Residential vegetation: Oak Trees, Trees/Landscaped
Details
- Additional structures: Other, Shed(s), Storage, Workshop
- Parcel number: 253923036600300110
- Zoning: RSF-3
- Special conditions: None
Construction
Type & style
- Home type: MobileManufactured
- Architectural style: Ranch
- Property subtype: Mobile Home
Materials
- Other, Vinyl Siding, Wood Frame
- Foundation: Crawlspace
- Roof: Shingle
Condition
- Completed
- New construction: No
- Year built: 2005
Utilities & green energy
- Sewer: Septic Tank
- Water: Private, Well
- Utilities for property: Electricity Available, Electricity Connected
Community & HOA
Community
- Security: Smoke Detector(s)
- Pet fee: $0 monthly
- Subdivision: SUNNYBREEZE HARBOR SEC 01
HOA
- Has HOA: No
Location
- Region: Arcadia
Financial & listing details
- Price per square foot: $138/sqft
- Tax assessed value: $271,810
- Annual tax amount: $941
- Date on market: 11/11/2024
- Cumulative days on market: 105 days
- Listing terms: Cash,Conventional,FHA,USDA Loan,VA Loan
- Ownership: Fee Simple
- Total actual rent: 0
- Electric utility on property: Yes
- Road surface type: Paved, Asphalt, Other
- Body type: Double Wide
Price history
| Date | Event | Price |
|---|---|---|
| 3/24/2025 | Sold | $263,000-2.6%$138/sqft |
Source:  Stellar MLS #C7500136 Report a problem Stellar MLS #C7500136 Report a problem | ||
| 2/26/2025 | Pending sale | $269,999$142/sqft |
Source: Stellar MLS #C7500136 Report a problem | ||
| 2/11/2025 | Price change | $269,999-6.9%$142/sqft |
Source: Stellar MLS #C7500136 Report a problem | ||
| 12/16/2024 | Price change | $289,900-3%$152/sqft |
Source: Stellar MLS #C7500136 Report a problem | ||
| 11/11/2024 | Listed for sale | $299,000+170.3%$157/sqft |
Source: Stellar MLS #C7500136 Report a problem | ||
| 6/17/2024 | Sold | $110,600+45.9%$58/sqft |
Source: Public Record Report a problem | ||
| 11/4/2013 | Sold | $75,800-5.1%$40/sqft |
Source: Public Record Report a problem | ||
| 3/2/2012 | Listed for sale | $79,900-51.6%$42/sqft |
Source: COLDWELL BANKER GAMIOTEA REAL #F1001822 Report a problem | ||
| 8/22/2010 | Listing removed | $165,000$86/sqft |
Source: Judy Kirkpatrick #113959990 Report a problem | ||
| 7/22/2010 | Listed for sale | $165,000$86/sqft |
Source: Judy Kirkpatrick #113959990 Report a problem | ||
| 10/10/2009 | Listing removed | $165,000$86/sqft |
Source: The Williamson Group Realty, Inc. #F1000652 Report a problem | ||
| 8/29/2009 | Listed for sale | $165,000+185%$86/sqft |
Source: The Williamson Group Realty, Inc. #F1000652 Report a problem | ||
| 2/25/2000 | Sold | $57,900$30/sqft |
Source: Public Record Report a problem | ||
Public tax history
| Year | Property taxes | Tax assessment |
|---|---|---|
| 2024 | $1,167 +24% | $86,015 +32.6% |
| 2023 | $941 -16.2% | $64,865 -22% |
| 2022 | $1,124 +0.7% | $83,210 +3% |
| 2021 | $1,116 +1.5% | $80,786 +1.4% |
| 2020 | $1,100 +2.7% | $79,671 +2.3% |
| 2019 | $1,071 +3.5% | $77,880 +2.9% |
| 2018 | $1,035 +78.6% | $75,720 +2.1% |
| 2017 | $579 | $74,163 +2.1% |
| 2016 | -- | $72,638 +0.4% |
| 2015 | -- | $72,336 +1.2% |
| 2014 | $863 | $71,469 -1% |
| 2013 | -- | $72,196 -1% |
| 2012 | -- | $72,927 -14.9% |
| 2011 | -- | $85,700 -17.4% |
| 2010 | -- | $103,803 -17.9% |
| 2009 | -- | $126,385 +31.3% |
| 2008 | -- | $96,251 +3% |
| 2007 | -- | $93,448 +36.1% |
| 2006 | -- | $68,669 +987.2% |
| 2005 | -- | $6,316 -90% |
| 2004 | -- | $63,056 +1.9% |
| 2003 | -- | $61,878 +0.2% |
| 2002 | -- | $61,768 -1.9% |
| 2001 | -- | $62,968 +14.3% |
| 2000 | -- | $55,075 |
Find assessor info on the county website
Neighborhood: 34269
Nearby homes
- $254,4003 bd2 ba1.6k sqft11407 SW Orange Ave, Arcadia, FL 34269Off Market

- $217,1003 bd1 ba1.3k sqft11461 SW Orange Ave, Arcadia, FL 34269Off Market
- $207,9003 bd2 ba1.3k sqft11395 SW Orange Ave, Arcadia, FL 34269Off Market
- $299,9003 bd2 ba1.4k sqft11426 SW Orange Ave, Arcadia, FL 34269Sold
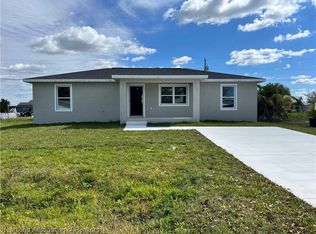
- $25,00010,018 Square Feet11406 SW Orange Ave, Arcadia, FL 34269Off Market
- $225,1003 bd1 ba1k sqft11442 SW Orange Ave, Arcadia, FL 34269Off Market
- $270,2003 bd2 ba1.5k sqft11475 SW Orange Ave, Arcadia, FL 34269Off Market
- $157,5003 bd2 ba1.1k sqft11377 SW Orange Ave, Arcadia, FL 34269Sold
Nearby schools
GreatSchools rating
- 4/10Nocatee Elementary SchoolGrades: PK-5Distance: 8.3 mi
- 4/10Desoto Middle SchoolGrades: 6-8Distance: 13.3 mi
- 3/10Desoto County High SchoolGrades: 9-12Distance: 13.7 mi
Schools provided by the listing agent
- Elementary: Nocatee Elementary School
- Middle: DeSoto Middle School
- High: DeSoto County High School
Source: Stellar MLS. This data may not be complete. We recommend contacting the local school district to confirm school assignments for this home.
Get a cash offer in 3 minutes
Find out how much your home could sell for in as little as 3 minutes with a no-obligation cash offer.
Estimated market value
$257,700
Get a cash offer in 3 minutes
Find out how much your home could sell for in as little as 3 minutes with a no-obligation cash offer.
Estimated market value
$257,700
- Florida
- De Soto County
- Arcadia
- 34269
- 11427 SW Orange Ave
Nearby cities
Nearby zip codes
Other Arcadia Topics
