A stunning two story home in a guard-gated Porter Ranch community with an HOA under $300 a month, offering city and mountain views. This 5-bedroom, 4-bath home in the Sorrento Community features two primary bedrooms and nearly 3,000 square feet of living space. The layout includes a dramatic spiral staircase, high ceilings, large custom windows, recessed lighting, and two AC units. One bedroom and bathroom are on the first floor, while the second floor has 4 bedrooms and 3 bathrooms. The kitchen has granite counters, a center island, walk in pantry and built-in stainless steel appliances, including a built in monogram refrigerator. The family room features a fireplace, and the home has tile flooring on the first level and wood on the second. The upstairs primary suite includes his and hers walk-in closets, endless city/mountain views from the bedroom and bathroom, dual sinks, a spa tub, and a separate shower. Two additional bedrooms share a Jack and Jill bathroom, and the fourth bedroom has an en suite. Additionally, the home is equipped with high-end shutters and chandelier. The home is in a desirable 24-hour guard-gated community with a community pool, spa, and a 3-car attached garage with direct access. The backyard includes custom pavers, a barbecue center, solar panels, and mature landscaping with a spectacular curb appeal. Be sure to take a look at this property – you won’t want to miss it!
Sold for $1,649,999
Listed by: Pinnacle Estate Properties • Vahan Avanesyan • Contact: 818-993-7370
Bought with: RE/MAX One
$1,649,999
11427 Santini Ln, Northridge, CA 91326
5beds
2,918sqft
Single Family Residence
Built in 2006
6,047 Square Feet Lot
$1,628,100 Zestimate®
$565/sqft
$6,404 Estimated rent
Home value
$1,628,100
$1.47M - $1.81M
$6,404/mo
Zestimate® history
Owner options
List your home for rent
$6,404/mo
Rent Zestimate®
Find your next renter with Zillow Rental Manager. Plus, with online applications, you can quickly screen prospective tenants – for free.
$6,404/mo
Rent Zestimate®
Refinance and save
$10,636/mo
Est. payment
Refinancing to a lower rate could help reduce your monthly payments and save thousands over the life of the loan.
$10,636/mo
Est. payment
Explore your selling options
Work with a Zillow partner agent
Leverage their expertise and Zillow's premium Showcase listings to get your home seen by more buyers.
Get startedList with your own agent
Get your home in front of millions of buyers by listing it on Zillow.
Learn how to do itSell it yourself
Take full control of how buyers see your home on Zillow by listing For Sale by Owner (FSBO).
List your homeWhat's special
Spectacular curb appealMature landscapingCenter islandJack and jill bathroomDramatic spiral staircaseSolar panelsHigh ceilings
Zillow last checked:
Listing updated:
Listed by:
Vahan Avanesyan DRE #02081027 323-401-3229,
Pinnacle Estate Properties
Bought with:
Patricia Olson, DRE #01165151
RE/MAX One
Source: CRMLS,MLS#: SR25058133 Originating MLS: California Regional MLS
Originating MLS: California Regional MLSFacts & features
Interior
Bedrooms & bathrooms
- Bedrooms: 5
- Bathrooms: 4
- Full bathrooms: 4
- Main level bathrooms: 1
- Main level bedrooms: 1
Rooms
- Room types: Bedroom, Family Room, Laundry, Living Room, Primary Bathroom, Primary Bedroom, Other, Pantry
Primary bedroom
- Features: Primary Suite
Bedroom
- Features: Bedroom on Main Level
Other
- Features: Walk-In Closet(s)
Pantry
- Features: Walk-In Pantry
Heating
- Central
Cooling
- Central Air
Appliances
- Included: Double Oven, Dishwasher, Gas Cooktop, Tankless Water Heater
- Laundry: Laundry Room
Features
- Ceiling Fan(s), Eat-in Kitchen, Granite Counters, High Ceilings, Open Floorplan, Recessed Lighting, Bedroom on Main Level, Primary Suite, Walk-In Pantry, Walk-In Closet(s)
- Flooring: Carpet, Tile, Wood
- Windows: Double Pane Windows
- Has fireplace: Yes
- Fireplace features: Family Room
- Common walls with other units/homes: No Common Walls
Interior area
- Total interior livable area: 2,918 sqft
Property
Parking
- Total spaces: 3
- Parking features: Garage
- Attached garage spaces: 3
Features
- Levels: Two
- Stories: 2
- Entry location: 1
- Pool features: Association
- Has spa: Yes
- Spa features: Association
- Has view: Yes
- View description: City Lights, Mountain(s)
Lot
- Size: 6,047 Square Feet
Details
- Parcel number: 2701068052
- Zoning: LARZ4
- Special conditions: Standard
Construction
Type & style
- Home type: SingleFamily
- Property subtype: Single Family Residence
Materials
- Roof: Tile
Condition
- New construction: No
- Year built: 2006
Utilities & green energy
- Electric: 220 Volts in Garage
- Sewer: Public Sewer
- Water: Public
- Utilities for property: None
Community & HOA
Community
- Features: Mountainous, Gated
- Security: Gated with Guard, Gated Community, 24 Hour Security
HOA
- Has HOA: Yes
- Amenities included: Pool
- HOA fee: $245 monthly
- HOA name: Sorrento
- HOA phone: 661-295-4900
- Second HOA fee: $45 monthly
Location
- Region: Northridge
Financial & listing details
- Price per square foot: $565/sqft
- Tax assessed value: $957,153
- Annual tax amount: $20,168
- Date on market: 3/17/2025
- Cumulative days on market: 3 days
- Listing terms: Submit
Price history
| Date | Event | Price |
|---|---|---|
| 4/17/2025 | Sold | $1,649,999$565/sqft |
Source:  CRMLS #SR25058133 Report a problem CRMLS #SR25058133 Report a problem | ||
| 3/21/2025 | Contingent | $1,649,999$565/sqft |
Source: CRMLS #SR25058133 Report a problem | ||
| 3/17/2025 | Listed for sale | $1,649,999+120.6%$565/sqft |
Source: CRMLS #SR25058133 Report a problem | ||
| 4/26/2024 | Listing removed | -- |
Source: Zillow Rentals Report a problem | ||
| 2/18/2024 | Price change | $6,500-3.7%$2/sqft |
Source: Zillow Rentals Report a problem | ||
| 2/7/2024 | Listed for rent | $6,750$2/sqft |
Source: Zillow Rentals Report a problem | ||
| 2/7/2011 | Sold | $748,000-2.1%$256/sqft |
Source: Public Record Report a problem | ||
| 1/7/2011 | Listed for sale | $764,000-31.9%$262/sqft |
Source: Postlets Report a problem | ||
| 1/30/2007 | Sold | $1,122,000$385/sqft |
Source: Public Record Report a problem | ||
Public tax history
| Year | Property taxes | Tax assessment |
|---|---|---|
| 2025 | $20,168 +72% | $957,153 +2% |
| 2024 | $11,724 +1.9% | $938,386 +2% |
| 2023 | $11,500 +4.8% | $919,987 +2% |
| 2022 | $10,971 +1.3% | $901,949 +2% |
| 2021 | $10,828 -1% | $884,265 +1% |
| 2020 | $10,935 | $875,199 +2% |
| 2019 | $10,935 +5.3% | $858,040 +2% |
| 2018 | $10,386 | $841,216 +2% |
| 2017 | $10,386 +2.2% | $824,723 +2% |
| 2016 | $10,160 +2.5% | $808,553 +1.5% |
| 2015 | $9,914 +1.1% | $796,409 +2% |
| 2014 | $9,808 | $780,810 +2.5% |
| 2012 | -- | $762,042 +0.4% |
| 2011 | -- | $758,700 |
| 2010 | -- | $758,700 |
| 2009 | -- | $758,700 -24.4% |
| 2008 | -- | $1,003,800 +155.8% |
| 2007 | -- | $392,491 +1523.3% |
| 2006 | -- | $24,178 |
| 2005 | -- | $24,178 |
Find assessor info on the county website
Neighborhood: Porter Ranch
Nearby homes
- $1,509,1005 bd4 ba3.3k sqft11433 Santini Ln, Northridge, CA 91326Off Market
- $1,750,0005 bd5 ba3.3k sqft11423 Santini Ln, Northridge, CA 91326Sold
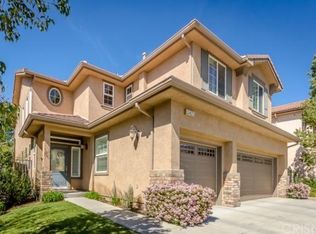
- $1,384,8005 bd4 ba2.9k sqft11437 Santini Ln, Northridge, CA 91326Off Market
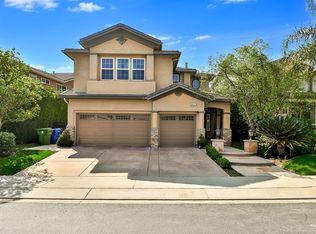
- $1,418,1004 bd3 ba2.8k sqft11419 Santini Ln, Northridge, CA 91326Off Market
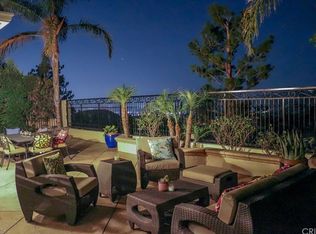
- $1,225,0003 bd2 ba2k sqft11422 Santini Ln, Northridge, CA 91326Off Market
- $1,656,7005 bd5 ba3.3k sqft11426 Santini Ln, Northridge, CA 91326Off Market
- $1,624,8005 bd4 ba3.3k sqft11426 Santini Ln, Porter Ranch, CA 91326Off Market
- $1,423,0004 bd4 ba2.9k sqft11430 Santini Ln, Northridge, CA 91326Off Market
Nearby schools
GreatSchools rating
- 10/10Porter Ranch Community SchoolGrades: K-8Distance: 1.1 mi
- 5/10Chatsworth Charter High SchoolGrades: 9-12Distance: 1.9 mi
Get a cash offer in 3 minutes
Find out how much your home could sell for in as little as 3 minutes with a no-obligation cash offer.
Estimated market value
$1,628,100
Get a cash offer in 3 minutes
Find out how much your home could sell for in as little as 3 minutes with a no-obligation cash offer.
Estimated market value
$1,628,100
- California
- Los Angeles County
- Los Angeles
- 91326
- Porter Ranch
- 11427 Santini Ln
Nearby cities
Nearby neighborhoods
Nearby zip codes
Other Los Angeles Topics
