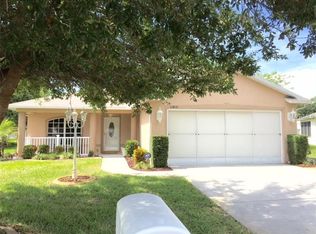
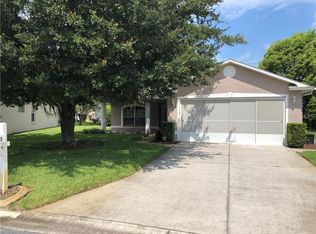
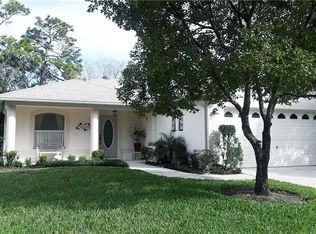
Move In Ready! NO FLOOD! NO CDD! Welcome home to Summertree at Cross Creek. A premier 55+ Community with an abundance of social activities and outdoor living amenities. Your new home has been meticulously loved, upgraded, and maintained. A rare property in the community with a private back garden/yard area ensuring you solitude and privacy from the back neighbors. During Spring, a plethora of beautiful flowers adorn the view from your living area and lanai. As you enter the foyer, your home flows harmoniously throughout to the lanai and out to the back garden. The split floor plan provides guests/family with their own area and private full bath while the Primary bedroom with en-suite affords you your own oasis. The dining area in the kitchen and the dining room allow for ample space to entertain guests and family. The updated kitchen opens to the dining room with seating at the counter. There is an abundance of space with the open floor plan for family dinners and gatherings. The lanai is the perfect sanctuary for you to relish in your morning cup of coffee or tea and unwind at the end of the day. Are you ready for the peaceful, maintenance free life-style you have been working for? This highly sought after community is bountiful with amenities and activities with like-minded friends. Golf, tennis, swimming, cards, line dancing, socials, pickle ball, yoga, game room with pool tables, library, work out room, and plenty more. Relax in the resort style setting of the pool and spa. Complete with Hurricane Shutters. *Please see the Feature Sheet in attachments*
264 days
|
103
|
2
|
Zillow last checked:
Listing updated:
Listed by:
Yvette La Pointe727-225-8702,
COLDWELL BANKER REALTY727-781-3700
Source: Stellar MLS,MLS#: TB8349353Originating MLS: Suncoast Tampa
Facts & features
Interior
Bedrooms & bathrooms
Bedrooms: 3
Bathrooms: 2
Full bathrooms: 2
Rooms
Room types: Utility Room
Primary bedroom
Features: Dual Sinks, En Suite Bathroom, Garden Bath, Walk-In Closet(s)
Level: First
Bedroom 2
Features: Built-in Closet
Level: First
Bedroom 3
Features: Built-in Closet
Level: First
Dining room
Level: First
Florida room
Level: First
Kitchen
Features: Ceiling Fan(s), Granite Counters
Level: First
Living room
Level: First
Heating
Central, Electric
Cooling
Central Air
Appliances
Included: Dishwasher, Disposal, Dryer, Electric Water Heater, Microwave, Range, Refrigerator, Washer, Water Softener
Laundry: Electric Dryer Hookup, Inside, Laundry Room, Washer Hookup
Features
Cathedral Ceiling(s), Ceiling Fan(s), Eating Space In Kitchen, Living Room/Dining Room Combo, Open Floorplan, Primary Bedroom Main Floor, Solid Surface Counters
Services included: Cable TV, Common Area Taxes, Community Pool, Reserve Fund, Internet, Maintenance Grounds, Manager, Pool Maintenance, Recreational Facilities, Trash
HOA fee: $302 monthly
HOA name: Pennington
Second HOA name: Summertree /https://summertreecommunity.com