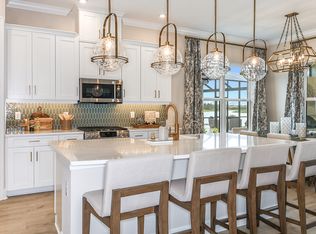
Discover unparalleled luxury and modern convenience in this stunning three-bedroom, three-bath home in the sought-after gated community of Esplanade North at Artisan Lakes. With over $160,000 in additional upgrades to the base model of the home, go inside and be greeted by soaring 10-foot ceilings and impressive 8-foot doors throughout that create a grand, open atmosphere. The heart of the home is a gourmet kitchen featuring sleek Silestone quartz counters and backsplash, and the highest-level cabinetry package offered with crown molding, underlighting, decorative trim work and soft-close features. This chef's dream includes a high-end GE Café appliance package with built-in convection oven, microwave, wine fridge, gas cooktop, and a custom stainless steel range hood, all complemented by an oversized island with extra storage, and dry bar/coffee bar added with the builder’s casual dining extension upgrade bundle. Every bedroom offers the privacy of an en suite bath, including the primary suite which boasts an oversized closet and a luxurious walk-in shower with frameless glass, floor-to-ceiling horizontal dark gray tile, and Pebblecycle mosaic floor tile. Thoughtful design is evident throughout, from the elegant tray ceiling with crown molding in the foyer, to the versatile flex room area adjacent to the dining space which could be utilized as an office or playroom. Enjoy a seamless flow of wood-like ceramic tile flooring throughout, an oversized laundry room with striking dark blue cabinetry and blue accent tile flooring, and a commitment to modern efficiency with a tankless water heater and zoned irrigation system. Outdoor living is perfected on the extended covered lanai, pre-wired for electronics. Additional upgrades include a frosted glass entry door, upgraded exterior flood lights, and a Vitex smart home security system. This spectacular residence comes complete with a tile roof, an attached oversized two-car garage, custom garage attic stairs, additional flush-mounted LED can-lighting throughout the interior and exterior of the home, and the thoughtful addition of a pocket door separating the front bedroom suite. Living in Esplanade North means enjoying a resort-style lifestyle within the larger Artisan Lakes master-planned community. The Esplanade subdivision is a gated portion of the community where residents benefit from a wealth of world-class amenities centered around a lavish clubhouse, which features social spaces and a dedicated full-time lifestyle manager who organizes community events and activities. Key amenities designed for an active and social life include a resort-style pool with a spa and an additional resistance pool, a fully equipped fitness center, an aerobics/dance studio, and a day spa offering massage treatment rooms, multiple courts for tennis, bocce ball, and pickleball, a clubhouse with gathering space, a catering kitchen, a fire pit area for evening socializing, miles of scenic walking and biking trails, and a dedicated dog park for pets. All this, with easy access to Interstate 75 for drives to Tampa, St. Petersburg, Sarasota, as well as the finest beaches the Gulf side has to offer.
Sold for $585,000
$585,000
11427 VIANI TERRACE, PALMETTO, FL 34221
3beds
2,335sqft
Single Family Residence
Built in 2024
7,527 Square Feet Lot
$586,200 Zestimate®
$251/sqft
$3,199 Estimated rent
Home value
$586,200
$539,000 - $639,000
$3,199/mo
Zestimate® history
Owner options
List your home for rent
$3,199/mo
Rent Zestimate®
Find your next renter with Zillow Rental Manager. Plus, with online applications, you can quickly screen prospective tenants – for free.
$3,199/mo
Rent Zestimate®
Refinance and save
$4,356/mo
Est. payment
Refinancing to a lower rate could help reduce your monthly payments and save thousands over the life of the loan.
$4,356/mo
Est. payment
Explore your selling options
Work with a Zillow partner agent
Leverage their expertise and Zillow's premium Showcase listings to get your home seen by more buyers.
Get startedList with your own agent
Get your home in front of millions of buyers by listing it on Zillow.
Learn how to do itSell it yourself
Take full control of how buyers see your home on Zillow by listing For Sale by Owner (FSBO).
List your homeWhat's special
Resort-style poolOversized islandSilestone quartz countersAttached oversized two-car garageOversized laundry roomOversized closetEn suite bath
Zillow last checked:
Listing updated:
Listed by:
Paul DeSantis, PA 813-439-4816,
PREMIER SOTHEBYS INTL REALTY 813-217-5288,
Brandon Hentrich 586-219-7863,
PREMIER SOTHEBYS INTL REALTY
Bought with:
Paul DeSantis, PA, 3125695
PREMIER SOTHEBYS INTL REALTY
Brandon Hentrich, 3450106
PREMIER SOTHEBYS INTL REALTY
Source: Stellar MLS,MLS#: TB8443514 Originating MLS: Suncoast Tampa
Originating MLS: Suncoast Tampa
Facts & features
Interior
Bedrooms & bathrooms
- Bedrooms: 3
- Bathrooms: 3
- Full bathrooms: 3
Rooms
- Room types: Bonus Room, Utility Room
Primary bedroom
- Features: Walk-In Closet(s)
- Level: First
- Area: 238 Square Feet
- Dimensions: 14x17
Bedroom 2
- Features: Built-in Closet
- Level: First
- Area: 144 Square Feet
- Dimensions: 12x12
Bedroom 3
- Features: Built-in Closet
- Level: First
- Area: 176 Square Feet
- Dimensions: 11x16
Bonus room
- Features: No Closet
- Level: First
- Area: 143 Square Feet
- Dimensions: 11x13
Dining room
- Level: First
- Area: 117 Square Feet
- Dimensions: 13x9
Foyer
- Level: First
- Area: 72 Square Feet
- Dimensions: 6x12
Kitchen
- Level: First
- Area: 264 Square Feet
- Dimensions: 11x24
Living room
- Level: First
- Area: 336 Square Feet
- Dimensions: 16x21
Heating
- Central, Electric
Cooling
- Central Air
Appliances
- Included: Oven, Convection Oven, Dishwasher, Disposal, Exhaust Fan, Microwave, Range, Range Hood, Refrigerator, Tankless Water Heater, Wine Refrigerator
- Laundry: Inside, Laundry Room
Features
- Ceiling Fan(s), Crown Molding, Dry Bar, High Ceilings, Kitchen/Family Room Combo, Living Room/Dining Room Combo, Open Floorplan, Solid Wood Cabinets, Split Bedroom, Stone Counters, Thermostat, Tray Ceiling(s), Walk-In Closet(s)
- Flooring: Ceramic Tile
- Windows: Blinds, Drapes, Rods
- Has fireplace: No
Interior area
- Total structure area: 3,068
- Total interior livable area: 2,335 sqft
Property
Parking
- Total spaces: 2
- Parking features: Driveway, Garage Door Opener, Oversized
- Attached garage spaces: 2
- Has uncovered spaces: Yes
- Details: Garage Dimensions: 22x20
Features
- Levels: One
- Stories: 1
- Patio & porch: Covered, Front Porch, Porch, Rear Porch
- Exterior features: Irrigation System, Lighting, Sidewalk
- Pool features: Gunite, In Ground, Lighting, Outside Bath Access
Lot
- Size: 7,527 Square Feet
- Features: In County, Landscaped, Level, Private, Sidewalk
- Residential vegetation: Trees/Landscaped
Details
- Parcel number: 604547009
- Zoning: PD-MU
- Special conditions: None
Construction
Type & style
- Home type: SingleFamily
- Architectural style: Ranch
- Property subtype: Single Family Residence
Materials
- Block, Stucco
- Foundation: Slab
- Roof: Tile
Condition
- New construction: No
- Year built: 2024
Details
- Builder model: Lazio
- Builder name: Taylor Morrison
Utilities & green energy
- Sewer: Public Sewer
- Water: Public
- Utilities for property: BB/HS Internet Available, Cable Connected, Electricity Connected, Natural Gas Connected, Public, Sewer Connected, Sprinkler Recycled, Street Lights, Water Connected
Green energy
- Water conservation: Irrigation-Reclaimed Water
Community & HOA
Community
- Features: Clubhouse, Community Mailbox, Deed Restrictions, Dog Park, Fitness Center, Gated Community - No Guard, Irrigation-Reclaimed Water, Park, Playground, Pool, Sidewalks, Tennis Court(s)
- Security: Gated Community, Security Gate, Security Lights, Smoke Detector(s)
- Pet fee: $0 monthly
- Subdivision: ESPLANADE NORTH AT ARTISAN LAKES
HOA
- Has HOA: Yes
- Amenities included: Clubhouse, Fence Restrictions, Fitness Center, Gated, Lobby Key Required, Park, Pickleball Court(s), Playground, Pool, Recreation Facilities, Spa/Hot Tub, Tennis Court(s), Trail(s)
- Services included: Community Pool, Maintenance Grounds, Pool Maintenance, Private Road, Recreational Facilities
- HOA fee: $492 monthly
- HOA name: Troon Management / Catherine Gangloff
- HOA phone: 800-720-0028
- Second HOA name: ARTISAN LAKES
Location
- Region: Palmetto
Financial & listing details
- Price per square foot: $251/sqft
- Tax assessed value: $453,774
- Annual tax amount: $8,009
- Date on market: 10/31/2025
- Cumulative days on market: 189 days
- Listing terms: Cash,Conventional,FHA,VA Loan
- Ownership: Fee Simple
- Total actual rent: 0
- Electric utility on property: Yes
- Road surface type: Paved
Price history
| Date | Event | Price |
|---|---|---|
| 12/29/2025 | Sold | $585,000-2.3%$251/sqft |
Source:  Stellar MLS #TB8443514 Report a problem Stellar MLS #TB8443514 Report a problem | ||
| 12/1/2025 | Pending sale | $599,000$257/sqft |
Source: Stellar MLS #TB8443514 Report a problem | ||
| 10/31/2025 | Listed for sale | $599,000$257/sqft |
Source: Stellar MLS #TB8443514 Report a problem | ||
| 10/27/2025 | Listing removed | $599,000$257/sqft |
Source: Stellar MLS #A4653375 Report a problem | ||
| 10/6/2025 | Price change | $599,000-3.2%$257/sqft |
Source: Stellar MLS #A4653375 Report a problem | ||
| 9/1/2025 | Price change | $619,000-1.6%$265/sqft |
Source: Stellar MLS #A4653375 Report a problem | ||
| 8/8/2025 | Price change | $629,000-3.1%$269/sqft |
Source: Stellar MLS #A4653375 Report a problem | ||
| 5/22/2025 | Listed for sale | $649,000+3.1%$278/sqft |
Source: Stellar MLS #A4653375 Report a problem | ||
| 12/17/2024 | Sold | $629,700$270/sqft |
Source: Public Record Report a problem | ||
Public tax history
| Year | Property taxes | Tax assessment |
|---|---|---|
| 2025 | $8,009 +350.7% | $453,774 +9990.6% |
| 2024 | $1,777 +15.3% | $4,497 |
| 2023 | $1,542 +31.5% | $4,497 |
| 2022 | $1,172 | $4,497 |
Find assessor info on the county website
Neighborhood: 34221
Nearby homes
- $490,0003 bd4 ba2.1k sqft11423 Viani Ter, Palmetto, FL 34221Sold

- $480,0002 bd3 ba2.1k sqft11431 Viani Ter, Palmetto, FL 34221Sold
- $568,0003 bd3 ba2.3k sqft11419 Viani Ter, Palmetto, FL 34221Sold

- $523,4003 bd3 ba2.2k sqft11503 Viani Ter, Palmetto, FL 34221Sold

- $440,9003 bd2 ba1.8k sqft5237 Savino Cir, Palmetto, FL 34221Sold
- $440,0003 bd2 ba1.8k sqft11507 Viani Ter, Palmetto, FL 34221Sold
- $399,9002 bd2 ba1.7k sqft5241 Savino Cir, Palmetto, FL 34221Sold
- $416,0002 bd2 ba1.7k sqft5233 Savino Cir, Palmetto, FL 34221Sold
Nearby schools
GreatSchools rating
- 6/10James Tillman Elementary Magnet SchoolGrades: PK-5Distance: 6 mi
- 5/10Buffalo Creek Middle SchoolGrades: 6-8Distance: 3.2 mi
- 2/10Palmetto High SchoolGrades: 8-12Distance: 7.4 mi
Schools provided by the listing agent
- Elementary: James Tillman Elementary
- Middle: Buffalo Creek Middle
- High: Palmetto High
Source: Stellar MLS. This data may not be complete. We recommend contacting the local school district to confirm school assignments for this home.
Get a cash offer in 3 minutes
Find out how much your home could sell for in as little as 3 minutes with a no-obligation cash offer.
Estimated market value
$586,200
Get a cash offer in 3 minutes
Find out how much your home could sell for in as little as 3 minutes with a no-obligation cash offer.
Estimated market value
$586,200
- Florida
- Manatee County
- Palmetto
- 34221
- 11427 VIANI TERRACE
Nearby cities
Nearby neighborhoods
Nearby zip codes
Other Palmetto Topics
