Welcome home to this stunning beauty in the desirable, gated community of Westwinds Lonestar! This home has everything you could desire. As you step into the grand foyer with its soaring ceilings, you're greeted by a functional open floor plan designed for modern living. Featuring 4 bedrooms and 3.5 baths, all bedrooms are conveniently located downstairs. A bonus loft upstairs offers additional living space or can be transformed into a media room, complete with a half bath. There's also a separate office/study off the foyer, perfect for working from home. This home boasts SOLAR PANELS for lower utility costs! The downstairs primary suite is a true retreat, with doors that lead directly to the patio. The en suite bathroom is equipped with a garden tub, separate tiled shower, and dual sink vanities. The heart of the home is the eat-in kitchen, featuring stainless steel appliances, a gas stove, double oven, beautiful solid granite countertops, an elegant backsplash, and a large island. The breakfast area offers views of the private backyard. Large glass doors open up to the patio, perfect for indoor-outdoor living. Additional highlights include twice the usual cabinet and granite counter space, an upgraded stone accent wall in the living area, vaulted ceilings, and a three-car garage. The side of the home features a lush peach tree full of fruit. Situated close to community amenities, schools, retail, and Loop 1604 for easy commuting, this home truly has it all. Don't miss your chance to make it yours!
Sold
Price Unknown
11427 Violet Cove, San Antonio, TX 78253
4beds
3,204sqft
Single Family Residence
Built in 2015
8,276 Square Feet Lot
$507,400 Zestimate®
$--/sqft
$3,147 Estimated rent
Home value
$507,400
$482,000 - $533,000
$3,147/mo
Zestimate® history
Owner options
List your home for rent
$3,147/mo
Rent Zestimate®
Find your next renter with Zillow Rental Manager. Plus, with online applications, you can quickly screen prospective tenants – for free.
$3,147/mo
Rent Zestimate®
Refinance and save
$237/mo
Est. payment
Refinancing to a lower rate could help reduce your monthly payments and save thousands over the life of the loan.
$237/mo
Est. payment
Explore your selling options
Work with a Zillow partner agent
Leverage their expertise and Zillow's premium Showcase listings to get your home seen by more buyers.
Get startedList with your own agent
Get your home in front of millions of buyers by listing it on Zillow.
Learn how to do itSell it yourself
Take full control of how buyers see your home on Zillow by listing For Sale by Owner (FSBO).
List your homeWhat's special
Modern livingBonus loftGas stovePrivate backyardGrand foyerStainless steel appliancesFunctional open floor plan
Zillow last checked:
Listing updated:
Listed by:
Janet Wingrove TREC #567041 (210) 493-3030,
Keller Williams Heritage
Source: LERA MLS,MLS#: 1778629
Facts & features
Interior
Bedrooms & bathrooms
- Bedrooms: 4
- Bathrooms: 4
- Full bathrooms: 3
- 1/2 bathrooms: 1
Primary bedroom
- Area: 280
- Dimensions: 14 x 20
Bedroom 2
- Area: 160
- Dimensions: 16 x 10
Bedroom 3
- Area: 143
- Dimensions: 13 x 11
Bedroom 4
- Area: 169
- Dimensions: 13 x 13
Primary bathroom
- Features: Tub/Shower Separate
- Area: 144
- Dimensions: 9 x 16
Dining room
- Area: 156
- Dimensions: 12 x 13
Kitchen
- Area: 156
- Dimensions: 12 x 13
Living room
- Area: 289
- Dimensions: 17 x 17
Office
- Area: 121
- Dimensions: 11 x 11
Heating
- Central, Solar
Cooling
- Ceiling Fan(s), Two Central
Appliances
- Included: Built-In Oven, Microwave, Range, Gas Cooktop, Disposal, Dishwasher, Water Softener Owned, Gas Water Heater, Plumb for Water Softener, Double Oven
- Laundry: Main Level, Laundry Room, Washer Hookup, Dryer Connection
Features
- Two Living Area, Eat-in Kitchen, Kitchen Island, Pantry, Study/Library, Media Room, Loft, Utility Room Inside, High Ceilings, Open Floorplan, All Bedrooms Downstairs, Walk-In Closet(s), Master Downstairs, Ceiling Fan(s), Programmable Thermostat
- Flooring: Carpet, Ceramic Tile, Wood
- Windows: Double Pane Windows
- Has basement: No
- Has fireplace: No
- Fireplace features: Not Applicable
Interior area
- Total structure area: 3,204
- Total interior livable area: 3,204 sqft
Property
Parking
- Total spaces: 3
- Parking features: Three Car Garage, Garage Door Opener
- Garage spaces: 3
Features
- Levels: Multi/Split
- Stories: 1.5
- Patio & porch: Covered
- Exterior features: Sprinkler System, Solar Panels
- Pool features: None, Community
Lot
- Size: 8,276 Square Feet
- Features: Curbs, Street Gutters, Sidewalks, Streetlights, Fire Hydrant w/in 500'
- Residential vegetation: Mature Trees
Details
- Parcel number: 044132590220
Construction
Type & style
- Home type: SingleFamily
- Property subtype: Single Family Residence
Materials
- Brick, 3 Sides Masonry, Stucco
- Foundation: Slab
- Roof: Composition
Condition
- Pre-Owned
- New construction: No
- Year built: 2015
Details
- Builder name: Scott Felder Homes
Utilities & green energy
- Electric: CPS
- Gas: CPS
- Sewer: Sewer System
- Water: SAWS, Water System
Community & HOA
Community
- Features: Tennis Court(s), Clubhouse, Playground, BBQ/Grill, Basketball Court
- Security: Prewired, Controlled Access
- Subdivision: Westwinds Lonestar
HOA
- Has HOA: Yes
- HOA fee: $238 quarterly
- HOA name: ALAMO MANAGEMENT COMPANY
Location
- Region: San Antonio
Financial & listing details
- Tax assessed value: $526,250
- Annual tax amount: $9,604
- Date on market: 9/11/2025
- Cumulative days on market: 7 days
- Listing terms: Conventional,FHA,VA Loan,Cash
- Road surface type: Paved
Price history
| Date | Event | Price |
|---|---|---|
| 7/17/2024 | Sold | -- |
Source:  LERA MLS #1778629 Report a problem LERA MLS #1778629 Report a problem | ||
| 6/14/2024 | Pending sale | $529,900$165/sqft |
Source: LERA MLS #1778629 Report a problem | ||
| 6/8/2024 | Contingent | $529,900$165/sqft |
Source: LERA MLS #1778629 Report a problem | ||
| 6/7/2024 | Listed for sale | $529,900$165/sqft |
Source: LERA MLS #1778629 Report a problem | ||
| 9/2/2019 | Listing removed | $2,450$1/sqft |
Source: Home Team of America #1401979 Report a problem | ||
| 7/31/2019 | Listed for rent | $2,450+8.9%$1/sqft |
Source: Home Team of America #1401979 Report a problem | ||
| 1/15/2018 | Listing removed | $2,250$1/sqft |
Source: T2M Real Estate Report a problem | ||
| 12/22/2017 | Price change | $2,250-2%$1/sqft |
Source: T2M Real Estate Report a problem | ||
| 12/1/2017 | Price change | $2,295-0.2%$1/sqft |
Source: T2M Real Estate Report a problem | ||
| 11/16/2017 | Price change | $2,300-7.8%$1/sqft |
Source: T2M Real Estate Report a problem | ||
| 10/26/2017 | Listed for rent | $2,495$1/sqft |
Source: T2M Real Estate #1276093 Report a problem | ||
Public tax history
| Year | Property taxes | Tax assessment |
|---|---|---|
| 2025 | -- | $526,250 +0.8% |
| 2024 | $4,267 -56% | $522,280 -0.9% |
| 2023 | $9,702 -1.2% | $526,850 +8.6% |
| 2022 | $9,819 +29.6% | $485,040 +23.7% |
| 2021 | $7,576 | $391,960 +3.3% |
| 2020 | $7,576 -0.6% | $379,540 +2.9% |
| 2019 | $7,621 | $369,000 +1.4% |
| 2018 | $7,621 -3.1% | $363,940 -1.4% |
| 2017 | $7,868 +5.7% | $369,000 +5.7% |
| 2016 | $7,445 | $349,210 +723.6% |
| 2015 | -- | $42,400 +40.9% |
| 2014 | -- | $30,100 |
Find assessor info on the county website
Neighborhood: 78253
Nearby homes
- $412,1003 bd2 ba2.4k sqft11431 Violet Cv, San Antonio, TX 78253Off Market
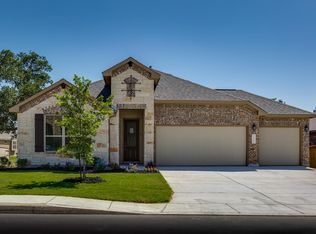
- $543,1004 bd3 ba3.1k sqft11423 Violet Cv, San Antonio, TX 78253Off Market
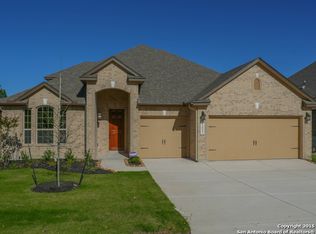
- $543,3004 bd4 ba3.8k sqft11430 Wake Robin, San Antonio, TX 78253Off Market
- $477,2004 bd4 ba3k sqft11434 Wake Robin, San Antonio, TX 78253Off Market
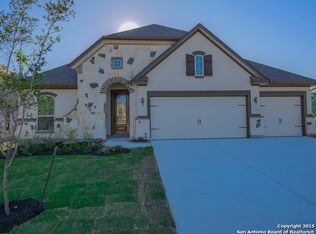
- $495,8004 bd4 ba2.9k sqft11419 Violet Cv, San Antonio, TX 78253Off Market
- $533,9004 bd4 ba3.6k sqft11435 Violet Cv, San Antonio, TX 78253Off Market
- $453,1004 bd3 ba2.9k sqft11426 Wake Robin, San Antonio, TX 78253Off Market
- $492,5003 bd2 ba3.2k sqft11438 Wake Robin, San Antonio, TX 78253Off Market
Nearby schools
GreatSchools rating
- 6/10Hoffmann Elementary SchoolGrades: PK-5Distance: 1.4 mi
- 7/10Briscoe Middle SchoolGrades: 6-8Distance: 1.5 mi
- 6/10Taft High SchoolGrades: 9-12Distance: 0.5 mi
Schools provided by the listing agent
- Elementary: Hoffmann
- Middle: Briscoe
- High: Taft
- District: Northside
Source: LERA MLS. This data may not be complete. We recommend contacting the local school district to confirm school assignments for this home.
Get a cash offer in 3 minutes
Find out how much your home could sell for in as little as 3 minutes with a no-obligation cash offer.
Estimated market value
$507,400
Get a cash offer in 3 minutes
Find out how much your home could sell for in as little as 3 minutes with a no-obligation cash offer.
Estimated market value
$507,400
- Texas
- Bexar County
- San Antonio
- 78253
- 11427 Violet Cove
Nearby cities
Nearby neighborhoods
Nearby zip codes
Other San Antonio Topics
