**Multiple offers received please submit highest and best by 5pm on 1/8**This home greets you with its warmth and charm! A beautiful staircase welcomes you into this one of a kind masterpiece. Downstairs hosts a large primary suite connecting from a gracious office and includes walk in closet and a full bath. This open floor plan starts with a huge kitchen equipped with granite countertops, stainless steel appliances and a double oven making it perfect for the chef in your home. The kitchen overlooks the large sun room and the living room making it perfect for entertaining family and friends. The large sun room overlooks the serene, park-like backyard and connects to the bar making it the perfect place to start or end your day. There is a secondary bedroom and updated full bathroom downstairs and 2 remaining bedrooms with a large updated bathroom upstairs. Walk-in closets galore! Come check out this home today.
Sold
Price Unknown
11427 WHISPER MOSS ST, San Antonio, TX 78230
4beds
3,180sqft
Single Family Residence
Built in 1979
0.25 Acres Lot
$535,000 Zestimate®
$--/sqft
$2,922 Estimated rent
Home value
$535,000
$508,000 - $567,000
$2,922/mo
Zestimate® history
Owner options
List your home for rent
$2,922/mo
Rent Zestimate®
Find your next renter with Zillow Rental Manager. Plus, with online applications, you can quickly screen prospective tenants – for free.
$2,922/mo
Rent Zestimate®
Refinance and save
Refinancing to a lower rate could help reduce your monthly payments and save thousands over the life of the loan.
Explore your selling options
Work with a Zillow partner agent
Leverage their expertise and Zillow's premium Showcase listings to get your home seen by more buyers.
Get startedList with your own agent
Get your home in front of millions of buyers by listing it on Zillow.
Learn how to do itSell it yourself
Take full control of how buyers see your home on Zillow by listing For Sale by Owner (FSBO).
List your homeWhat's special
Open floor planLarge sun roomLarge updated bathroomLarge primary suiteHuge kitchenWalk in closetGranite countertops
Zillow last checked:
Listing updated:
Listed by:
Lauren Dowlen TREC #639628 (210) 818-0112,
Full Spectrum Realty
Source: LERA MLS,MLS#: 1742253
Facts & features
Interior
Bedrooms & bathrooms
- Bedrooms: 4
- Bathrooms: 3
- Full bathrooms: 3
Primary bedroom
- Area: 208
- Dimensions: 16 x 13
Bedroom 2
- Area: 144
- Dimensions: 12 x 12
Bedroom 3
- Area: 169
- Dimensions: 13 x 13
Bedroom 4
- Area: 156
- Dimensions: 12 x 13
Primary bathroom
- Features: Shower Only, Separate Vanity
- Area: 120
- Dimensions: 10 x 12
Kitchen
- Area: 132
- Dimensions: 12 x 11
Living room
- Area: 255
- Dimensions: 17 x 15
Office
- Area: 169
- Dimensions: 13 x 13
Heating
- Central, Natural Gas
Cooling
- Central Air
Appliances
- Included: Cooktop, Built-In Oven, Microwave, Dishwasher, Gas Water Heater
- Laundry: Washer Hookup, Dryer Connection
Features
- Two Living Area, Separate Dining Room, Eat-in Kitchen, Kitchen Island, 1st Floor Lvl/No Steps, High Ceilings, Open Floorplan, Master Downstairs, Ceiling Fan(s)
- Flooring: Carpet, Ceramic Tile, Wood
- Has basement: No
- Has fireplace: No
- Fireplace features: Not Applicable
Interior area
- Total structure area: 3,180
- Total interior livable area: 3,180 sqft
Property
Parking
- Total spaces: 2
- Parking features: Two Car Garage
- Garage spaces: 2
Features
- Levels: Two
- Stories: 2
- Pool features: None, Community
Lot
- Size: 0.25 Acres
Details
- Parcel number: 141380080220
Construction
Type & style
- Home type: SingleFamily
- Property subtype: Single Family Residence
Materials
- Brick
- Foundation: Slab
- Roof: Composition
Condition
- Pre-Owned
- New construction: No
- Year built: 1979
Utilities & green energy
- Electric: CPS
- Gas: CPS
- Sewer: SAWS, Sewer System
- Water: SAWS, Water System
Community & HOA
Community
- Features: Tennis Court(s), Playground
- Subdivision: Whispering Oaks
Location
- Region: San Antonio
Financial & listing details
- Tax assessed value: $485,170
- Annual tax amount: $10,865
- Date on market: 9/11/2025
- Cumulative days on market: 11 days
- Listing terms: Conventional,FHA,VA Loan,TX Vet,Cash
Price history
| Date | Event | Price |
|---|---|---|
| 2/21/2024 | Sold | -- |
Source:  LERA MLS #1742253 Report a problem LERA MLS #1742253 Report a problem | ||
| 1/15/2024 | Pending sale | $460,000$145/sqft |
Source: LERA MLS #1742253 Report a problem | ||
| 1/9/2024 | Contingent | $460,000$145/sqft |
Source: LERA MLS #1742253 Report a problem | ||
| 1/4/2024 | Listed for sale | $460,000+17.9%$145/sqft |
Source: LERA MLS #1742253 Report a problem | ||
| 3/4/2021 | Sold | -- |
Source: LERA MLS #1498423 Report a problem | ||
| 1/19/2021 | Contingent | $390,000$123/sqft |
Source: LERA MLS #1498423 Report a problem | ||
| 1/11/2021 | Price change | $390,000-1.3%$123/sqft |
Source: LERA MLS #1498423 Report a problem | ||
| 12/29/2020 | Price change | $395,000-1.3%$124/sqft |
Source: Keller Williams City-View #1498423 Report a problem | ||
| 12/12/2020 | Price change | $400,000-3.6%$126/sqft |
Source: Keller Williams City-View #1498423 Report a problem | ||
| 11/4/2020 | Listed for sale | $415,000+30.1%$131/sqft |
Source: Keller Williams City-View #1493152 Report a problem | ||
| 8/31/2015 | Sold | -- |
Source: LERA MLS #44006_1125238 Report a problem | ||
| 8/4/2015 | Pending sale | $319,000$100/sqft |
Source: Kuper Sotheby's International Realty #1125238 Report a problem | ||
| 7/28/2015 | Price change | $319,000-3.3%$100/sqft |
Source: Kuper Sotheby's International Realty #1125238 Report a problem | ||
| 7/6/2015 | Listed for sale | $330,000$104/sqft |
Source: Kuper Sotheby's International Realty #1125238 Report a problem | ||
Public tax history
| Year | Property taxes | Tax assessment |
|---|---|---|
| 2025 | $11,111 +25.9% | $485,170 +1.8% |
| 2024 | $8,826 +7.1% | $476,370 +8.8% |
| 2023 | $8,239 -16.5% | $438,000 |
| 2022 | $9,863 +0.4% | $438,000 +8.5% |
| 2021 | $9,828 | $403,520 +6.3% |
| 2020 | $9,828 +0.6% | $379,600 +1.4% |
| 2019 | $9,765 | $374,290 +6.1% |
| 2018 | $9,765 +6.1% | $352,900 +2.8% |
| 2017 | $9,206 +5.1% | $343,430 +5.3% |
| 2016 | $8,762 +42.5% | $326,270 +32.2% |
| 2015 | $6,147 | $246,870 +4.8% |
| 2014 | $6,147 | $235,510 +10% |
| 2013 | -- | $214,100 +3.7% |
| 2012 | -- | $206,460 -2.1% |
| 2011 | -- | $210,980 -1.1% |
| 2010 | -- | $213,240 -0.5% |
| 2009 | -- | $214,410 -1.8% |
| 2008 | -- | $218,378 +7.5% |
| 2007 | -- | $203,160 +6.4% |
| 2006 | -- | $191,000 +16.4% |
| 2005 | -- | $164,070 |
| 2004 | -- | -- |
| 2003 | -- | -- |
| 2002 | -- | -- |
| 2001 | -- | -- |
| 2000 | -- | -- |
Find assessor info on the county website
Neighborhood: Whispering Oaks
Nearby homes
- $426,9005 bd3 ba2.5k sqft11431 Whisper Moss St, San Antonio, TX 78230Off Market
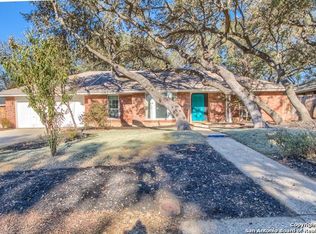
- $511,1005 bd3 ba3.2k sqft11414 Whisper Bluff St, San Antonio, TX 78230Off Market
- $396,5003 bd2 ba2.3k sqft11410 Whisper Bluff St, San Antonio, TX 78230Off Market
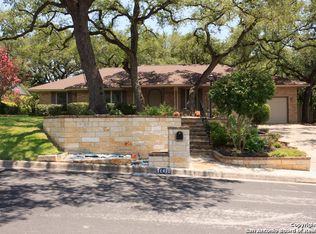
- $492,4004 bd3 ba2.8k sqft11423 Whisper Moss St, San Antonio, TX 78230Off Market

- $353,8003 bd2 ba2.1k sqft11435 Whisper Moss St, San Antonio, TX 78230Off Market
- $--3 bd2 ba2.1k sqft11426 Whisper Moss St, San Antonio, TX 78230Sold
- $317,3003 bd2 ba1.8k sqft11422 Whisper Moss St, San Antonio, TX 78230Off Market
- $397,5003 bd2 ba2.4k sqft11418 Whisper Bluff St, San Antonio, TX 78230Off Market
Nearby schools
GreatSchools rating
- 2/10Colonies North Elementary SchoolGrades: PK-5Distance: 1.3 mi
- 6/10Hobby Middle SchoolGrades: 6-8Distance: 2 mi
- 6/10Clark High SchoolGrades: 9-12Distance: 2.9 mi
Schools provided by the listing agent
- Elementary: Colonies North
- Middle: Hobby William P.
- High: Clark
- District: Northside
Source: LERA MLS. This data may not be complete. We recommend contacting the local school district to confirm school assignments for this home.
Get a cash offer in 3 minutes
Find out how much your home could sell for in as little as 3 minutes with a no-obligation cash offer.
Estimated market value
$535,000
Get a cash offer in 3 minutes
Find out how much your home could sell for in as little as 3 minutes with a no-obligation cash offer.
Estimated market value
$535,000
- Texas
- Bexar County
- San Antonio
- 78230
- Whispering Oaks
- 11427 WHISPER MOSS ST
Nearby cities
Nearby neighborhoods
Nearby zip codes
Other San Antonio Topics
