BEST OF THE BEST! Remodeled and Up-Dated home Features Include: Engineered Wood Flooring in the Main Areas/Ceramic Tile in Baths and Carpet in two Bedrooms; Vaulted Ceilings; Great Room (Living & Dining Room Copmbination) with Electric Fireplace in a Custome Shelving and Storage Wall; Open Kitchen with Granite Counters/New Appliances/New Back Splash//Lighting; Spacious Breakfast Room with Bay Window and Ssliders to Lanai & Pool Area; Pool with Screen Cage with Custom Soslar Lighting Approximately 12x33; Large Master with 2 Walk-in Closets; Masater Bath with New Dual Sinks/Counters & Walk-in Shower; Bedroom #2 with Large Walkpin Closet; Bedroom #3 with Carpet and Wallk Closet; Guest Bath with new Cabinetry and Counter; Large Laundry with Cuswwtom Counters and both Closet & Cabinet Storsge. The Home has been Freshly Painted Indie and Out and has New Landscaping. New A/C 2024; New Hot Water 2024 and Roof 2022. Locatefd in Friendly ''Maintained'' Village.
Sold for $450,000
$450,000
11428 Alden Ct, Hudson, FL 34667
3beds
1,904sqft
Single Family Residence
Built in 2002
8,276 Square Feet Lot
$435,400 Zestimate®
$236/sqft
$3,017 Estimated rent
Home value
$435,400
$392,000 - $483,000
$3,017/mo
Zestimate® history
Owner options
List your home for rent
$3,017/mo
Rent Zestimate®
Find your next renter with Zillow Rental Manager. Plus, with online applications, you can quickly screen prospective tenants – for free.
$3,017/mo
Rent Zestimate®
Refinance and save
$3,422/mo
Est. payment
Refinancing to a lower rate could help reduce your monthly payments and save thousands over the life of the loan.
$3,422/mo
Est. payment
Explore your selling options
Work with a Zillow partner agent
Leverage their expertise and Zillow's premium Showcase listings to get your home seen by more buyers.
Get startedList with your own agent
Get your home in front of millions of buyers by listing it on Zillow.
Learn how to do itSell it yourself
Take full control of how buyers see your home on Zillow by listing For Sale by Owner (FSBO).
List your homeWhat's special
Zillow last checked:
Listing updated:
Listed by:
Joan Herr 352-598-0949,
REMAX Marketing Specialists
Bought with:
Joan Herr, 3015505
REMAX Marketing Specialists
Source: HCMLS,MLS#: 2251669
Facts & features
Interior
Bedrooms & bathrooms
- Bedrooms: 3
- Bathrooms: 2
- Full bathrooms: 2
Primary bedroom
- Level: Main
- Area: 240
- Dimensions: 15x16
Bedroom 2
- Level: Main
- Area: 132
- Dimensions: 11x12
Bedroom 3
- Level: Main
- Area: 143
- Dimensions: 11x13
Dining room
- Level: Main
- Area: 168
- Dimensions: 12x14
Kitchen
- Level: Main
- Area: 90
- Dimensions: 9x10
Living room
- Level: Main
- Area: 308
- Dimensions: 14x22
Other
- Description: Breakfast Room
- Level: Main
- Area: 143
- Dimensions: 11x13
Other
- Description: Under Roof Lanai
- Level: Main
- Area: 190
- Dimensions: 10x19
Heating
- Central, Electric
Cooling
- Central Air, Electric
Appliances
- Included: Dishwasher, Disposal, Electric Oven, Electric Range, Electric Water Heater, Microwave, Refrigerator, Washer
- Laundry: Electric Dryer Hookup
Features
- Breakfast Nook, Ceiling Fan(s), Entrance Foyer, Open Floorplan, Pantry, Primary Bathroom - Shower No Tub, Vaulted Ceiling(s), Walk-In Closet(s), Split Plan
- Flooring: Carpet, Laminate, Tile
- Has fireplace: Yes
- Fireplace features: Electric
Interior area
- Total structure area: 1,904
- Total interior livable area: 1,904 sqft
Property
Parking
- Total spaces: 2
- Parking features: Attached, Garage, Garage Door Opener
- Attached garage spaces: 2
Features
- Stories: 1
- Patio & porch: Covered, Front Porch, Screened
- Has private pool: Yes
- Pool features: In Ground, Screen Enclosure
Lot
- Size: 8,276 Square Feet
- Features: Cul-De-Sac, Greenbelt
Details
- Parcel number: 0524170180000000120
- Zoning: Other
- Zoning description: Other
- Special conditions: Standard
Construction
Type & style
- Home type: SingleFamily
- Architectural style: Contemporary
- Property subtype: Single Family Residence
Materials
- Block, Stone Veneer
- Roof: Shingle
Condition
- New construction: No
- Year built: 2002
Utilities & green energy
- Sewer: Public Sewer
- Water: Public
- Utilities for property: Cable Connected, Electricity Connected, Sewer Connected, Water Connected
Community & HOA
Community
- Security: Gated with Guard, Smoke Detector(s)
- Senior community: Yes
- Subdivision: Not In Hernando
HOA
- Has HOA: Yes
- Amenities included: Cable TV, Clubhouse, Fitness Center, Gated, Golf Course, Maintenance Grounds, Management, Park, Pickleball, Pool, RV/Boat Storage, Security, Spa/Hot Tub, Storage, Tennis Court(s)
- Services included: Cable TV, Internet, Maintenance Grounds, Security
- HOA fee: $295 monthly
- HOA name: HERITAGE PINES HOMEOWNERS ASSOCIATION
- HOA phone: 727-861-7784
Location
- Region: Hudson
Financial & listing details
- Price per square foot: $236/sqft
- Tax assessed value: $316,459
- Annual tax amount: $2,334
- Date on market: 2/19/2025
- Listing terms: Cash,Conventional,VA Loan
- Electric utility on property: Yes
- Road surface type: Asphalt
Price history
| Date | Event | Price |
|---|---|---|
| 4/1/2025 | Sold | $450,000-2.2%$236/sqft |
Source:  HCMLS #2251669 Report a problem HCMLS #2251669 Report a problem | ||
| 2/26/2025 | Pending sale | $460,000$242/sqft |
Source:  Stellar MLS #W7872655 Report a problem Stellar MLS #W7872655 Report a problem | ||
| 2/19/2025 | Listed for sale | $460,000+2.2%$242/sqft |
Source: Stellar MLS #W7872655 Report a problem | ||
| 3/21/2024 | Sold | $450,000$236/sqft |
Source: HCMLS #2235518 Report a problem | ||
| 12/5/2023 | Pending sale | $450,000$236/sqft |
Source: HCMLS #2235518 Report a problem | ||
| 12/5/2023 | Listed for sale | $450,000+5.9%$236/sqft |
Source: Stellar MLS #W7860191 Report a problem | ||
| 1/17/2023 | Sold | $425,000+203.6%$223/sqft |
Source: Public Record Report a problem | ||
| 4/30/2012 | Sold | $140,000-5.4%$74/sqft |
Source: Stellar MLS #W7516952 Report a problem | ||
| 3/12/2012 | Price change | $148,000-7.4%$78/sqft |
Source: REMAX Marketing Specialists #2130071 Report a problem | ||
| 12/29/2011 | Price change | $159,900-3.6%$84/sqft |
Source: REMAX Marketing Specialists #2130071 Report a problem | ||
| 9/30/2011 | Listed for sale | $165,900+12.9%$87/sqft |
Source: RE/MAX MARKETING SPECIALISTS #W7516952 Report a problem | ||
| 3/4/2010 | Sold | $147,000-47.6%$77/sqft |
Source: Public Record Report a problem | ||
| 1/9/2006 | Sold | $280,500$147/sqft |
Source: Stellar MLS #U7142146 Report a problem | ||
Public tax history
| Year | Property taxes | Tax assessment |
|---|---|---|
| 2024 | $5,798 +148.4% | $316,459 +7.3% |
| 2023 | $2,334 +10.7% | $294,843 +90.4% |
| 2022 | $2,109 +2.1% | $154,840 +6.1% |
| 2021 | $2,065 -0.2% | $145,960 +1.4% |
| 2020 | $2,069 -4.2% | $143,950 +2.3% |
| 2019 | $2,159 | $140,720 +1.9% |
| 2018 | $2,159 -0.4% | $138,101 |
| 2017 | $2,168 +0.5% | $138,101 +4.2% |
| 2016 | $2,156 -1.5% | $132,479 +0.1% |
| 2015 | $2,188 +2.3% | $132,365 -5.7% |
| 2014 | $2,140 | $140,376 +3.9% |
| 2013 | -- | $135,046 -0.9% |
| 2012 | -- | $136,295 -6% |
| 2011 | -- | $144,918 -2% |
| 2010 | -- | $147,822 -6.7% |
| 2009 | -- | $158,369 -14.1% |
| 2008 | -- | $184,422 -17.2% |
| 2007 | -- | $222,792 -3.3% |
| 2006 | -- | $230,431 +38.2% |
| 2005 | -- | $166,708 +14.6% |
| 2004 | -- | $145,437 +4% |
| 2003 | -- | $139,813 +1613.2% |
| 2002 | -- | $8,161 |
Find assessor info on the county website
Neighborhood: 34667
Nearby homes
- $301,3003 bd2 ba1.8k sqft11434 Alden Ct, Hudson, FL 34667Off Market

- $312,400-- bd2 ba1.8k sqft11424 Alden Ct, Hudson, FL 34667Off Market
- $338,6003 bd2 ba2k sqft11442 Alden Ct, Hudson, FL 34667Off Market
- $244,8002 bd2 ba1.6k sqft11441 Baronwood Ct, Hudson, FL 34667Off Market
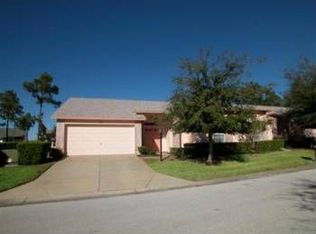
- $314,5003 bd2 ba1.8k sqft11417 Alden Ct, Hudson, FL 34667Off Market
- $343,9003 bd2 ba1.8k sqft11420 Alden Ct, Hudson, FL 34667Off Market
- $262,5002 bd2 ba2.2k sqft11445 Baronwood Ct, Hudson, FL 34667Off Market
- $349,1003 bd2 ba1.9k sqft11431 Alden Ct, Hudson, FL 34667Off Market
Nearby schools
GreatSchools rating
- 5/10Shady Hills Elementary SchoolGrades: K-5Distance: 4.6 mi
- 4/10Crews Lake K-8 SchoolGrades: 6-8Distance: 5.6 mi
- 4/10Hudson High SchoolGrades: 6,9-12Distance: 3.9 mi
Get a cash offer in 3 minutes
Find out how much your home could sell for in as little as 3 minutes with a no-obligation cash offer.
Estimated market value
$435,400
Get a cash offer in 3 minutes
Find out how much your home could sell for in as little as 3 minutes with a no-obligation cash offer.
Estimated market value
$435,400
- Florida
- Pasco County
- Hudson
- 34667
- 11428 Alden Ct
Nearby cities
Nearby zip codes
Other Hudson Topics
