Welcome to 11428 Beechgrove Lane in the sought-after Bedfordshire community of Potomac. This colonial home offers 3,378 square feet with 4 bedrooms and 2.5 bathrooms. The quarter-acre lot provides a large, level, fully-fenced backyard with a flagstone patio - making it perfect for indoor and outdoor living. A highlight of this home is the great room addition with cathedral ceilings, skylights, and walk-out to the patio and expansive backyard. Additional features include recessed lighting, crown molding, professional landscaping, abundant natural light, and a convenient mudroom/laundry room off of the 2-car garage. The kitchen sits at the heart of the home, it features a breakfast bar and opens to the formal dining room and the great room. The family room offers a cozy fireplace set in a brick surround. A formal living room and powder room complete the main level. Upstairs you’ll find 4 bedrooms and 2 full bathrooms. The spacious owner's suite boasts an en-suite bathroom and walk-in closet. The lower level provides a finished rec room and an abundance of storage space. Desirable location, close to shopping, dining, and entertainment. Outdoor enthusiasts will enjoy proximity to several nationally rated golf courses, and the C&O Canal National Park. Perfect for commuters with easy access to major commuter routes. Top-rated MOCO schools. Don’t miss this opportunity!
Sold for $1,184,500
Street View
$1,184,500
11428 Beechgrove Ln, Potomac, MD 20854
4beds
2,620sqft
Single Family Residence
Built in 1972
10,555 Square Feet Lot
$1,175,600 Zestimate®
$452/sqft
$4,241 Estimated rent
Home value
$1,175,600
$1.08M - $1.28M
$4,241/mo
Zestimate® history
Owner options
List your home for rent
$4,241/mo
Rent Zestimate®
Find your next renter with Zillow Rental Manager. Plus, with online applications, you can quickly screen prospective tenants – for free.
$4,241/mo
Rent Zestimate®
Refinance and save
$7,646/mo
Est. payment
Refinancing to a lower rate could help reduce your monthly payments and save thousands over the life of the loan.
$7,646/mo
Est. payment
Explore your selling options
Work with a Zillow partner agent
Leverage their expertise and Zillow's premium Showcase listings to get your home seen by more buyers.
Get startedList with your own agent
Get your home in front of millions of buyers by listing it on Zillow.
Learn how to do itSell it yourself
Take full control of how buyers see your home on Zillow by listing For Sale by Owner (FSBO).
List your homeWhat's special
Cozy fireplaceFinished rec roomWalk-in closetFlagstone patioPowder roomProfessional landscapingLarge level fully-fenced backyard
Zillow last checked:
Listing updated:
Listed by:
Eric Stewart 301-252-1697,
Long & Foster Real Estate, Inc.
Bought with:
Margie Halem, 94135
Compass
Harrison Halem, 646921
Compass
Source: Bright MLS,MLS#: MDMC2159238
Facts & features
Interior
Bedrooms & bathrooms
- Bedrooms: 4
- Bathrooms: 3
- Full bathrooms: 2
- 1/2 bathrooms: 1
- Main level bathrooms: 1
Rooms
- Room types: Living Room, Dining Room, Primary Bedroom, Bedroom 2, Bedroom 3, Bedroom 4, Kitchen, Family Room, Foyer, Breakfast Room, Great Room, Laundry, Recreation Room, Storage Room, Bathroom 2, Primary Bathroom, Half Bath
Primary bedroom
- Level: Upper
Bedroom 2
- Level: Upper
Bedroom 3
- Level: Upper
Bedroom 4
- Level: Upper
Primary bathroom
- Level: Upper
Bathroom 2
- Level: Upper
Breakfast room
- Level: Main
Dining room
- Level: Main
Family room
- Level: Main
Foyer
- Level: Main
Great room
- Level: Main
Half bath
- Level: Main
Kitchen
- Level: Main
Laundry
- Level: Main
Living room
- Level: Main
Recreation room
- Level: Lower
Storage room
- Level: Lower
Heating
- Forced Air, Natural Gas
Cooling
- Central Air, Electric
Appliances
- Included: Microwave, Dishwasher, Disposal, Dryer, Ice Maker, Oven/Range - Gas, Refrigerator, Washer, Gas Water Heater
- Laundry: Main Level, Laundry Room
Features
- Ceiling Fan(s), Crown Molding, Dining Area, Family Room Off Kitchen, Formal/Separate Dining Room, Primary Bath(s), Recessed Lighting, Walk-In Closet(s)
- Flooring: Carpet, Slate, Laminate, Ceramic Tile
- Windows: Skylight(s)
- Basement: Partially Finished,Full
- Number of fireplaces: 1
Interior area
- Total structure area: 3,378
- Total interior livable area: 2,620 sqft
- Finished area above ground: 2,378
- Finished area below ground: 242
Property
Parking
- Total spaces: 2
- Parking features: Garage Faces Front, Garage Door Opener, Asphalt, Attached
- Attached garage spaces: 2
- Has uncovered spaces: Yes
Accessibility
- Accessibility features: None
Features
- Levels: Three
- Stories: 3
- Pool features: None
Lot
- Size: 10,555 Square Feet
Details
- Additional structures: Above Grade, Below Grade
- Parcel number: 161000899866
- Zoning: R200
- Special conditions: Standard
Construction
Type & style
- Home type: SingleFamily
- Architectural style: Colonial
- Property subtype: Single Family Residence
Materials
- Brick, Vinyl Siding
- Foundation: Other
- Roof: Shingle,Architectural Shingle
Condition
- Excellent
- New construction: No
- Year built: 1972
Utilities & green energy
- Sewer: Public Sewer
- Water: Public
Community & HOA
Community
- Subdivision: Bedfordshire
HOA
- Has HOA: No
Location
- Region: Potomac
Financial & listing details
- Price per square foot: $452/sqft
- Tax assessed value: $805,600
- Annual tax amount: $9,721
- Date on market: 1/30/2025
- Listing agreement: Exclusive Right To Sell
- Ownership: Fee Simple
Price history
| Date | Event | Price |
|---|---|---|
| 4/2/2025 | Sold | $1,184,500+7.9%$452/sqft |
Source:  Bright MLS #MDMC2159238 Report a problem Bright MLS #MDMC2159238 Report a problem | ||
| 2/4/2025 | Pending sale | $1,098,000$419/sqft |
Source: Bright MLS #MDMC2159238 Report a problem | ||
| 1/30/2025 | Listed for sale | $1,098,000$419/sqft |
Source: Bright MLS #MDMC2159238 Report a problem | ||
Public tax history
| Year | Property taxes | Tax assessment |
|---|---|---|
| 2026 | $11,395 +17.7% | $953,467 +11.6% |
| 2025 | $9,680 +4.4% | $854,500 +6.1% |
| 2024 | $9,274 +6.4% | $805,600 +6.5% |
| 2023 | $8,719 +11.6% | $756,700 +6.9% |
| 2022 | $7,811 +1.3% | $707,800 +1.3% |
| 2021 | $7,707 +1.2% | $699,033 +1.3% |
| 2020 | $7,615 +1.3% | $690,267 +1.3% |
| 2019 | $7,515 -0.2% | $681,500 |
| 2018 | $7,529 -2.6% | $681,500 |
| 2017 | $7,726 +16.5% | $681,500 -2.4% |
| 2016 | $6,633 | $698,300 +2% |
| 2015 | $6,633 | $684,667 +2% |
| 2014 | $6,633 | $671,033 +2.1% |
| 2013 | -- | $657,400 |
| 2012 | -- | $657,400 |
| 2011 | -- | $657,400 -8.1% |
| 2010 | -- | $715,690 +0.3% |
| 2009 | -- | $713,790 +0.3% |
| 2008 | -- | $711,890 +0.3% |
| 2007 | -- | $709,990 +16.7% |
| 2006 | -- | $608,166 +20.1% |
| 2005 | -- | $506,343 +25.2% |
| 2004 | -- | $404,520 |
| 2003 | -- | $404,520 +17.8% |
| 2002 | -- | $343,406 +9.8% |
| 2001 | -- | $312,850 |
Find assessor info on the county website
Neighborhood: 20854
Nearby homes
- $1,414,8004 bd3 ba-- sqft11406 Beechgrove Ln, Potomac, MD 20854Off Market
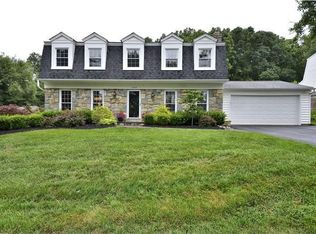
- $978,6004 bd3 ba2.3k sqft11424 Beechgrove Ln, Potomac, MD 20854Off Market
- $1,260,4004 bd5 ba2.7k sqft11432 Beechgrove Ln, Rockville, MD 20854Off Market

- $1,118,1004 bd4 ba2.7k sqft11436 Beechgrove Ln, Potomac, MD 20854Off Market
- $1,210,000-- bd2 ba2.7k sqft11420 Beechgrove Ln, Rockville, MD 20854Off Market
- $1,016,7004 bd3 ba2.6k sqft11440 Beechgrove Ln, Potomac, MD 20854Off Market
- $1,035,000-- bd2 ba2.3k sqft11429 Beechgrove Ln, Potomac, MD 20854Off Market
- $1,098,0004 bd4 ba2.6k sqft11433 Beechgrove Ln, Potomac, MD 20854Sold
Nearby schools
GreatSchools rating
- 10/10Wayside Elementary SchoolGrades: PK-5Distance: 0.4 mi
- 10/10Herbert Hoover Middle SchoolGrades: 6-8Distance: 1.6 mi
- 10/10Winston Churchill High SchoolGrades: 9-12Distance: 1.9 mi
Schools provided by the listing agent
- Elementary: Wayside
- Middle: Herbert Hoover
- High: Winston Churchill
- District: Montgomery County Public Schools
Source: Bright MLS. This data may not be complete. We recommend contacting the local school district to confirm school assignments for this home.
Get a cash offer in 3 minutes
Find out how much your home could sell for in as little as 3 minutes with a no-obligation cash offer.
Estimated market value
$1,175,600
Get a cash offer in 3 minutes
Find out how much your home could sell for in as little as 3 minutes with a no-obligation cash offer.
Estimated market value
$1,175,600
- Maryland
- Montgomery County
- Potomac
- 20854
- 11428 Beechgrove Ln
