Skip main navigation
Sold
  • Price Unknown

    11428 Bluestem Dr, Kearney, MO 64060

    4beds
    3,502sqft
    Single Family Residence
    Built in 2022
    0.33 Acres Lot
    $654,200 Zestimate®
    $--/sqft
    $3,320 Estimated rent

    Home value

    $654,200

    $621,000 - $687,000

    $3,320/mo

    Zestimate® history
    Loading
    Loading...

    Owner options

    List your home for rent

    $3,320/mo

    Rent Zestimate®

    Find your next renter with Zillow Rental Manager. Plus, with online applications, you can quickly screen prospective tenants – for free.

    Learn more

    $3,320/mo

    Rent Zestimate®

    Refinance and save

    $695/mo

    Est. payment

    Refinancing to a lower rate could help reduce your monthly payments and save thousands over the life of the loan.

    See today's rates

    $695/mo

    Est. payment

    Explore your selling options

    Work with a Zillow partner agent

    Leverage their expertise and Zillow's premium Showcase listings to get your home seen by more buyers.

    Get started

    List with your own agent

    Get your home in front of millions of buyers by listing it on Zillow.

    Learn how to do it

    Sell it yourself

    Take full control of how buyers see your home on Zillow by listing For Sale by Owner (FSBO).

    List your home

    What's special

    Flex roomPrimary suiteQuartz countersBeautiful quartz countersStunning tiled showerBreakfast roomCustom windows
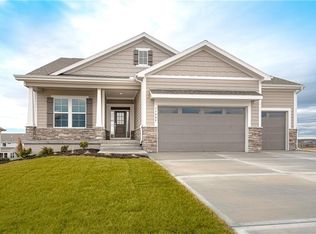
    Step into spectacular with soaring ceilings, high quality finishes, custom windows & trim... all signatures of Fish Creek Homes! Arched built-ins perfectly frame the fireplace with the primary suite tucked conveniently behind this side of the main level. The kitchen is open & inviting with beautiful quartz counters offering tons of prep space. Large island plus breakfast room give you plenty of options to dine or entertain. There is a flex room for office or den on the main level plus the lower level has a Recreation Room offering so many additional spaces to gather. All secondary bedroom are generous in size and bathrooms maintain high quality with tile flooring and quartz counters. Primary bathroom has a stunning tiled shower with soaker tub all inclusive that flows through to amply sized closet... to laundry room... to mud room... this thoughtful design carries throughout the home. This lovely walk out (so many windows) has a patio with covered deck above (off kitchen) to enjoy the fabulous sunsets in Prairie Field or if you are an early riser the covered front porch is your perfect space to catch the sunrise! Don't forget, no city taxes here!

    Zillow last checked:

    Listing updated:

    Listed by:

    The Small Team 816-407-5224,

    ReeceNichols-KCN,

    SeAnne Gregory 816-516-8423,

    ReeceNichols - Liberty

    Bought with:

    Tyler St Louis, 2017010311

    RE/MAX Heritage

    Source: Heartland MLS as distributed by MLS GRID,MLS#: 2413170MLS Logo

    Facts & features

    Interior

    Bedrooms & bathrooms
    • Bedrooms: 4
    • Bathrooms: 4
    • Full bathrooms: 3
    • 1/2 bathrooms: 1
    Primary bedroom
    • Features: Carpet, Ceiling Fan(s), Walk-In Closet(s)
    • Level: Main
    Bedroom 2
    • Features: Carpet, Walk-In Closet(s)
    • Level: Lower
    Bedroom 3
    • Features: Carpet, Walk-In Closet(s)
    • Level: Lower
    Bedroom 4
    • Features: Carpet
    • Level: Lower
    Primary bathroom
    • Features: Ceramic Tiles, Double Vanity, Quartz Counter, Shower Over Tub
    • Level: Main
    Bathroom 2
    • Features: Ceramic Tiles, Quartz Counter, Shower Only
    • Level: Lower
    Bathroom 3
    • Features: Ceramic Tiles, Quartz Counter, Shower Only
    • Level: Lower
    Breakfast room
    • Level: Main
    Den
    • Level: Main
    Great room
    • Features: Ceiling Fan(s), Fireplace
    • Level: Main
    Half bath
    • Features: Quartz Counter
    • Level: Main
    Kitchen
    • Features: Kitchen Island, Pantry, Quartz Counter
    • Level: Main
    Laundry
    • Features: Built-in Features, Ceramic Tiles, Quartz Counter
    • Level: Main
    Recreation room
    • Features: Carpet
    • Level: Lower
    Heating
    • Forced Air
    Cooling
    • Electric
    Appliances
    • Included: Cooktop, Dishwasher, Disposal, Exhaust Fan, Humidifier, Microwave, Stainless Steel Appliance(s)
    • Laundry: Main Level, Sink
    Features
    • Ceiling Fan(s), Custom Cabinets, Kitchen Island, Pantry, Walk-In Closet(s)
    • Flooring: Carpet, Tile, Wood
    • Windows: Thermal Windows
    • Basement: Finished,Walk-Out Access
    • Number of fireplaces: 1
    • Fireplace features: Great Room
    Interior area
    • Total structure area: 3,502
    • Total interior livable area: 3,502 sqft
    • Finished area above ground: 1,956
    • Finished area below ground: 1,546

    Property

    Parking
    • Total spaces: 3
    • Parking features: Attached
    • Attached garage spaces: 3
    Features
    • Patio & porch: Deck, Covered
    Lot
    • Size: 0.33 Acres
    Details
    • Parcel number: 114190007012.00

    Construction

    Type & style
    • Home type: SingleFamily
    • Architectural style: Traditional
    • Property subtype: Single Family Residence
    Materials
    • Stone Trim, Stucco & Frame
    • Roof: Composition
    Condition
    • New Construction
    • New construction: Yes
    • Year built: 2022
    Details
    • Builder model: Gravity II
    • Builder name: Fish Creek

    Utilities & green energy

    • Sewer: Private Sewer
    • Water: Public

    Community & HOA

    Community
    • Security: Smoke Detector(s)
    • Subdivision: Prairie Field
    HOA
    • Has HOA: Yes
    • Amenities included: Pool, Trail(s)
    • HOA fee: $695 annually
    • HOA name: Prairie Field
    Location
    • Region: Kearney

    Financial & listing details

    • Tax assessed value: $118,290
    • Annual tax amount: $8,680
    • Date on market: 11/22/2022
    • Listing terms: Cash,Conventional
    • Ownership: Private
    • Road surface type: Paved

    Price history

    DateEventPrice
    7/3/2024Sold--
    Source: Heartland MLS as distributed by MLS GRID #2413170 Report a problem
    5/13/2024Pending sale$624,900$178/sqft
    Source: Heartland MLS as distributed by MLS GRID #2413170 Report a problem
    11/1/2023Price change$624,900-0.8%$178/sqft
    Source: Heartland MLS as distributed by MLS GRID #2413170 Report a problem
    10/19/2023Price change$629,900-1.6%$180/sqft
    Source: Heartland MLS as distributed by MLS GRID #2413170 Report a problem
    8/11/2023Price change$639,900-1.5%$183/sqft
    Source: Heartland MLS as distributed by MLS GRID #2413170 Report a problem
    6/22/2023Price change$649,900-1.5%$186/sqft
    Source: Heartland MLS as distributed by MLS GRID #2413170 Report a problem
    11/23/2022Listed for sale$659,900$188/sqft
    Source: Heartland MLS as distributed by MLS GRID #2413170 Report a problem

    Public tax history

    YearProperty taxesTax assessment
    2025$8,680 +115.1%$118,290 +730.1%
    2024$4,034 +69219.1%$14,250
    2023$6 -98.3%$14,250 +232.9%
    2022$342 +1.6%$4,280
    2021$336 +110.8%$4,280 +125.3%
    2020$160 $1,900
    Find assessor info on the county website

    Neighborhood: 64060

    Nearby schools

    GreatSchools rating
    Schools provided by the listing agent
    • Elementary: Lewis & Clark
    • Middle: Heritage
    • High: Liberty North

    Source: Heartland MLS as distributed by MLS GRID. This data may not be complete. We recommend contacting the local school district to confirm school assignments for this home.

    Get a cash offer in 3 minutes
    Find out how much your home could sell for in as little as 3 minutes with a no-obligation cash offer.
    Estimated market value
    $654,200
    Get a cash offer in 3 minutes
    Find out how much your home could sell for in as little as 3 minutes with a no-obligation cash offer.
    Estimated market value
    $654,200