Not in a Flood Zone* Welcome to 11428 Crisfield Place! This THREE-BEDROOM, PRIDE OF OWNERSHIP home, complete with an OFFICE-FLEX SPACE & two bathrooms, offers a harmonious blend of comfort & functionality. Offering 2,052 square feet of living space & a THREE-CAR GARAGE, this property is situated on a PREMIUM CONSERVATION LOT that’s 10 feet wider than standard, all set on a tranquil cul-de-sac. Nestled within the gated lake community of Waters Edge in New Port Richey, this home offers residents access to a host of resort-style amenities that define the everyday experience. These amenities include a community pool, splash zone, fitness center, clubhouse with event spaces perfect for gatherings, game room, media room, picnic areas, playgrounds, & sports court. Enjoy picturesque views of the 70-ACRE LAKE from the pool area, featuring fishing piers and a boat dock that allows easy access for non-motorized watercraft inviting you to spend serene days on the water. Upon arrival, you are welcomed by neatly manicured landscaping. As you enter, a spacious foyer seamlessly connects to the open-concept dining area, living room, & family room, perfect for entertaining & everyday living. The home is bright & airy, thanks to its large windows & freshly painted interior. It features high ceilings, recessed lighting, new ceiling fans, a new dining room light fixture, and moisture-resistant HDF core laminate flooring in the living areas. The foyer, kitchen, & wet areas feature durable 16" tiles. On one side of the foyer, you'll discover bedrooms two & three, each designed for comfort. Bedroom two features a charming bay window & a new 60” ceiling fan. Both bedrooms provide ample closet space, with a guest bathroom between them. On the opposite side of the foyer, you’ll find access to the spacious three-car garage & a centrally located laundry room equipped with cabinets for easy storage & organization. This side of the home also includes a versatile office-flex room, including a 60" ceiling fan, perfect for use as a home office, playroom, or additional living space. The primary retreat is ideally positioned at the rear of the home, just off the family room, creating a private sanctuary. This spacious suite features multiple windows that provide peaceful views of the backyard & its tranquil conservation area. A large walk-in closet offers ample storage, & a new 60” ceiling fan adds a modern touch to this inviting space. The ensuite bathroom features a relaxing garden tub, a separate walk-in shower, & dual sinks. At the heart of the home, the kitchen effortlessly connects to the living areas, creating an inviting & functional space surrounded by large windows showcasing views of the generous-sized lawn & lush landscapes. The kitchen provides both functionality and style, featuring stainless steel appliances, granite countertops, an eat-in bar, and a pantry. Ample storage provided by 42" maple cabinets ensures everything has its place. The kitchen nook offers a cozy spot for casual meals or morning coffee. Step out to the screened patio with brick flooring & a ceiling fan, ideal for relaxing, grilling, or entertaining against the scenic backdrop—with no rear neighbors in sight. Conveniently located near Publix (5 mins), pharmacies (5 mins), restaurants, shopping, and essential services, this home offers quick access to Tampa Airport (34 mins), beaches (20 mins), & the Suncoast Parkway. Schedule your showing today!
Sold for $440,000
$440,000
11428 CRISFIELD PLACE, NEW PORT RICHEY, FL 34654
4beds
2,052sqft
Single Family Residence
Built in 2005
7,800 Square Feet Lot
$411,800 Zestimate®
$214/sqft
$2,227 Estimated rent
Home value
$411,800
$391,000 - $432,000
$2,227/mo
Zestimate® history
Owner options
List your home for rent
$2,227/mo
Rent Zestimate®
Find your next renter with Zillow Rental Manager. Plus, with online applications, you can quickly screen prospective tenants – for free.
$2,227/mo
Rent Zestimate®
Refinance and save
$3,301/mo
Est. payment
Refinancing to a lower rate could help reduce your monthly payments and save thousands over the life of the loan.
$3,301/mo
Est. payment
Explore your selling options
Work with a Zillow partner agent
Leverage their expertise and Zillow's premium Showcase listings to get your home seen by more buyers.
Get startedList with your own agent
Get your home in front of millions of buyers by listing it on Zillow.
Learn how to do itSell it yourself
Take full control of how buyers see your home on Zillow by listing For Sale by Owner (FSBO).
List your homeWhat's special
Versatile office-flex roomFreshly painted interiorGranite countertopsPremium conservation lotHigh ceilingsLarge windowsEnsuite bathroom
Zillow last checked:
Listing updated:
Listed by:
Oscar Contreras 813-335-3173,
ATTAIN REAL ESTATE 813-544-1414,
Lupe Contreras 813-335-8984,
ATTAIN REAL ESTATE
Bought with:
Melissa Pranzo, 3430590
REAL BROKER, LLC
Source: Stellar MLS,MLS#: TB8304148 Originating MLS: Suncoast Tampa
Originating MLS: Suncoast Tampa
Facts & features
Interior
Bedrooms & bathrooms
- Bedrooms: 4
- Bathrooms: 2
- Full bathrooms: 2
Primary bedroom
- Features: Walk-In Closet(s)
- Level: First
- Area: 221 Square Feet
- Dimensions: 13x17
Bedroom 2
- Features: Ceiling Fan(s), Built-in Closet
- Level: First
- Area: 110 Square Feet
- Dimensions: 11x10
Bedroom 3
- Features: Ceiling Fan(s), Built-in Closet
- Level: First
- Area: 121 Square Feet
- Dimensions: 11x11
Bedroom 4
- Features: Ceiling Fan(s), No Closet
- Level: First
- Area: 130 Square Feet
- Dimensions: 13x10
Balcony porch lanai
- Level: First
- Area: 180 Square Feet
- Dimensions: 20x9
Dinette
- Level: First
- Area: 90 Square Feet
- Dimensions: 9x10
Family room
- Level: First
- Area: 255 Square Feet
- Dimensions: 15x17
Kitchen
- Features: Breakfast Bar, Pantry
- Level: First
- Area: 135 Square Feet
- Dimensions: 15x9
Living room
- Level: First
- Area: 195 Square Feet
- Dimensions: 15x13
Heating
- Electric
Cooling
- Central Air
Appliances
- Included: Dishwasher, Disposal, Electric Water Heater, Microwave, Range, Refrigerator
- Laundry: Inside, Laundry Room
Features
- Ceiling Fan(s), Eating Space In Kitchen, High Ceilings, Kitchen/Family Room Combo, Living Room/Dining Room Combo, Open Floorplan, Split Bedroom, Stone Counters, Thermostat, Walk-In Closet(s)
- Flooring: Carpet, Laminate, Tile
- Has fireplace: No
Interior area
- Total structure area: 2,863
- Total interior livable area: 2,052 sqft
Property
Parking
- Total spaces: 3
- Parking features: Garage Door Opener, Parking Pad
- Attached garage spaces: 3
- Has uncovered spaces: Yes
Features
- Levels: One
- Stories: 1
- Patio & porch: Covered, Patio, Screened
- Exterior features: Garden, Irrigation System, Lighting, Private Mailbox, Rain Gutters, Sidewalk
- Has view: Yes
- View description: Trees/Woods
- Waterfront features: Lake, Waterfront, Lake Privileges, Limited Access
- Body of water: WEST MOON LAKE
Lot
- Size: 7,800 Square Feet
- Features: Conservation Area, Cul-De-Sac, In County, Landscaped, Sidewalk
- Residential vegetation: Trees/Landscaped, Wooded
Details
- Parcel number: 172520004.0000.00405.0
- Zoning: MPUD
- Special conditions: None
Construction
Type & style
- Home type: SingleFamily
- Architectural style: Traditional
- Property subtype: Single Family Residence
Materials
- Block, Stucco
- Foundation: Slab
- Roof: Shingle
Condition
- Completed
- New construction: No
- Year built: 2005
Details
- Builder model: Somerset
- Builder name: Ryland Homes
Utilities & green energy
- Sewer: Public Sewer
- Water: Public
- Utilities for property: Cable Available, Electricity Available, Phone Available, Public, Sewer Connected, Street Lights, Underground Utilities, Water Available
Community & HOA
Community
- Features: Fishing, Lake, Water Access, Waterfront, Clubhouse, Deed Restrictions, Fitness Center, Gated Community - No Guard, Park, Playground, Pool, Sidewalks, Tennis Court(s)
- Pet fee: $0 monthly
- Subdivision: WATERS EDGE 02
HOA
- Has HOA: Yes
- Amenities included: Basketball Court, Clubhouse, Fitness Center, Gated, Park, Playground, Pool, Recreation Facilities, Tennis Court(s)
- Services included: Cable TV, Community Pool, Internet, Maintenance Grounds, Manager, Pool Maintenance
- HOA fee: $160 monthly
- HOA name: Management and Associates
- HOA phone: 813-433-2000
Location
- Region: New Port Richey
Financial & listing details
- Price per square foot: $214/sqft
- Tax assessed value: $360,189
- Annual tax amount: $6,564
- Date on market: 9/27/2024
- Cumulative days on market: 57 days
- Listing terms: Cash,Conventional,FHA,VA Loan
- Ownership: Fee Simple
- Total actual rent: 0
- Electric utility on property: Yes
- Road surface type: Paved
Price history
| Date | Event | Price |
|---|---|---|
| 1/10/2025 | Sold | $440,000-1.1%$214/sqft |
Source:  Stellar MLS #TB8304148 Report a problem Stellar MLS #TB8304148 Report a problem | ||
| 11/24/2024 | Pending sale | $445,000$217/sqft |
Source: Stellar MLS #TB8304148 Report a problem | ||
| 11/15/2024 | Price change | $445,000-1.1%$217/sqft |
Source: Stellar MLS #TB8304148 Report a problem | ||
| 10/24/2024 | Price change | $449,9000%$219/sqft |
Source: Stellar MLS #TB8304148 Report a problem | ||
| 9/27/2024 | Listed for sale | $450,000+44.9%$219/sqft |
Source: Stellar MLS #TB8304148 Report a problem | ||
| 2/1/2006 | Sold | $310,500$151/sqft |
Source: Public Record Report a problem | ||
Public tax history
| Year | Property taxes | Tax assessment |
|---|---|---|
| 2025 | $7,346 +4.5% | $360,189 +1% |
| 2024 | $7,031 +7.1% | $356,709 +23.3% |
| 2023 | $6,564 +16.5% | $289,270 +10% |
| 2022 | $5,633 +13.1% | $262,980 +21% |
| 2021 | $4,980 +8.7% | $217,348 +9.8% |
| 2020 | $4,582 -0.4% | $197,894 +0.2% |
| 2019 | $4,601 | $197,405 +8.8% |
| 2018 | $4,601 +5.7% | $181,499 +6.1% |
| 2017 | $4,352 +4.8% | $171,079 +3.6% |
| 2016 | $4,151 +7.2% | $165,074 +7.9% |
| 2015 | $3,874 +1% | $152,964 +3.1% |
| 2014 | $3,834 | $148,302 +8.2% |
| 2013 | -- | $137,066 +2.1% |
| 2012 | -- | $134,308 -2.5% |
| 2011 | -- | $137,761 -3.1% |
| 2010 | -- | $142,193 -17.1% |
| 2009 | -- | $171,544 -20.5% |
| 2008 | -- | $215,866 -7.4% |
| 2007 | -- | $233,183 -4.3% |
| 2006 | -- | $243,545 +5475.7% |
| 2005 | -- | $4,368 |
Find assessor info on the county website
Neighborhood: 34654
Nearby homes
- $431,4004 bd2 ba2k sqft11436 Crisfield Pl, New Port Richey, FL 34654Off Market

- $430,2004 bd3 ba2.4k sqft11424 Crisfield Pl, New Port Richey, FL 34654Off Market
- $506,5004 bd3 ba2.6k sqft11418 Crisfield Pl, New Port Richey, FL 34654Off Market
- $413,0005 bd2 ba2.6k sqft11430 Belle Haven Dr, New Port Richey, FL 34654Off Market
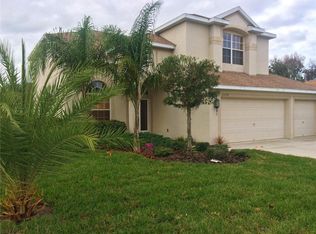
- $493,8005 bd3 ba2.4k sqft11423 Crisfield Pl, New Port Richey, FL 34654Off Market
- $370,0004 bd2 ba2k sqft11414 Crisfield Pl, New Port Richey, FL 34654Sold
- $442,600-- bd2 ba2.6k sqft11447 Belle Haven Dr, New Port Richey, FL 34654Off Market
- $389,2004 bd2 ba2k sqft11417 Crisfield Pl, New Port Richey, FL 34654Off Market
Nearby schools
GreatSchools rating
- 2/10Cypress Elementary SchoolGrades: PK-5Distance: 2.1 mi
- 5/10River Ridge Middle SchoolGrades: 6-8Distance: 1.7 mi
- 6/10River Ridge High SchoolGrades: PK,9-12Distance: 1.7 mi
Schools provided by the listing agent
- Elementary: Cypress Elementary-PO
- Middle: River Ridge Middle-PO
- High: River Ridge High-PO
Source: Stellar MLS. This data may not be complete. We recommend contacting the local school district to confirm school assignments for this home.
Get a cash offer in 3 minutes
Find out how much your home could sell for in as little as 3 minutes with a no-obligation cash offer.
Estimated market value
$411,800
Get a cash offer in 3 minutes
Find out how much your home could sell for in as little as 3 minutes with a no-obligation cash offer.
Estimated market value
$411,800
- Florida
- Pasco County
- New Port Richey
- 34654
- 11428 CRISFIELD PLACE
