Skip main navigation
Sold for $400,000
  • $400,000

    11428 HIDDEN COVE COURT, TRINITY, FL 34655

    3beds
    1,799sqft
    Single Family Residence
    Built in 2004
    8,335 Square Feet Lot
    $399,900 Zestimate®
    $222/sqft
    $2,823 Estimated rent

    Home value

    $399,900

    $368,000 - $432,000

    $2,823/mo

    Zestimate® history
    Loading
    Loading...

    Owner options

    List your home for rent

    $2,823/mo

    Rent Zestimate®

    Find your next renter with Zillow Rental Manager. Plus, with online applications, you can quickly screen prospective tenants – for free.

    Learn more

    $2,823/mo

    Rent Zestimate®

    Refinance and save

    $3,275/mo

    Est. payment

    Refinancing to a lower rate could help reduce your monthly payments and save thousands over the life of the loan.

    See today's rates

    $3,275/mo

    Est. payment

    Explore your selling options

    Work with a Zillow partner agent

    Leverage their expertise and Zillow's premium Showcase listings to get your home seen by more buyers.

    Get started

    List with your own agent

    Get your home in front of millions of buyers by listing it on Zillow.

    Learn how to do it

    Sell it yourself

    Take full control of how buyers see your home on Zillow by listing For Sale by Owner (FSBO).

    List your home

    What's special

    Gleaming granite countertopsDesigner tileSoaring ceilingsConvenient inside laundry roomCustom plantation shutters throughout
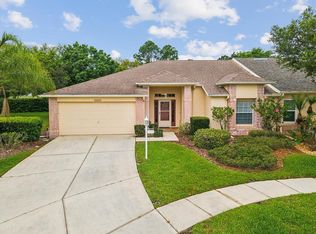
    ** NEW PRICE ** HERITAGE SPRINGS | 55+ Living at Its Best! Exceptional Value in One of Trinity’s Most Coveted Communities! Welcome to Heritage Springs, where resort-style living meets everyday comfort. Nestled on one of the most desirable lots in the community, this impeccably updated 3-bedroom, 2-bathroom home (former model) is the one you’ve been waiting for! From the moment you arrive, the EXTRA LONG EXPANSIVE DRIVEWAY — one of the largest in the entire community — sets this home apart. Step inside and you’ll immediately notice the thoughtful updates and designer finishes that make this residence truly move-in ready. Rich wood flooring flows throughout the open floor plan, complemented by designer tile, soaring ceilings, and an abundance of natural light that makes every room feel bright and airy. The heart of the home is a stunning kitchen featuring crisp white cabinetry, gleaming granite countertops, and newer stainless steel appliances including a brand new stove (2024)— perfect for everything from morning coffee to entertaining guests. The adjacent dining room opens through sliding glass doors to the sprawling enclosed lanai, where complete privacy and lush, park-like views create your own personal oasis. The generous living room offers the ideal setting for gatherings with family and friends. Retreat to the spacious primary suite, where serene views of the park-like surroundings greet you each morning. Two large walk-in closets provide abundant storage, while the luxurious en suite bath impresses with his-and-her vanities and a large walk-in shower. Two additional well-sized guest bedrooms each offer ample closet space and share a tastefully appointed guest bath with a neutral vanity and tub/shower combo. A convenient inside laundry room rounds out this perfectly appointed floor plan. Peace of mind comes standard with this home, thanks to a long list of major updates already taken care of for you. The ROOF was REPLACED in 2020, the A/C system replaced in 2020, and the water heater replaced in 2022 — giving you confidence in the home’s most critical systems for years to come. Additional updates include a new garbage disposal (2020), new wood flooring in bedrooms (2025) (zero carpet) new garage door opener (2022), and a new sprinkler control box (2024), new faucets (2025) ensuring this home is as functional as it is beautiful. Additional highlights include custom plantation shutters throughout, a freshly painted neutral interior and exterior (2025), and an oversized garage that provides exceptional storage and functionality. Step outside your door and you’re just steps from the newly remodeled clubhouse, featuring a gorgeous resort-style swimming pool, many planned activities with lifestyle director and a full-service restaurant — because at Heritage Springs, every day feels like a vacation. Golf anyone? Enjoy the newly improved 18 hole golf course! Security - 24 hour manned Guard Gate! Ideally situated close to everything Trinity has to offer, including premier shopping, dining, medical facilities, and easy access to the area’s finest amenities. Short drive to Tampa International Airport, Clearwater/St. Pete Airport & beautiful local beaches! This is Florida living at its absolute finest. Don’t let this gem slip away — start living the dream today. Move-in Ready!

    Zillow last checked:

    Listing updated:

    Listed by:

    Denise Wooley, PA 727-515-5875,

    RE/MAX ALLIANCE GROUP 727-845-4321

    Bought with:

    Ashley Quaife, 3445805

    RE/MAX CHAMPIONS

    Source: Stellar MLS,MLS#: W7885201MLS LogoOriginating MLS: West Pasco

    Facts & features

    Interior

    Bedrooms & bathrooms
    • Bedrooms: 3
    • Bathrooms: 2
    • Full bathrooms: 2
    Rooms
    • Room types: Attic, Family Room, Dining Room, Utility Room
    Primary bedroom
    • Features: Walk-In Closet(s)
    • Level: First
    • Area: 221 Square Feet
    • Dimensions: 13x17
    Bedroom 2
    • Features: Built-in Closet
    • Level: First
    • Area: 144 Square Feet
    • Dimensions: 12x12
    Bedroom 3
    • Features: Built-in Closet
    • Level: First
    • Area: 143 Square Feet
    • Dimensions: 13x11
    Dinette
    • Level: First
    • Area: 130 Square Feet
    • Dimensions: 13x10
    Kitchen
    • Level: First
    • Area: 120 Square Feet
    • Dimensions: 10x12
    Living room
    • Level: First
    • Area: 195 Square Feet
    • Dimensions: 15x13
    Heating
    • Central, Electric
    Cooling
    • Central Air
    Appliances
    • Included: Dishwasher, Dryer, Electric Water Heater, Microwave, Range, Refrigerator, Washer
    • Laundry: Inside, Laundry Room
    Features
    • Ceiling Fan(s), Eating Space In Kitchen, Kitchen/Family Room Combo, Open Floorplan, Primary Bedroom Main Floor, Solid Wood Cabinets, Split Bedroom, Stone Counters, Thermostat, Walk-In Closet(s)
    • Flooring: Ceramic Tile, Hardwood
    • Doors: Sliding Doors
    • Has fireplace: No
    Interior area
    • Total structure area: 2,550
    • Total interior livable area: 1,799 sqft

    Property

    Parking
    • Total spaces: 2
    • Parking features: Driveway, Garage Door Opener
    • Attached garage spaces: 2
    • Has uncovered spaces: Yes
    Features
    • Levels: One
    • Stories: 1
    • Patio & porch: Patio, Screened
    • Exterior features: Irrigation System, Private Mailbox, Rain Gutters, Sidewalk
    Lot
    • Size: 8,335 Square Feet
    • Features: In County, Near Golf Course, Sidewalk
    • Residential vegetation: Trees/Landscaped
    Details
    • Parcel number: 1726320300000000220
    • Zoning: MPUD
    • Special conditions: None

    Construction

    Type & style
    • Home type: SingleFamily
    • Architectural style: Florida
    • Property subtype: Single Family Residence
    Materials
    • Block, Stucco
    • Foundation: Block, Slab
    • Roof: Shingle
    Condition
    • Completed
    • New construction: No
    • Year built: 2004
    Details
    • Builder model: Stratford
    • Builder name: US Home

    Utilities & green energy

    • Sewer: Public Sewer
    • Water: Public
    • Utilities for property: Cable Available, Electricity Available, Electricity Connected, Public, Sewer Connected, Street Lights, Water Connected

    Community & HOA

    Community
    • Features: Clubhouse, Deed Restrictions, Fitness Center, Gated Community - Guard, Golf Carts OK, Golf, Pool, Restaurant, Tennis Court(s)
    • Pet fee: $0 monthly
    • Senior community: Yes
    • Subdivision: HERITAGE SPGS VILLAGE 16
    HOA
    • Has HOA: Yes
    • Amenities included: Cable TV, Clubhouse, Fitness Center, Gated, Golf Course, Pickleball Court(s), Pool, Recreation Facilities, Security, Shuffleboard Court, Spa/Hot Tub, Tennis Court(s), Vehicle Restrictions
    • Services included: 24-Hour Guard, Cable TV, Community Pool, Internet, Manager, Pool Maintenance, Private Road, Security
    • HOA fee: $406 monthly
    • HOA name: Heritage Springs
    Location
    • Region: New Port Richey

    Financial & listing details

    • Price per square foot: $222/sqft
    • Tax assessed value: $364,185
    • Annual tax amount: $4,373
    • Date on market: 4/24/2026
    • Cumulative days on market: 130 days
    • Listing terms: Cash,Conventional,FHA,VA Loan
    • Ownership: Fee Simple
    • Total actual rent: 0
    • Electric utility on property: Yes
    • Road surface type: Paved, Asphalt

    Price history

    DateEventPrice
    10/6/2026Sold$400,000-5.9%$222/sqft
    Source: Stellar MLS #W7885201 Report a problem
    7/25/2026Price change$425,000-5.5%$236/sqft
    Source: Stellar MLS #W7885201 Report a problem
    5/14/2026Price change$449,900-3.2%$250/sqft
    Source: Stellar MLS #W7885201 Report a problem
    4/25/2026Listed for sale$465,000+6.9%$258/sqft
    Source: Stellar MLS #W7885201 Report a problem
    6/30/2025Sold$435,000+2.8%$242/sqft
    Source: Stellar MLS #W7873855 Report a problem
    4/3/2025Pending sale$423,000$235/sqft
    Source: Stellar MLS #W7873855 Report a problem
    3/31/2025Listed for sale$423,000+50%$235/sqft
    Source: Stellar MLS #W7873855 Report a problem
    11/8/2018Sold$282,000+0.7%$157/sqft
    Source: Public Record Report a problem
    9/21/2018Listed for sale$280,000+21.7%$156/sqft
    Source: FLORIDA EXECUTIVE REALTY #T3131901 Report a problem
    12/16/2013Sold$230,000+5%$128/sqft
    Source: Public Record Report a problem
    2/11/2013Sold$219,000+29.6%$122/sqft
    Source: Stellar MLS #W7525306 Report a problem
    6/23/2012Listing removed$169,000+12.5%$94/sqft
    Source: Belleair Partners, LLC #U7516781 Report a problem
    6/21/2012Sold$150,200-11.1%$83/sqft
    Source: Public Record Report a problem
    8/12/2011Price change$169,000-10.6%$94/sqft
    Source: Belleair Partners, LLC #U7516781 Report a problem
    6/18/2011Listed for sale$189,000-42.6%$105/sqft
    Source: Belleair Partners, LLC #U7516781 Report a problem
    6/11/2006Sold$329,000$183/sqft
    Source: Stellar MLS #U7162093 Report a problem

    Public tax history

    YearProperty taxesTax assessment
    2025$4,374 +2.5%$265,350 +2.9%
    2024$4,266 +3.8%$257,880
    2023$4,111 +11.7%$257,880 +3%
    2022$3,679 +2.5%$250,370 +6.1%
    2021$3,590 -0.7%$236,000 +1.4%
    2020$3,614 -1%$232,750 +2.3%
    2019$3,650 $227,520 +20.1%
    2018$3,650 +20%$189,478
    2017$3,042 +0.4%$189,478 +4.2%
    2016$3,029 +1.3%$181,764 +0.9%
    2015$2,989 +2.4%$180,088 +0.8%
    2014$2,918 $178,659 +7.6%
    2013-- $166,086 +0.8%
    2012-- $164,689 -5.3%
    2011-- $173,854 -0.3%
    2010-- $174,413 -12.1%
    2009-- $198,528 -15.3%
    2008-- $234,261 -19.4%
    2007-- $290,510 +14.1%
    2006-- $254,513 +21.2%
    2005-- $209,993 +938.2%
    2004-- $20,227
    Find assessor info on the county website

    Neighborhood: Trinity

    Nearby schools

    GreatSchools rating
    Get a cash offer in 3 minutes
    Find out how much your home could sell for in as little as 3 minutes with a no-obligation cash offer.
    Estimated market value

    $399,900

    Get a cash offer in 3 minutes
    Find out how much your home could sell for in as little as 3 minutes with a no-obligation cash offer.
    Estimated market value

    $399,900