Skip main navigation
Off market
Street View
  • $3,643,300

    11428 Innfields Dr, Odessa, FL 33556

    6beds
    5,871sqft
    SingleFamily
    Built in 2017
    6.4 Acres Lot
    $3,643,300 Zestimate®
    $621/sqft
    $-- Estimated rent

    Home value

    $3,643,300

    $3.28M - $4.08M

    Not available

    Zestimate® history
    Loading
    Loading...

    Owner options

    List your home for rent

    Find your next renter with Zillow Rental Manager. Plus, with online applications, you can quickly screen prospective tenants – for free.

    Learn more
    Refinance and save

    $25,839/mo

    Est. payment

    Refinancing to a lower rate could help reduce your monthly payments and save thousands over the life of the loan.

    See today's rates

    $25,839/mo

    Est. payment

    Explore your selling options

    Work with a Zillow partner agent

    Leverage their expertise and Zillow's premium Showcase listings to get your home seen by more buyers.

    Get started

    List with your own agent

    Get your home in front of millions of buyers by listing it on Zillow.

    Learn how to do it

    Sell it yourself

    Take full control of how buyers see your home on Zillow by listing For Sale by Owner (FSBO).

    List your home

    What's special

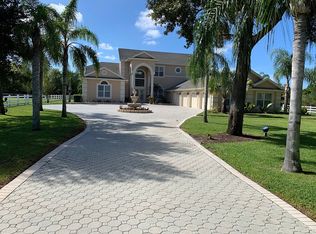
    A Private Oasis with an International Flair situated on over 6 acres - Newly built in 2017, this gorgeous estate was constructed to the highest quality with no expense spared materials, unique finishes and the most up-to-date Miami-Dade standards for hurricane ratings. Pull up to the gated entry with views of the park like property, follow the circular drive to the front door or head for the side of the home to the three car garage or Porte cochere. As you enter through the front door, the grand foyer is magnificent with a wood barrel ceiling and unique chandeliers, it is flanked on either side by the formal living and dining rooms. Beyond is the expansive kitchen and family room along with additional space for dining. Kitchen is a chef's dream with top of the line appliances - Double Wolfe Convection Ovens, Wolfe Gas Gook Top, Wolfe Convection Microwave, Wolfe Warming Drawer, Wolfe Built-in Coffee Maker, Subzero Full Refrigerator and Full Freezer, and two Miele Dishwashers.  A dry bar links between the kitchen and dining room with a Subzero Dual Zone Wine Chiller and Scottsman Ice Maker.  Kitchen has a custom designed backsplash and ample storage with cabinets up to the ceilings and a large walk-in pantry. Fourteen foot ceilings through the first floor provide a luxurious feel and offer copious space for displaying art collections. Coquina walls in the family room and Cuban tile floors throughout are unique touches which give the home an Old World feel rarely found in new homes. Downstairs primary suite is private and luxurious, with doors leading out to the pool area, two walk-in closets each with unique solid wood Indonesian carved doors, linen closet and spa-like bath with beautiful tile work in the shower and around the soaking tub, dual vanities, and two private water closets. Upstairs are two en-suite bedrooms plus a balcony overlooking the swimming pool and can be accessed either by stairs or elevator. Up a second staircase is an in-law suite or home office with kitchenette and private bath. Off the family room is a screen-in covered porch with an outdoor kitchen, gas fireplace, Cuban tile flooring and views of the bubbling swimming pool. Private Casita provides the perfect guest quarters with a kitchenette and two Bedrooms, both with en-suite baths. This unique property is close to World Class Equestrian facilities. Easy access to the Veterans Expressway, Downtown Tampa and the Gulf Beaches.

    This property is not currently displayed as for sale or rent on Zillow. This may be different from what's on other websites or public sources.

    Facts & features

    Interior

    Bedrooms & bathrooms
    • Bedrooms: 6
    • Bathrooms: 7
    • Full bathrooms: 6
    • 1/2 bathrooms: 1
    Heating
    • Forced air, Electric
    Cooling
    • Central
    Appliances
    • Included: Dishwasher, Garbage disposal
    • Laundry: Inside, Laundry Room
    Features
    • Ceiling Fans(s), High Ceiling(s), Master Bedroom Downstairs, Split Bedroom, Crown Molding, Walk-In Closet(s), Window Treatments, Open Floorplan, Solid Wood Cabinets, Eating Space In Kitchen, Kitchen/Family Room Combo, Dry Bar, Built in Features, Stone Counters, Elevator
    • Flooring: Tile
    • Windows: Blinds, Drapes
    • Has fireplace: Yes
    • Fireplace features: Family Room, Gas
    Interior area
    • Structure area source: Public Records
    • Total interior livable area: 5,871 sqft

    Property

    Parking
    • Total spaces: 3
    • Parking features: Garage - Attached
    Features
    • Levels: Two
    • Patio & porch: Covered, Screened, Rear Porch, Side Porch
    • Exterior features: Stucco
    • Pool features: Salt Water, In Ground, Gunite
    • Fencing: Other
    Lot
    • Size: 6.4 Acres
    • Features: Oversized Lot, In County, Street Paved, Pasture, Zoned for Horses, Irregular Lot
    • Residential vegetation: Mature Landscaping, Trees/Landscaped, Oak Trees
    Details
    • Additional structures: Guest House, Outdoor Kitchen
    • Parcel number: 17273202M000004000010U
    • Zoning: AR
    • Other equipment: Generator

    Construction

    Type & style
    • Home type: SingleFamily
    • Architectural style: Contemporary
    Materials
    • masonry
    • Roof: Tile
    Condition
    • Year built: 2017

    Utilities & green energy

    • Sewer: Septic Tank
    • Water: Well
    • Utilities for property: Cable Available, Electricity Connected, Propane

    Community & HOA

    Community
    • Security: Smoke Detector(s), Security Gate
    • Subdivision: INNFIELDS SUB
    Location
    • Region: Odessa

    Financial & listing details

    • Price per square foot: $621/sqft
    • Tax assessed value: $2,400,957
    • Annual tax amount: $40,701

    Price history

    DateEventPrice
    8/20/2024Listing removed$2,795,000-13.3%$476/sqft
    Source: Stellar MLS #U8121810 Report a problem
    8/19/2021Sold$3,225,000+15.4%$549/sqft
    Source: Stellar MLS #U8121810 Report a problem
    7/7/2021Pending sale$2,795,000$476/sqft
    Source: Stellar MLS #U8121810 Report a problem
    5/12/2021Listed for sale$2,795,000-6.8%$476/sqft
    Source: Stellar MLS #U8121810 Report a problem
    5/5/2021Listing removed--
    Source: Keller Williams Report a problem
    1/27/2021Price change$3,000,000+9.1%$511/sqft
    Source: Stellar MLS #U8105272 Report a problem
    11/21/2020Listed for sale$2,750,000$468/sqft
    Source: KELLER WILLIAMS ST PETE REALTY #U8105272 Report a problem

    Public tax history

    YearProperty taxesTax assessment
    2025$40,701 +8.4%$2,236,564 +2.9%
    2024$37,560 -12.1%$2,173,532 -10.4%
    2023$42,744 -1.4%$2,425,148 -0.9%
    2022$43,337 +80.7%$2,448,300 +80.7%
    2021$23,980 +0.9%$1,354,891 +1.4%
    2020$23,760 +1.6%$1,336,184 +2.3%
    2019$23,395 $1,306,143 -2.2%
    2018$23,395 -6.5%$1,335,447 +798.6%
    2017$25,021 +690.9%$148,612 +6.4%
    2016$3,164 +18.7%$139,625 +5.7%
    2015$2,666 +2.9%$132,152 0%
    2014$2,591 $132,203 0%
    2013$2,591 -4.4%$132,230 -0.9%
    2012$2,709 -5.6%$133,436 -5.4%
    2011$2,869 -9.1%$141,077 -9.7%
    2010$3,156 -12.6%$156,261 -12.1%
    2009$3,609 -37.8%$177,698 -37.6%
    2008$5,802 +1.3%$284,765 +0%
    2007$5,729 $284,764
    Find assessor info on the county website

    Neighborhood: 33556

    Nearby schools

    GreatSchools rating
    Get a cash offer in 3 minutes
    Find out how much your home could sell for in as little as 3 minutes with a no-obligation cash offer.
    Estimated market value
    $3,643,300
    Get a cash offer in 3 minutes
    Find out how much your home could sell for in as little as 3 minutes with a no-obligation cash offer.
    Estimated market value
    $3,643,300