Welcome to this immaculate 3 bedroom 3 bathroom home in Washington County nestled among mature trees in a prime Cedar Mill location! Step inside and be greeted by high ceilings and gleaming hardwood floors throughout the main level. Glass french doors open to a spacious den ideal for quiet study or working from home. Across the foyer, the formal dining room creates the perfect ambiance for hosting your next gathering. The stunning gourmet kitchen is an entertainer's dream featuring a spacious butlers pantry with a 42 bottle wine refrigerator, double ovens, stylish stainless steel appliances and a built-in gas range. Gather around the central island while dinner simmers or relax next to the cozy fireplace in the adjoining living room. Large windows create an abundance of natural light and offer peaceful views of lush greenery. Upstairs, retreat to the luxurious primary suite where you will fall in love with the spa-like ensuite bathroom featuring a relaxing soaking tub and walk in tiled shower with a rainfall showerhead. Two additional bedrooms offer flex space for family or guests. Create your ideal rec room in the expansive third level loft featuring a complete home theatre system with inset surround sound speakers- perfect as a media room or hosting friends for the big game. Outside, enjoy morning coffee or unwind with a glass of wine on the patio of your private, fenced backyard. Raised garden beds and a low-maintenance WIFI enabled drip sprinkler system offers stress-free outdoor living. The oversized garage offers tons of storage. Convenient to Hwy 26 and the Sunset TC Park and Ride, this location makes commuting to both the tech corridor and downtown Portland a breeze! Easy access to Lifefitness Work, LT Fitness/childcare, Kindercare Nike. Just minutes to Providence St Vincent Hospital and medical offices plus several parks with tennis courts and playgrounds within walking distance. This home truly has it all, schedule a showing today.
Sold
$757,400
11428 NW Chloe Ln, Portland, OR 97229
3beds
2,803sqft
Residential, Single Family Residence
Built in 2014
3,049 Square Feet Lot
$756,200 Zestimate®
$270/sqft
$3,508 Estimated rent
Home value
$756,200
$718,000 - $802,000
$3,508/mo
Zestimate® history
Owner options
List your home for rent
$3,508/mo
Rent Zestimate®
Find your next renter with Zillow Rental Manager. Plus, with online applications, you can quickly screen prospective tenants – for free.
$3,508/mo
Rent Zestimate®
Refinance and save
$5,134/mo
Est. payment
Refinancing to a lower rate could help reduce your monthly payments and save thousands over the life of the loan.
$5,134/mo
Est. payment
Explore your selling options
Work with a Zillow partner agent
Leverage their expertise and Zillow's premium Showcase listings to get your home seen by more buyers.
Get startedList with your own agent
Get your home in front of millions of buyers by listing it on Zillow.
Learn how to do itSell it yourself
Take full control of how buyers see your home on Zillow by listing For Sale by Owner (FSBO).
List your homeWhat's special
Central islandStylish stainless steel appliancesPrivate fenced backyardExpansive third level loftGlass french doorsNestled among mature treesBuilt-in gas range
Zillow last checked:
Listing updated:
Listed by:
Kimberly Falisec, P.C.. 503-317-0807,
Keller Williams Sunset Corridor
Bought with:
Traci Brown, 201007049
Keller Williams Sunset Corridor
Source: RMLS (OR),MLS#: 774770183
Facts & features
Interior
Bedrooms & bathrooms
- Bedrooms: 3
- Bathrooms: 3
- Full bathrooms: 3
- Main level bathrooms: 1
Rooms
- Room types: Office, Laundry, Bonus Room, Bedroom 2, Bedroom 3, Dining Room, Family Room, Kitchen, Living Room, Primary Bedroom
Primary bedroom
- Features: Bathroom, Ceiling Fan, French Doors, Closet, Double Sinks, Soaking Tub, Suite, Tile Floor, Walkin Shower, Wallto Wall Carpet
- Level: Upper
- Area: 225
- Dimensions: 15 x 15
Bedroom 2
- Features: Ceiling Fan, Closet, Wallto Wall Carpet
- Level: Upper
- Area: 143
- Dimensions: 13 x 11
Bedroom 3
- Features: Ceiling Fan, Closet, Wallto Wall Carpet
- Level: Upper
- Area: 132
- Dimensions: 12 x 11
Dining room
- Features: Formal, Hardwood Floors
- Level: Main
- Area: 144
- Dimensions: 12 x 12
Kitchen
- Features: Builtin Range, Dishwasher, Disposal, Gas Appliances, Gourmet Kitchen, Island, Microwave, Pantry, Butlers Pantry, Double Oven, Free Standing Refrigerator, Granite
- Level: Main
- Area: 180
- Width: 12
Living room
- Features: Ceiling Fan, Fireplace Insert, Hardwood Floors
- Level: Main
- Area: 255
- Dimensions: 17 x 15
Office
- Features: French Doors, Hardwood Floors
- Level: Main
- Area: 120
- Dimensions: 12 x 10
Heating
- Forced Air 95 Plus
Cooling
- Central Air
Appliances
- Included: Built In Oven, Built-In Range, Dishwasher, Disposal, Double Oven, Free-Standing Refrigerator, Gas Appliances, Microwave, Plumbed For Ice Maker, Stainless Steel Appliance(s), Trash Compactor, Wine Cooler, Gas Water Heater, Tankless Water Heater
- Laundry: Laundry Room
Features
- Central Vacuum, Granite, High Ceilings, Soaking Tub, Built-in Features, Ceiling Fan(s), Vaulted Ceiling(s), Closet, Formal, Gourmet Kitchen, Kitchen Island, Pantry, Butlers Pantry, Bathroom, Double Vanity, Suite, Walkin Shower, Tile
- Flooring: Hardwood, Tile, Wall to Wall Carpet
- Doors: French Doors
- Windows: Vinyl Frames
- Basement: Crawl Space
- Number of fireplaces: 1
- Fireplace features: Gas, Insert
Interior area
- Total structure area: 2,803
- Total interior livable area: 2,803 sqft
Property
Parking
- Total spaces: 2
- Parking features: Oversized
- Garage spaces: 2
Accessibility
- Accessibility features: Walkin Shower, Accessibility
Features
- Stories: 3
- Patio & porch: Patio
- Exterior features: Raised Beds, Yard
- Fencing: Fenced
- Has view: Yes
- View description: Trees/Woods
Lot
- Size: 3,049 Square Feet
- Features: Private, Trees, SqFt 3000 to 4999
Details
- Parcel number: R2186082
Construction
Type & style
- Home type: SingleFamily
- Architectural style: Traditional
- Property subtype: Residential, Single Family Residence
Materials
- Lap Siding, Stone
- Roof: Composition
Condition
- Resale
- New construction: No
- Year built: 2014
Utilities & green energy
- Gas: Gas
- Sewer: Public Sewer
- Water: Public
Community & HOA
HOA
- Has HOA: Yes
- Amenities included: Management
- HOA fee: $255 semi-annually
Location
- Region: Portland
Financial & listing details
- Price per square foot: $270/sqft
- Tax assessed value: $847,080
- Annual tax amount: $10,690
- Date on market: 4/23/2026
- Cumulative days on market: 40 days
- Listing terms: Cash,Conventional,FHA,VA Loan
- Road surface type: Paved
Price history
| Date | Event | Price |
|---|---|---|
| 6/26/2026 | Sold | $757,400+1%$270/sqft |
Source:  RMLS (OR) #774770183 Report a problem RMLS (OR) #774770183 Report a problem | ||
| 6/3/2026 | Pending sale | $749,900$268/sqft |
Source: RMLS (OR) #774770183 Report a problem | ||
| 4/23/2026 | Listed for sale | $749,900+33.7%$268/sqft |
Source: RMLS (OR) #774770183 Report a problem | ||
| 2/24/2015 | Sold | $560,770$200/sqft |
Source: RMLS (OR) #14339094 Report a problem | ||
Public tax history
| Year | Property taxes | Tax assessment |
|---|---|---|
| 2025 | $10,691 +4.3% | $564,400 +3% |
| 2024 | $10,247 +6.5% | $547,970 +3% |
| 2023 | $9,621 +3.4% | $532,010 +3% |
| 2022 | $9,304 +3.7% | $516,520 |
| 2021 | $8,976 +3.1% | -- |
| 2020 | $8,704 +3.4% | $486,880 +3% |
| 2019 | $8,417 +3.4% | $472,700 |
| 2018 | $8,143 | $472,700 +6.1% |
| 2017 | $8,143 +7.6% | $445,580 +3% |
| 2016 | $7,569 | $432,610 +9.1% |
| 2015 | $7,569 +10.1% | $396,490 +304.3% |
| 2014 | $6,874 | $98,060 |
Find assessor info on the county website
Neighborhood: Cedar Mill
Nearby homes
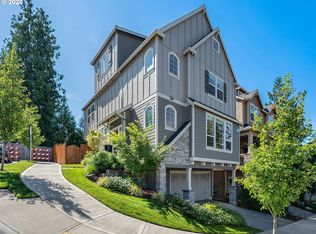
- $757,1003 bd2 ba2.9k sqft11416 NW Chloe Ln, Portland, OR 97229Off Market
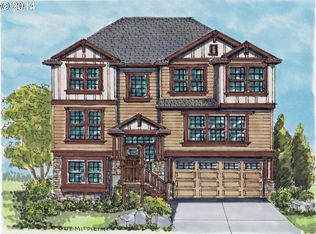
- $881,7004 bd2 ba2.9k sqft11416 Chloe Ln, Portland, OR 97229Off Market
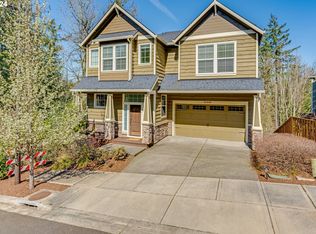
- $840,0005 bd4 ba3.2k sqft11419 NW Chloe Ln, Portland, OR 97229Sold
- $888,9005 bd3 ba3k sqft11419 Chloe Ln, Portland, OR 97229Off Market
- $865,5005 bd3 ba3.2k sqft11395 NW Odeon Ln, Portland, OR 97229Off Market
- $1,354,3002 bd1 ba1.3k sqft11405 NW Melody Ln, Portland, OR 97229Off Market
- $902,7004 bd3 ba3k sqft11402 NW Odeon Ln, Portland, OR 97229Off Market
- $926,1005 bd4 ba3.5k sqft11391 NW Odeon Ln, Portland, OR 97229Off Market
Nearby schools
GreatSchools rating
- 9/10Bonny Slope Elementary SchoolGrades: K-5Distance: 0.2 mi
- 9/10Tumwater Middle SchoolGrades: 6-8Distance: 0.9 mi
- 9/10Sunset High SchoolGrades: 9-12Distance: 1.4 mi
Schools provided by the listing agent
- Elementary: Bonny Slope
- Middle: Tumwater
- High: Sunset
Source: RMLS (OR). This data may not be complete. We recommend contacting the local school district to confirm school assignments for this home.
Get a cash offer in 3 minutes
Find out how much your home could sell for in as little as 3 minutes with a no-obligation cash offer.
Estimated market value
$756,200
Get a cash offer in 3 minutes
Find out how much your home could sell for in as little as 3 minutes with a no-obligation cash offer.
Estimated market value
$756,200
- Oregon
- Washington County
- Portland
- 97229
- Cedar Mill
- 11428 NW Chloe Ln
