Skip main navigation
Off market
  • $716,700

    11428 Pinedale Dr, Glen Allen, VA 23059

    4beds
    3,202sqft
    SingleFamily
    Built in 2005
    6,969 Square Feet Lot
    $716,700 Zestimate®
    $224/sqft
    $2,921 Estimated rent

    Home value

    $716,700

    $681,000 - $753,000

    $2,921/mo

    Zestimate® history
    Loading
    Loading...

    Owner options

    List your home for rent

    $2,921/mo

    Rent Zestimate®

    Find your next renter with Zillow Rental Manager. Plus, with online applications, you can quickly screen prospective tenants – for free.

    Learn more

    $2,921/mo

    Rent Zestimate®

    Refinance and save

    $4,333/mo

    Est. payment

    Refinancing to a lower rate could help reduce your monthly payments and save thousands over the life of the loan.

    See today's rates

    $4,333/mo

    Est. payment

    Explore your selling options

    Work with a Zillow partner agent

    Leverage their expertise and Zillow's premium Showcase listings to get your home seen by more buyers.

    Get started

    List with your own agent

    Get your home in front of millions of buyers by listing it on Zillow.

    Learn how to do it

    Sell it yourself

    Take full control of how buyers see your home on Zillow by listing For Sale by Owner (FSBO).

    List your home

    What's special

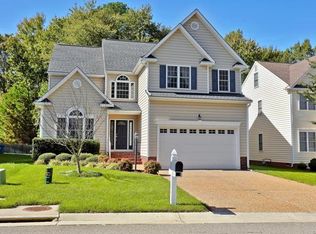
    Beautiful meticulously kept transitional with attention to detail and many upgrades throughout in this move in ready home! Handsome hard wood flooring throughout first floor featuring living room with columns and crown moulding which opens to dining room with chair railing, crown and picturing moulding with tray ceiling. Enjoy gas cooking in the kitchen with granite counters, exquisite tile backsplash, stainless appliances, open to the spacious family room with hardwood flooring and gas fireplace with homework/desk station. Luxury owner's suite with large walk-in closet and en suite bath complete with dual vanity, ceramic tile flooring and corner soaking tub. The remaining bedrooms are nicely sized with carpet and large closets. Finished 3rd floor can be 5th bedroom or office/playroom. Enjoy the level rear year backing to a wooded area featuring a large deck for entertaining. All of this on a cul-de-sac street with a stately partial brick front exterior and 2 car garage close to the excellent dining and shopping that Richmond's west end has to offer. Don't miss this one!

    This property is not currently displayed as for sale or rent on Zillow. This may be different from what's on other websites or public sources.

    Facts & features

    Interior

    Bedrooms & bathrooms
    • Bedrooms: 4
    • Bathrooms: 3
    • Full bathrooms: 2
    • 1/2 bathrooms: 1
    Heating
    • Forced air, Gas
    Cooling
    • Central
    Appliances
    • Included: Dishwasher, Refrigerator
    Features
    • Flooring: Tile, Carpet, Hardwood
    • Has fireplace: Yes
    Interior area
    • Total interior livable area: 3,202 sqft

    Property

    Parking
    • Parking features: Garage - Attached
    Features
    • Exterior features: Brick
    Lot
    • Size: 6,969 Square Feet
    Details
    • Parcel number: 7447727670

    Construction

    Type & style
    • Home type: SingleFamily
    • Architectural style: Colonial
    Materials
    • Stone
    • Foundation: Crawl/Raised
    • Roof: Composition
    Condition
    • Year built: 2005

    Community & HOA

    Location
    • Region: Glen Allen

    Financial & listing details

    • Price per square foot: $224/sqft
    • Tax assessed value: $610,400
    • Annual tax amount: $5,066

    Price history

    DateEventPrice
    4/28/2016Sold$430,000-1%$134/sqft
    Source: CVRMLS #1606495 Report a problem
    3/18/2016Listed for sale$434,500-0.7%$136/sqft
    Source: Joyner Fine Properties #1606495 Report a problem
    11/26/2011Listing removed$2,100$1/sqft
    Source: vFlyer Rentals Report a problem
    10/27/2011Listed for rent$2,100$1/sqft
    Source: vFlyer Rentals Report a problem
    5/6/2008Listing removed$437,500$137/sqft
    Source: VLS Homes Report a problem
    4/5/2008Listed for sale$437,500-2.7%$137/sqft
    Source: VLS Homes Report a problem
    1/18/2008Listing removed$449,500$140/sqft
    Source: Number1Expert #2800673 Report a problem
    1/9/2008Listed for sale$449,500+15%$140/sqft
    Source: Number1Expert #2800673 Report a problem
    8/9/2005Sold$391,000$122/sqft
    Source: Public Record Report a problem

    Public tax history

    YearProperty taxesTax assessment
    2025$5,066 +3.4%$610,400 +5.9%
    2024$4,899 $576,400
    2023$4,899 +20%$576,400 +20%
    2022$4,083 +6.6%$480,300 +9.1%
    2021$3,831 $440,400
    2020$3,831 $440,400
    2019$3,831 $440,400
    2018$3,831 +108.8%$440,400 +4.4%
    2017$1,835 -48.8%$421,900 +2.3%
    2016$3,588 +1.1%$412,400
    2015$3,549 $412,400 +1.1%
    2014$3,549 $407,900 +8%
    2013-- $377,800
    2012-- $377,800
    2011-- $377,800
    2010-- $377,800 -7%
    2009-- $406,400
    2008-- --
    2006-- --
    2005-- --
    Find assessor info on the county website

    Neighborhood: 23059

    Nearby schools

    GreatSchools rating
    Get a cash offer in 3 minutes
    Find out how much your home could sell for in as little as 3 minutes with a no-obligation cash offer.
    Estimated market value
    $716,700
    Get a cash offer in 3 minutes
    Find out how much your home could sell for in as little as 3 minutes with a no-obligation cash offer.
    Estimated market value
    $716,700