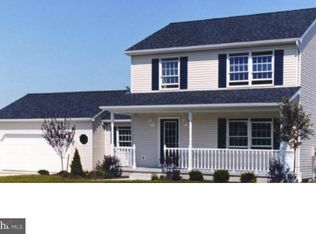
This well maintained and affordable home is located on the edge of Chesapeake Ranch Estates with only a 3-minute drive to several shopping centers and a 3-minute drive to route 4. Inside, you'll find a home that is bigger than it looks, with 3 FULL bathrooms and 3 bedrooms that could easily become 5 with the conversion of the finished basement or rec room. The kitchen has new counters (2025) and tile backsplash. You'll have plenty of room for the culinary arts between the included coffee bar and the walk-in kitchen pantry. The floors throughout the home are easy to clean and maintain, including over 600 SQFT of new solid oak hardwood floor (2025) in the living areas and over 500 SQFT of waterproof LVP (2026) in the rec room and basement (and no carpet to stress over spills and upkeep). Upstairs, the master bedroom has a lovely, vaulted ceiling and an expansive master bathroom with dual sinks, a full wall mirror, a jacuzzi tub, and a separate shower. The home is set up to accommodate a growing family as the basement includes two additional storage closets and a utility room with two water heaters to enjoy limitless hot showers and baths. Outside, you'll discover a fully fenced and shaded backyard with mature trees capable of containing both large and small pets. The practical side garden situated alongside a pathway below the partially covered side porch is suitable for growing flowers or vegetables. Other recent improvements include brand new energy efficient primary home HVAC and separate rec room mini-split installed this March, additional parking with vehicle gate access to the backyard in 2024, and improved drainage in 2025. The neighborhood contains two private beaches, a lake, walking trails, a golf course, and an airport. The owner of this property is a Realtor licensed in MD.
Pending
$368,000
11428 Stirrup Ln, Lusby, MD 20657
3beds
1,931sqft
Single Family Residence
Built in 1990
0.34 Acres Lot
$369,100 Zestimate®
$191/sqft
$52/mo HOA
What's special
Separate showerJacuzzi tubIncluded coffee barPartially covered side porchWalk-in kitchen pantry
- 24 days |
- 738 |
- 49 |
Likely to sell faster than
Zillow last checked:
Listing updated:
Listed by:
Kate Filkoski 443-364-0333,
Real Broker, LLC 8504500442
Source: Bright MLS,MLS#: MDCA2027858
Facts & features
Interior
Bedrooms & bathrooms
- Bedrooms: 3
- Bathrooms: 3
- Full bathrooms: 3
- Main level bathrooms: 2
- Main level bedrooms: 2
Basement
- Area: 315
Heating
- Central, Forced Air, Heat Pump, Electric
Cooling
- Ceiling Fan(s), Central Air, Ductless, Heat Pump, Electric
Appliances
- Included: Dishwasher, Dryer, Oven/Range - Electric, Range Hood, Refrigerator, Washer, Water Heater
Features
- Attic, Ceiling Fan(s), Pantry
- Flooring: Ceramic Tile, Hardwood, Luxury Vinyl, Wood
- Basement: Partial,Walk-Out Access
- Has fireplace: No
Interior area
- Total structure area: 2,000
- Total interior livable area: 1,931 sqft
- Finished area above ground: 1,685
- Finished area below ground: 246
Property
Parking
- Total spaces: 4
- Parking features: Driveway
- Uncovered spaces: 4
Accessibility
- Accessibility features: 2+ Access Exits, Accessible Doors, Accessible Entrance
Features
- Levels: Two and One Half
- Stories: 2.5
- Pool features: None
- Has spa: Yes
- Spa features: Bath
- Fencing: Split Rail,Wire
- Waterfront features: Bay
Lot
- Size: 0.34 Acres
- Dimensions: 100 x 150
Details
- Additional structures: Above Grade, Below Grade
- Parcel number: 0501077872
- Zoning: R
- Special conditions: Standard
Construction
Type & style
- Home type: SingleFamily
- Architectural style: Ranch/Rambler
- Property subtype: Single Family Residence
Materials
- Stick Built, T-1-11, Vinyl Siding, Mixed Plumbing
- Foundation: Crawl Space
- Roof: Shingle
Condition
- New construction: No
- Year built: 1990
Utilities & green energy
- Sewer: Private Septic Tank
- Water: Private/Community Water
- Utilities for property: Fiber Optic
Green energy
- Energy efficient items: HVAC
Community & HOA
Community
- Subdivision: Chesapeake Ranch Estates
HOA
- Has HOA: Yes
- Amenities included: Beach Access, Boat Ramp, Clubhouse, Golf Course, Jogging Path, Lake, Water/Lake Privileges
- Services included: Road Maintenance
- HOA fee: $623 annually
- HOA name: POA CHESAPEAKE RANCH ESTATES
Location
- Region: Lusby
Financial & listing details
- Price per square foot: $191/sqft
- Tax assessed value: $335,000
- Annual tax amount: $4,093
- Date on market: 6/14/2026
- Listing agreement: Exclusive Right To Sell
- Listing terms: Cash,Conventional,Negotiable,VA Loan,FHA
- Ownership: Fee Simple
Estimated market value
$369,100
$351,000 - $388,000
$2,612/mo
Price history
| Date | Event | Price |
|---|---|---|
| 6/21/2026 | Pending sale | $368,000$191/sqft |
Source: | ||
| 6/14/2026 | Listed for sale | $368,000+74.7%$191/sqft |
Source: | ||
| 10/16/2023 | Sold | $210,600+6.4%$109/sqft |
Source: Public Record Report a problem | ||
| 12/30/2019 | Listing removed | $2,200$1/sqft |
Source: Ted Payton Realty #MDCA172924 Report a problem | ||
| 10/24/2019 | Price change | $2,200+4.8%$1/sqft |
Source: Ted Payton Realty #MDCA172924 Report a problem | ||
| 10/20/2019 | Listed for rent | $2,100+40%$1/sqft |
Source: Ted Payton Realty #MDCA172924 Report a problem | ||
| 4/5/2018 | Sold | $198,000-1%$103/sqft |
Source: EXIT Realty solds #-5966320481478403594 Report a problem | ||
| 3/30/2018 | Listed for sale | $199,900$104/sqft |
Source: Long & Foster Real Estate, Inc. #CA10081107 Report a problem | ||
| 2/4/2018 | Pending sale | $199,900$104/sqft |
Source: Long & Foster Real Estate, Inc. #CA10081107 Report a problem | ||
| 1/10/2018 | Price change | $199,900-4.8%$104/sqft |
Source: Long & Foster Real Estate, Inc. #CA10081107 Report a problem | ||
| 11/2/2017 | Price change | $209,900-8.7%$109/sqft |
Source: Long & Foster Real Estate, Inc. #CA10081107 Report a problem | ||
| 10/27/2017 | Listed for sale | $229,900+15226.7%$119/sqft |
Source: Long & Foster Real Estate, Inc. #1001650929 Report a problem | ||
| 3/28/2015 | Listing removed | $1,500$1/sqft |
Source: Exit Landmark Realty #CA8527191 Report a problem | ||
| 3/27/2015 | Listed for rent | $1,500$1/sqft |
Source: Exit Landmark Realty #CA8527191 Report a problem | ||
| 3/27/2015 | Listing removed | $1,500$1/sqft |
Source: Exit Landmark Realty #CA8527191 Report a problem | ||
| 2/9/2015 | Listed for sale | $1,500-99.5%$1/sqft |
Source: Exit Landmark Realty #CA8527191 Report a problem | ||
| 1/29/2015 | Listing removed | $1,500$1/sqft |
Source: Zillow Pro For Brokers - VA #CA8527191 Report a problem | ||
| 1/6/2015 | Listed for rent | $1,500$1/sqft |
Source: Exit Landmark Realty #CA8527191 Report a problem | ||
| 6/22/2009 | Sold | $287,800+6.6%$149/sqft |
Source: Public Record Report a problem | ||
| 12/1/2006 | Sold | $269,900$140/sqft |
Source: Public Record Report a problem | ||
Public tax history
| Year | Property taxes | Tax assessment |
|---|---|---|
| 2025 | $3,296 +10.7% | $305,433 +10.7% |
| 2024 | $2,977 +16.3% | $275,867 +12% |
| 2023 | $2,559 +4.2% | $246,300 |
| 2022 | $2,455 +4.4% | $246,300 +8.8% |
| 2021 | $2,351 +4.1% | $226,300 +4.6% |
| 2020 | $2,258 +1.6% | $216,300 |
| 2019 | $2,222 +2.1% | $216,300 +4.3% |
| 2018 | $2,176 +0.7% | $207,433 +2.2% |
| 2017 | $2,160 -19.4% | $203,000 +1.9% |
| 2016 | $2,680 | $199,167 +2% |
| 2015 | $2,680 | $195,333 +2% |
| 2014 | $2,680 | $191,500 |
| 2013 | -- | $191,500 |
| 2012 | -- | $191,500 -17% |
| 2011 | -- | $230,730 |
| 2010 | -- | $230,730 |
| 2009 | -- | $230,730 -8% |
| 2008 | -- | $250,890 +21.8% |
| 2007 | -- | $205,950 +27.9% |
| 2006 | -- | $161,010 +38.7% |
| 2005 | -- | $116,070 +5.6% |
| 2004 | -- | $109,926 +5.9% |
| 2003 | -- | $103,783 +6.3% |
| 2002 | -- | $97,640 +3.1% |
| 2001 | -- | $94,670 |
Find assessor info on the county website
Monthly payment
Est. payment$--/mo
Payment breakdown
Explore the cost of this home by adjusting the details. Changes won't be saved.All calculations are estimates and provided by Zillow, Inc. for informational purposes only. Actual amounts may vary.
HOA fees may include property taxes on listings classified as Co-Ops. Contact the listing agent and/or owner for fee details.
Mortgage interest rates are dependent on a number of factors, including credit score, down payment, and repayment length. Interest rate data provided by Zillow Group Marketplace, Inc. as of 1/1/1970 from various mortgage lenders with which we have lead or other similar arrangements; the Estimated Payment is an average of those rates.
See how much you could borrow to make a competitive offer.
Climate risks
Neighborhood: 20657
Nearby schools
GreatSchools rating
- 5/10Appeal Elementary SchoolGrades: PK-5Distance: 0.6 mi
- 3/10Southern Middle SchoolGrades: 6-8Distance: 2.4 mi
- 7/10Patuxent High SchoolGrades: 9-12Distance: 1.6 mi
Schools provided by the listing agent
- District: Calvert County Public Schools
Source: Bright MLS. This data may not be complete. We recommend contacting the local school district to confirm school assignments for this home.
A local agent can set up tours, give advice and negotiate with sellers.
- Maryland
- Calvert County
- Lusby
- 20657
- 11428 Stirrup Ln


