Welcome to this exquisite M/I Homes build located in the highly sought-after Carlton Lakes community. This thoughtfully designed residence boasts 4 bedrooms, 3 full baths, 2 car garage and 2,998 square feet of beautifully curated living space with a versatile upstairs theater/bonus room. Situated on a large, fully fenced backyard, this home delivers the perfect blend of privacy, comfort, and sophistication. From the moment you arrive, you’ll be captivated by the inviting curb appeal and expansive covered entryway. Step inside and you’re greeted by soaring ceilings, abundant natural light, and wood plank luxury vinyl flooring that flows gracefully throughout the main living areas, setting the tone for a home that is as elegant as it is functional. The formal living and entry spaces make a grand first impression, with sightlines leading to the beautiful staircase featuring a rich wood railing and architectural detail that anchors the heart of the home. As you move into the expansive open-concept kitchen and family room, the space unfolds into a truly impressive gathering area ideal for entertaining and everyday living. At the center of it all is a massive granite island—the perfect hub for casual dining or morning coffee. The kitchen is equipped with 42-inch solid wood cabinetry, stainless steel appliances, a walk-in closet pantry, and designer finishes, all contributing to a kitchen that’s as beautiful as it is practical. Adjacent is a spacious dining area, and the flow continues into the oversized family room, enhanced with a custom feature wall, tray ceilings, and recessed lighting, offering a luxurious ambiance for any occasion. The main level primary suite is a true retreat, with high tray ceilings, plush carpet, and a sprawling walk-in closet. The private ensuite bath rivals a spa experience with its granite-topped dual vanities, framed mirrors, a walk-in Roman-style shower, and an added linen closet for optimal storage. Two additional bedrooms and a stylish full bath with matching granite and wood cabinetry are thoughtfully positioned on the main level. Upstairs features a full bonus room/theatre space that connects to a private fourth bedroom with a Jack & Jill style bathroom, making it ideal for family & guests. Whether you're hosting movie nights or looking for a quiet home office retreat, the possibilities are endless. Additional home features include: Energy-efficient construction (Green Home) with low utility bills, Custom millwork, including 6” baseboards and framed windows, Epoxy-finished garage floor, Hurricane shutters, ample storage space and multiple feature accent walls. The Carlton Lakes community offers an impressive array of amenities, including a clubhouse, resort-style pool, playgrounds, parks, and scenic walking paths. Ideally located with easy access to Speciality dining, shopping and with an easy commute to I-75, Crosstown Expressway, Downtown Tampa and Florida's award-winning Gulf Coast beaches.
Sold for $439,000
$439,000
11429 AMAPOLA BLOOM COURT, RIVERVIEW, FL 33579
4beds
2,988sqft
Single Family Residence
Built in 2018
6,000 Square Feet Lot
$431,800 Zestimate®
$147/sqft
$3,282 Estimated rent
Home value
$431,800
Estimated sales range
Not available
$3,282/mo
Zestimate® history
Owner options
List your home for rent
$3,282/mo
Rent Zestimate®
Find your next renter with Zillow Rental Manager. Plus, with online applications, you can quickly screen prospective tenants – for free.
$3,282/mo
Rent Zestimate®
Refinance and save
$3,038/mo
Est. payment
Refinancing to a lower rate could help reduce your monthly payments and save thousands over the life of the loan.
$3,038/mo
Est. payment
Explore your selling options
Work with a Zillow partner agent
Leverage their expertise and Zillow's premium Showcase listings to get your home seen by more buyers.
Get startedList with your own agent
Get your home in front of millions of buyers by listing it on Zillow.
Learn how to do itSell it yourself
Take full control of how buyers see your home on Zillow by listing For Sale by Owner (FSBO).
List your homeWhat's special
Designer finishesAdditional bedroomsPrivate fourth bedroomMassive granite islandAbundant natural lightPlush carpetPrivate ensuite bath
Zillow last checked:
Listing updated:
Listed by:
Jac Smith 727-228-1777,
KELLER WILLIAMS ST PETE REALTY 727-894-1600
Bought with:
Maria Figueroa Rivas, 3415325
LA ROSA REALTY ORLANDO LLC
Source: Stellar MLS,MLS#: TB8411702 Originating MLS: Suncoast Tampa
Originating MLS: Suncoast Tampa
Facts & features
Interior
Bedrooms & bathrooms
- Bedrooms: 4
- Bathrooms: 3
- Full bathrooms: 3
Rooms
- Room types: Bonus Room
Primary bedroom
- Features: Walk-In Closet(s)
- Level: First
- Area: 264 Square Feet
- Dimensions: 22x12
Bedroom 2
- Features: Built-in Closet
- Level: First
- Area: 110 Square Feet
- Dimensions: 11x10
Bedroom 3
- Features: Built-in Closet
- Level: First
- Area: 110 Square Feet
- Dimensions: 11x10
Bedroom 4
- Features: Built-in Closet
- Level: Second
- Area: 260 Square Feet
- Dimensions: 20x13
Bonus room
- Features: Built-in Closet
- Level: Second
- Area: 437 Square Feet
- Dimensions: 23x19
Dining room
- Level: First
- Area: 180 Square Feet
- Dimensions: 15x12
Kitchen
- Features: Walk-In Closet(s)
- Level: First
- Area: 234 Square Feet
- Dimensions: 18x13
Living room
- Level: First
- Area: 180 Square Feet
- Dimensions: 15x12
Heating
- Central, Electric
Cooling
- Central Air
Appliances
- Included: Dishwasher, Disposal, Dryer, Electric Water Heater, Microwave, Range, Refrigerator, Washer
- Laundry: Inside, Laundry Room
Features
- High Ceilings, Living Room/Dining Room Combo, Open Floorplan, Primary Bedroom Main Floor, Solid Wood Cabinets, Split Bedroom, Stone Counters, Thermostat, Tray Ceiling(s), Walk-In Closet(s)
- Flooring: Carpet, Ceramic Tile, Laminate
- Has fireplace: No
Interior area
- Total structure area: 3,599
- Total interior livable area: 2,988 sqft
Property
Parking
- Total spaces: 2
- Parking features: Driveway, Garage Door Opener, Guest, Off Street
- Attached garage spaces: 2
- Has uncovered spaces: Yes
Features
- Levels: Two
- Stories: 2
- Patio & porch: Covered, Porch
- Exterior features: Lighting, Other
Lot
- Size: 6,000 Square Feet
Details
- Parcel number: U213120A3R00000000228.0
- Zoning: PD
- Special conditions: None
Construction
Type & style
- Home type: SingleFamily
- Architectural style: Contemporary
- Property subtype: Single Family Residence
Materials
- Block, Stucco
- Foundation: Slab
- Roof: Shingle
Condition
- New construction: No
- Year built: 2018
Utilities & green energy
- Sewer: Public Sewer
- Water: Public
- Utilities for property: Electricity Available, Electricity Connected
Community & HOA
Community
- Features: Association Recreation - Owned, Clubhouse, Deed Restrictions, Fitness Center, Pool
- Pet fee: $0 monthly
- Subdivision: CARLTON LAKES PH 1A 1B-1 AN
HOA
- Has HOA: Yes
- Amenities included: Clubhouse, Fitness Center, Pool
- Services included: Community Pool, Pool Maintenance, Recreational Facilities
- HOA fee: $6 monthly
- HOA name: Inframark / Andrea Cedres
- HOA phone: 813-873-7300
Location
- Region: Riverview
Financial & listing details
- Price per square foot: $147/sqft
- Tax assessed value: $383,726
- Annual tax amount: $9,509
- Date on market: 7/30/2025
- Cumulative days on market: 89 days
- Listing terms: Cash,Conventional,FHA,VA Loan
- Ownership: Fee Simple
- Total actual rent: 0
- Electric utility on property: Yes
- Road surface type: Asphalt
Price history
| Date | Event | Price |
|---|---|---|
| 11/24/2025 | Sold | $439,000$147/sqft |
Source:  Stellar MLS #TB8411702 Report a problem Stellar MLS #TB8411702 Report a problem | ||
| 10/31/2025 | Pending sale | $439,000$147/sqft |
Source: Stellar MLS #TB8411702 Report a problem | ||
| 9/25/2025 | Price change | $439,000-0.2%$147/sqft |
Source: Stellar MLS #TB8411702 Report a problem | ||
| 9/9/2025 | Price change | $440,000-1.1%$147/sqft |
Source: Stellar MLS #TB8411702 Report a problem | ||
| 7/30/2025 | Listed for sale | $445,000+17.1%$149/sqft |
Source: Stellar MLS #TB8411702 Report a problem | ||
| 7/12/2024 | Listing removed | $380,000$127/sqft |
Source: Stellar MLS #T3302028 Report a problem | ||
| 6/1/2021 | Sold | $380,000$127/sqft |
Source: Public Record Report a problem | ||
| 4/27/2021 | Pending sale | $380,000$127/sqft |
Source: Stellar MLS #T3302028 Report a problem | ||
| 4/27/2021 | Listed for sale | $380,000$127/sqft |
Source: Stellar MLS #T3302028 Report a problem | ||
| 4/27/2021 | Pending sale | $380,000+5.8%$127/sqft |
Source: Stellar MLS #T3302028 Report a problem | ||
| 4/22/2021 | Listed for sale | $359,000+15.4%$120/sqft |
Source: Stellar MLS #T3302028 Report a problem | ||
| 9/21/2020 | Listing removed | $311,000$104/sqft |
Source: THE SOMERDAY GROUP PL #T3230511 Report a problem | ||
| 8/21/2020 | Price change | $311,000-0.3%$104/sqft |
Source: THE SOMERDAY GROUP PL #T3230511 Report a problem | ||
| 7/6/2020 | Price change | $312,000-0.3%$104/sqft |
Source: THE SOMERDAY GROUP PL #T3230511 Report a problem | ||
| 5/19/2020 | Price change | $313,000-0.3%$105/sqft |
Source: THE SOMERDAY GROUP PL #T3230511 Report a problem | ||
| 4/21/2020 | Price change | $314,000-0.3%$105/sqft |
Source: THE SOMERDAY GROUP PL #T3230511 Report a problem | ||
| 3/9/2020 | Listed for sale | $315,000+4.2%$105/sqft |
Source: THE SOMERDAY GROUP PL #T3230511 Report a problem | ||
| 9/5/2018 | Sold | $302,400-2.9%$101/sqft |
Source: Public Record Report a problem | ||
| 7/30/2018 | Price change | -- |
Source: M/I Homes Report a problem | ||
| 3/8/2018 | Listed for sale | $311,340$104/sqft |
Source: M/I Homes Report a problem | ||
Public tax history
| Year | Property taxes | Tax assessment |
|---|---|---|
| 2025 | $10,151 +6.8% | $383,726 +2.9% |
| 2024 | $9,509 +7.4% | $372,958 +3% |
| 2023 | $8,852 +2.7% | $362,095 +3% |
| 2022 | $8,616 +31.5% | $351,549 +45.7% |
| 2021 | $6,554 +3.7% | $241,292 +1.4% |
| 2020 | $6,319 -3% | $237,961 +2.3% |
| 2019 | $6,512 | $232,611 +708.1% |
| 2018 | $6,512 +148.7% | $28,785 +42.1% |
| 2017 | $2,619 +3% | $20,250 +237.5% |
| 2016 | $2,542 | $6,000 |
Find assessor info on the county website
Neighborhood: Carlton Lakes
Nearby homes
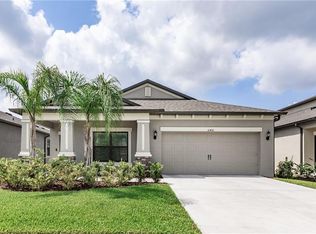
- $209,7673 bd2 ba2k sqft11431 Amapola Bloom Ct, Riverview, FL 33579Off Market
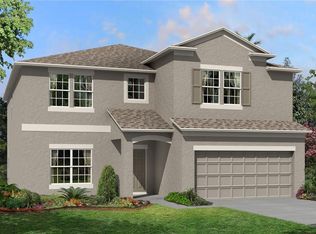
- $511,7004 bd3 ba3.3k sqft11427 Amapola Bloom Ct, Riverview, FL 33579Off Market
- $360,0003 bd2 ba2k sqft11433 Amapola Bloom Ct, Riverview, FL 33579Sold

- $--3 bd2 ba2k sqft11433 Amapola Bloom Ct #11433, Riverview, FL 33579Off Market

- $374,5003 bd2 ba2k sqft11430 Amapola Blossm, Riverview, FL 33579Off Market
- $362,8003 bd2 ba2k sqft11425 Amapola Bloom Ct, Riverview, FL 33579Off Market
- $384,3004 bd3 ba2k sqft11432 Alachua Creek Ln, Riverview, FL 33579Off Market
- $350,6003 bd2 ba1.8k sqft11430 Alachua Creek Ln, Riverview, FL 33579Off Market
Nearby schools
GreatSchools rating
- 2/10Summerfield Crossings Elementary SchoolGrades: PK-5Distance: 2.1 mi
- 3/10Eisenhower Middle SchoolGrades: 6-8Distance: 3.6 mi
- 3/10Jule F Sumner High SchoolGrades: 9-12Distance: 0.9 mi
Schools provided by the listing agent
- Elementary: Summerfield Crossing Elementary
- Middle: Eisenhower-HB
- High: Sumner High School
Source: Stellar MLS. This data may not be complete. We recommend contacting the local school district to confirm school assignments for this home.
Get a cash offer in 3 minutes
Find out how much your home could sell for in as little as 3 minutes with a no-obligation cash offer.
Estimated market value
$431,800
Get a cash offer in 3 minutes
Find out how much your home could sell for in as little as 3 minutes with a no-obligation cash offer.
Estimated market value
$431,800
- Florida
- Hillsborough County
- Riverview
- 33579
- Carlton Lakes
- 11429 AMAPOLA BLOOM COURT
Nearby cities
Nearby neighborhoods
Nearby zip codes
Other Riverview Topics
