SPACIOUS 3 BEDROOM, 3 1/2 BATH, 3 LEVEL BRICK TOWNHOUSE. LARGE KITCHEN/FAMILY ROOM FEATURES , SKYLIGHTS,STAINLESS STEEL APPLIANCES, VIKING 6 BURNER GAS COOKTOP, BOSCH DISHWASHER, DOUBLE WALL OVENS, MICROWAVE. DOOR TO DECK AND LANDSCAPED BACK YARD WITH FIG TREE. FRESHLY PAINTED. RECREATION ROOM HAS NEW CARPET. ROOF 2015. HUMIDIFIER 2019. HOT WATER HEATER 2017. HVAC UPPER UNIT 2016. LOWER HVAC UNIT 2019. 2 CAR GARAGE. EXTRA GUEST PARKING. QUIET CUL-DE-SAC LOCATION. CHURCHILL SCHOOL DISTRICT. CLOSE TO SCHOOLS, SHOPS, RESTAURANTS. OPEN 11/8/26 SUNDAY 1-4 PM
Sold for $1,050,000
$1,050,000
11429 Cedar Ridge Dr, Potomac, MD 20854
3beds
3,696sqft
Townhouse
Built in 1995
2,856 Square Feet Lot
$1,082,200 Zestimate®
$284/sqft
$4,959 Estimated rent
Home value
$1,082,200
$1.03M - $1.14M
$4,959/mo
Zestimate® history
Owner options
List your home for rent
$4,959/mo
Rent Zestimate®
Find your next renter with Zillow Rental Manager. Plus, with online applications, you can quickly screen prospective tenants – for free.
$4,959/mo
Rent Zestimate®
Refinance and save
$6,836/mo
Est. payment
Refinancing to a lower rate could help reduce your monthly payments and save thousands over the life of the loan.
$6,836/mo
Est. payment
Explore your selling options
Work with a Zillow partner agent
Leverage their expertise and Zillow's premium Showcase listings to get your home seen by more buyers.
Get startedList with your own agent
Get your home in front of millions of buyers by listing it on Zillow.
Learn how to do itSell it yourself
Take full control of how buyers see your home on Zillow by listing For Sale by Owner (FSBO).
List your homeWhat's special
Freshly paintedQuiet cul-de-sac locationStainless steel appliancesExtra guest parkingDoor to deckBosch dishwasherDouble wall ovens
Zillow last checked:
Listing updated:
Listed by:
Kay Baer 240-462-4047,
RE/MAX Excellence Realty
Bought with:
Mahin Ghadiri
Weichert Company of Virginia
Source: Bright MLS,MLS#: MDMC2259970
Facts & features
Interior
Bedrooms & bathrooms
- Bedrooms: 3
- Bathrooms: 4
- Full bathrooms: 3
- 1/2 bathrooms: 1
- Main level bathrooms: 1
Rooms
- Room types: Living Room, Dining Room, Primary Bedroom, Bedroom 2, Bedroom 3, Kitchen, Family Room, Foyer, Laundry, Recreation Room, Bathroom 2, Bathroom 3, Primary Bathroom, Half Bath
Primary bedroom
- Features: Recessed Lighting, Walk-In Closet(s), Attached Bathroom, Cathedral/Vaulted Ceiling, Ceiling Fan(s), Flooring - HardWood, Flooring - Carpet
- Level: Upper
- Area: 306 Square Feet
- Dimensions: 17 X 18
Bedroom 2
- Features: Ceiling Fan(s), Flooring - Carpet
- Level: Upper
- Area: 144 Square Feet
- Dimensions: 12 X 12
Bedroom 3
- Features: Ceiling Fan(s), Flooring - Carpet
- Level: Upper
- Area: 120 Square Feet
- Dimensions: 10 X 12
Primary bathroom
- Features: Bathroom - Stall Shower, Soaking Tub, Bathroom - Walk-In Shower, Cathedral/Vaulted Ceiling, Double Sink, Flooring - Ceramic Tile
- Level: Upper
- Area: 140 Square Feet
- Dimensions: 10 X 14
Bathroom 2
- Features: Bathroom - Tub Shower, Flooring - Ceramic Tile
- Level: Upper
Bathroom 3
- Features: Bathroom - Tub Shower, Flooring - Ceramic Tile
- Level: Lower
Dining room
- Features: Chair Rail, Flooring - HardWood, Formal Dining Room
- Level: Main
- Area: 143 Square Feet
- Dimensions: 11 X 13
Family room
- Features: Flooring - Luxury Vinyl Tile, Skylight(s)
- Level: Main
Foyer
- Features: Flooring - Marble
- Level: Main
Half bath
- Level: Main
Kitchen
- Features: Granite Counters, Flooring - Luxury Vinyl Tile, Eat-in Kitchen, Kitchen - Gas Cooking, Recessed Lighting, Skylight(s)
- Level: Main
- Area: 520 Square Feet
- Dimensions: 20 X 26
Laundry
- Level: Lower
Living room
- Features: Fireplace - Gas, Flooring - HardWood, Crown Molding, Built-in Features
- Level: Main
- Area: 285 Square Feet
- Dimensions: 15 X 19
Recreation room
- Features: Flooring - Carpet
- Level: Lower
- Area: 513 Square Feet
- Dimensions: 19 X 27
Heating
- Forced Air, Natural Gas
Cooling
- Central Air, Ceiling Fan(s), Electric
Appliances
- Included: Cooktop, Dishwasher, Dryer, Extra Refrigerator/Freezer, Freezer, Humidifier, Ice Maker, Double Oven, Oven, Refrigerator, Washer, Water Heater, Gas Water Heater
- Laundry: Has Laundry, Lower Level, Laundry Room
Features
- Attic, Breakfast Area, Built-in Features, Ceiling Fan(s), Chair Railings, Combination Kitchen/Dining, Combination Kitchen/Living, Crown Molding, Dining Area, Family Room Off Kitchen, Open Floorplan, Formal/Separate Dining Room, Eat-in Kitchen, Kitchen Island, Primary Bath(s), Pantry, Soaking Tub, Bathroom - Stall Shower, Upgraded Countertops, Walk-In Closet(s), Dry Wall
- Flooring: Hardwood, Carpet, Ceramic Tile, Wood
- Windows: Skylight(s), Window Treatments
- Basement: Connecting Stairway,Partial,Finished,Garage Access,Heated,Improved,Interior Entry,Shelving,Sump Pump,Windows
- Number of fireplaces: 1
- Fireplace features: Glass Doors, Gas/Propane
Interior area
- Total structure area: 3,696
- Total interior livable area: 3,696 sqft
- Finished area above ground: 2,408
- Finished area below ground: 1,288
Property
Parking
- Total spaces: 2
- Parking features: Basement, Storage, Garage Faces Front, Garage Door Opener, Inside Entrance, Asphalt, Attached
- Attached garage spaces: 2
- Has uncovered spaces: Yes
Accessibility
- Accessibility features: None
Features
- Levels: Three
- Stories: 3
- Patio & porch: Deck
- Exterior features: Lighting
- Pool features: None
Lot
- Size: 2,856 Square Feet
Details
- Additional structures: Above Grade, Below Grade
- Parcel number: 160402863135
- Zoning: R90
- Special conditions: Standard
Construction
Type & style
- Home type: Townhouse
- Architectural style: Colonial
- Property subtype: Townhouse
Materials
- Block
- Foundation: Block
- Roof: Shingle
Condition
- Excellent
- New construction: No
- Year built: 1995
Utilities & green energy
- Sewer: Public Sewer
- Water: Public
Community & HOA
Community
- Security: Security System
- Subdivision: Potomac Crest
HOA
- Has HOA: Yes
- Services included: Common Area Maintenance, Snow Removal, Trash
- HOA fee: $132 monthly
- HOA name: POTOMAC CREST
Location
- Region: Potomac
Financial & listing details
- Price per square foot: $284/sqft
- Tax assessed value: $954,500
- Annual tax amount: $11,723
- Date on market: 10/18/2026
- Listing agreement: Exclusive Right To Sell
- Listing terms: Cash
- Inclusions: Freezer Convey. Outdoor Storage Bins And Trellis Convey.
- Ownership: Fee Simple
Price history
| Date | Event | Price |
|---|---|---|
| 11/13/2026 | Sold | $1,050,000-4.5%$284/sqft |
Source:  Bright MLS #MDMC2259970 Report a problem | ||
| 10/18/2026 | Listed for sale | $1,099,900+27.2%$298/sqft |
Source: Bright MLS #MDMC2259970 Report a problem | ||
| 5/26/2020 | Sold | $864,990$234/sqft |
Source: Public Record Report a problem | ||
| 3/5/2020 | Sold | $864,990$234/sqft |
Source: Agent Provided Report a problem | ||
| 2/1/2020 | Listed for sale | $864,990+90.1%$234/sqft |
Source: Keller Williams Capital Properties #MDMC694106 Report a problem | ||
| 5/9/2000 | Sold | $455,000+16.4%$123/sqft |
Source: Public Record Report a problem | ||
| 8/14/1995 | Sold | $390,989$106/sqft |
Source: Public Record Report a problem | ||
Public tax history
| Year | Property taxes | Tax assessment |
|---|---|---|
| 2026 | $11,723 +11.3% | $954,500 +4.3% |
| 2025 | $10,535 +4.6% | $914,900 +4.5% |
| 2024 | $10,076 +4.6% | $875,300 +4.7% |
| 2023 | $9,629 +8.3% | $835,700 +3.7% |
| 2022 | $8,894 +3.9% | $806,000 +3.8% |
| 2021 | $8,559 +3.9% | $776,300 +4% |
| 2020 | $8,236 +1.1% | $746,600 |
| 2019 | $8,148 -0.2% | $746,600 +1% |
| 2018 | $8,163 -2% | $738,933 +0.5% |
| 2017 | $8,329 +3.7% | $735,100 +1.9% |
| 2016 | $8,033 | $721,267 +2% |
| 2015 | $8,033 | $707,433 +2% |
| 2014 | $8,033 | $693,600 |
| 2013 | -- | $693,600 |
| 2012 | -- | $693,600 -6.6% |
| 2011 | -- | $742,690 |
| 2010 | -- | $742,690 |
| 2009 | -- | $742,690 -10% |
| 2008 | -- | $825,220 +14.5% |
| 2007 | -- | $720,520 +17% |
| 2006 | -- | $615,820 +20.5% |
| 2005 | -- | $511,120 +7.1% |
| 2004 | -- | $477,432 |
| 2003 | -- | $477,432 +16.4% |
| 2002 | -- | $410,060 |
| 2001 | -- | $410,060 |
Find assessor info on the county website
Neighborhood: 20854
Nearby homes
- $1,014,1003 bd4 ba2.4k sqft11427 Cedar Ridge Dr, Potomac, MD 20854Off Market
- $1,016,7003 bd4 ba3.1k sqft11431 Cedar Ridge Dr, Potomac, MD 20854Off Market
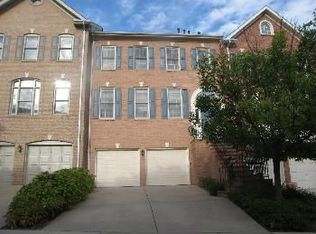
- $1,008,6003 bd3 ba3k sqft11433 Cedar Ridge Dr, Rockville, MD 20854Off Market
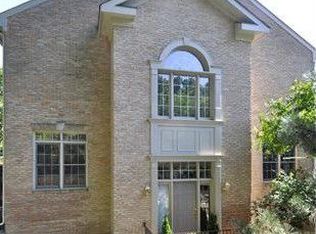
- $10-- bd-- ba-- sqftCedar Ridge Dr, Potomac, MD 20854Off Market
- $961,800-- bd3 ba2.3k sqft11425 Cedar Ridge Dr, Potomac, MD 20854Off Market
- $1,142,900-- bd3 ba2.7k sqft11428 Cedar Ridge Dr, Rockville, MD 20854Off Market
- $1,012,800-- bd3 ba2.5k sqft11421 Cedar Ridge Dr, Rockville, MD 20854Off Market
- $1,005,3003 bd4 ba2.2k sqft11422 Cedar Ridge Dr, Potomac, MD 20854Off Market
Nearby schools
GreatSchools rating
- 10/10Beverly Farms Elementary SchoolGrades: K-5Distance: 1 mi
- 10/10Herbert Hoover Middle SchoolGrades: 6-8Distance: 0.9 mi
- 10/10Winston Churchill High SchoolGrades: 9-12Distance: 0.7 mi
Schools provided by the listing agent
- Elementary: Beverly Farms
- Middle: Herbert Hoover
- High: Winston Churchill
- District: Montgomery County Public Schools
Source: Bright MLS. This data may not be complete. We recommend contacting the local school district to confirm school assignments for this home.
Get a cash offer in 3 minutes
Find out how much your home could sell for in as little as 3 minutes with a no-obligation cash offer.
Estimated market value
$1,082,200
Get a cash offer in 3 minutes
Find out how much your home could sell for in as little as 3 minutes with a no-obligation cash offer.
Estimated market value
$1,082,200
- Maryland
- Montgomery County
- Potomac
- 20854
- 11429 Cedar Ridge Dr
