Exceptional highly desired Chapman Heights home offering space, flexibility , and indoor-outdoor living on a prime corner lot in upper Yucaipa... Surrounded by scenic mountains and foothills!
Five Bedroom, three bathroom, two story and a two car garage. Well maintained by the original owners, one bedroom and full bathroom downstairs, ideal for guest and multigenerational living or a home office.
The entry greets you with an attractive staircase, living area and huge formal dining or large enough for a game/pool room!
The spacious kitchen has all stainless appliances, granite counters, counter top stove, island with sink and breakfast bar open to another everyday eating area plus the family room with fireplace. Two exits to the backyard a single door from the everyday eating area and one from the family room.
Indoor laundry room with overhead cabinets is downstairs and leads you to the two car garage with a plethora of storage overhead as well as shelves and a wall of cabinets, all stay with the home.
Upstairs you have four more bedrooms and two full baths a covered balcony with mountain views! Accessible form the primary bedroom as well as a secondary bedroom.
Primary suite offers a separate garden tub and shower, water closet plus generous walk in closet.
The backyard is very private and ready to enjoy! built in outdoor kitchen with BBQ and refrigerator, drawers and all outdoor patio stools to counter plus fire pit stay with the home. There is a gas line and 220 just waiting for your spa. Easy maintenance and portable steel dog run can stay or go.
This master planned community has low HOA and offers outstanding amenities, such as picnic area, walking/jogging and hiking trails, playgrounds, dog park and very close to the Yucaipa Valley golf club, Soccer complex, Yucaipa regional park with lakes for fishing and the Yucaipa Community Park and Community Center are within walking distance!
Plus, this home has purchased solar that buyer will need to assume the low balance.
Don’t hesitate, great location, community and floor plan!
Sold for $679,900
Listed by: SUSAN TEDROW REAL ESTATE, INC. • Susan Tedrow • Contact: 909-225-3888
Bought with: REDFIN
$679,900
11429 Deerfield Dr, Yucaipa, CA 92399
5beds
2,635sqft
Single Family Residence
Built in 2002
7,864 Square Feet Lot
$677,700 Zestimate®
$258/sqft
$3,669 Estimated rent
Home value
$677,700
$617,000 - $745,000
$3,669/mo
Zestimate® history
Owner options
List your home for rent
$3,669/mo
Rent Zestimate®
Find your next renter with Zillow Rental Manager. Plus, with online applications, you can quickly screen prospective tenants – for free.
$3,669/mo
Rent Zestimate®
Refinance and save
$4,359/mo
Est. payment
Refinancing to a lower rate could help reduce your monthly payments and save thousands over the life of the loan.
$4,359/mo
Est. payment
Explore your selling options
Work with a Zillow partner agent
Leverage their expertise and Zillow's premium Showcase listings to get your home seen by more buyers.
Get startedList with your own agent
Get your home in front of millions of buyers by listing it on Zillow.
Learn how to do itSell it yourself
Take full control of how buyers see your home on Zillow by listing For Sale by Owner (FSBO).
List your homeWhat's special
Two car garageAttractive staircasePrime corner lotFamily room with fireplaceGranite countersCounter top stove
Zillow last checked:
Listing updated:
Listed by:
Susan Tedrow DRE #01209389 909-225-3888,
SUSAN TEDROW REAL ESTATE, INC.
Bought with:
Katarina Daniels, DRE #01264545
REDFIN
Source: CRMLS,MLS#: IG26057611 Originating MLS: California Regional MLS
Originating MLS: California Regional MLSFacts & features
Interior
Bedrooms & bathrooms
- Bedrooms: 5
- Bathrooms: 3
- Full bathrooms: 3
- Main level bathrooms: 1
- Main level bedrooms: 1
Rooms
- Room types: Bedroom, Family Room, Kitchen, Laundry, Living Room, Primary Bedroom, Other
Primary bedroom
- Features: Primary Suite
Bedroom
- Features: Bedroom on Main Level
Family room
- Features: Separate Family Room
Other
- Features: Walk-In Closet(s)
Heating
- Central
Cooling
- Central Air
Appliances
- Laundry: Inside
Features
- Bedroom on Main Level, Primary Suite, Walk-In Closet(s)
- Has fireplace: Yes
- Fireplace features: Family Room, Living Room
- Common walls with other units/homes: No Common Walls
Interior area
- Total interior livable area: 2,635 sqft
Property
Parking
- Total spaces: 4
- Parking features: Concrete, Direct Access, Door-Single, Garage Faces Front, Garage
- Attached garage spaces: 2
- Uncovered spaces: 2
Features
- Levels: Two
- Stories: 2
- Entry location: north
- Pool features: None
- Has view: Yes
- View description: City Lights, Hills, Mountain(s), Neighborhood
Lot
- Size: 7,864 Square Feet
- Features: 0-1 Unit/Acre, Corner Lot, Front Yard, Garden, Sprinklers In Rear, Sprinklers In Front, Lawn, Near Park, Sprinklers Timer, Sprinklers On Side, Sprinkler System, Street Level, Walkstreet, Yard
Details
- Parcel number: 0303561200000
- Special conditions: Standard,Trust
- Horse amenities: Riding Trail
Construction
Type & style
- Home type: SingleFamily
- Property subtype: Single Family Residence
Condition
- New construction: No
- Year built: 2002
Utilities & green energy
- Sewer: Public Sewer
- Water: Public
Green energy
- Energy generation: Solar
Community & HOA
Community
- Features: Biking, Curbs, Dog Park, Foothills, Fishing, Golf, Hiking, Horse Trails, Lake, Storm Drain(s), Street Lights, Sidewalks, Park
HOA
- Has HOA: Yes
- Amenities included: Outdoor Cooking Area, Picnic Area
- HOA fee: $81 monthly
- HOA name: Chapman Heights
- HOA phone: 951-359-2856
Location
- Region: Yucaipa
Financial & listing details
- Price per square foot: $258/sqft
- Tax assessed value: $359,313
- Annual tax amount: $6,945
- Date on market: 3/19/2026
- Cumulative days on market: 46 days
- Listing terms: Submit
- Inclusions: Ring door bell and 3 cameras stay with home. Other furnishings are for sale, inquire if interested. All bar stools in/out.
Price history
| Date | Event | Price |
|---|---|---|
| 5/27/2026 | Sold | $679,900$258/sqft |
Source:  CRMLS #IG26057611 Report a problem CRMLS #IG26057611 Report a problem | ||
| 5/18/2026 | Pending sale | $679,900$258/sqft |
Source: CRMLS #IG26057611 Report a problem | ||
| 5/6/2026 | Contingent | $679,900$258/sqft |
Source: CRMLS #IG26057611 Report a problem | ||
| 4/22/2026 | Price change | $679,900-1.4%$258/sqft |
Source: CRMLS #IG26057611 Report a problem | ||
| 4/17/2026 | Price change | $689,900-1.4%$262/sqft |
Source: CRMLS #IG26057611 Report a problem | ||
| 3/19/2026 | Listed for sale | $699,900+181.6%$266/sqft |
Source: CRMLS #IG26057611 Report a problem | ||
| 12/26/2002 | Sold | $248,500$94/sqft |
Source: Public Record Report a problem | ||
Public tax history
| Year | Property taxes | Tax assessment |
|---|---|---|
| 2025 | $6,945 +1% | $359,313 +2% |
| 2024 | $6,877 -0.3% | $352,268 +2% |
| 2023 | $6,896 -0.4% | $345,361 +2% |
| 2022 | $6,923 +1.8% | $338,589 +2% |
| 2021 | $6,798 -0.5% | $331,950 +1% |
| 2020 | $6,834 +1.8% | $328,547 +2% |
| 2019 | $6,713 +6.8% | $322,105 +2% |
| 2018 | $6,287 +2% | $315,789 +2% |
| 2017 | $6,164 | $309,597 +2% |
| 2016 | $6,164 +0.8% | $303,526 +1.5% |
| 2015 | $6,117 +25.4% | $298,967 +2% |
| 2014 | $4,877 | $293,111 +0.5% |
| 2013 | -- | $291,787 +2% |
| 2012 | -- | $286,066 +2% |
| 2011 | -- | $280,457 +0.8% |
| 2010 | -- | $278,361 -0.2% |
| 2009 | -- | $279,022 +2% |
| 2008 | -- | $273,551 +2% |
| 2007 | -- | $268,187 +2% |
| 2006 | -- | $262,929 +2% |
| 2005 | -- | $257,774 +2% |
| 2004 | -- | $252,719 +1.9% |
| 2003 | -- | $248,087 +4460.4% |
| 2002 | -- | $5,440 |
Find assessor info on the county website
Neighborhood: 92399
Nearby homes
- $587,0003 bd3 ba2.1k sqft11435 Deerfield Dr, Yucaipa, CA 92399Off Market

- $731,4005 bd3 ba2.6k sqft11395 Deerfield Dr, Yucaipa, CA 92399Off Market
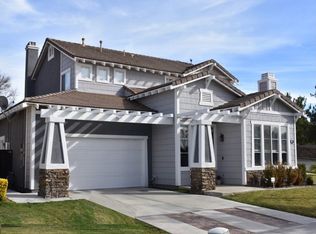
- $641,5003 bd3 ba2.2k sqft11441 Deerfield Dr, Yucaipa, CA 92399Off Market
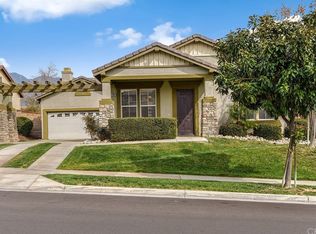
- $609,0004 bd3 ba2.4k sqft11428 Deerfield Dr, Yucaipa, CA 92399Sold

- $611,4004 bd3 ba2.4k sqft11434 Deerfield Dr, Yucaipa, CA 92399Off Market
- $733,3003 bd2 ba2.6k sqft11430 W Serrano Sq, Yucaipa, CA 92399Off Market
- $655,7003 bd3 ba2.4k sqft11424 Deerfield Dr, Yucaipa, CA 92399Off Market
- $800,9004 bd3 ba3k sqft11440 W Serrano Sq, Yucaipa, CA 92399Off Market
Nearby schools
GreatSchools rating
- 6/10Chapman Heights Elementary SchoolGrades: K-5Distance: 1.6 mi
- 5/10Park View Middle SchoolGrades: 6-8Distance: 0.4 mi
- 8/10Yucaipa High SchoolGrades: 9-12Distance: 2.6 mi
Get a cash offer in 3 minutes
Find out how much your home could sell for in as little as 3 minutes with a no-obligation cash offer.
Estimated market value
$677,700
Get a cash offer in 3 minutes
Find out how much your home could sell for in as little as 3 minutes with a no-obligation cash offer.
Estimated market value
$677,700
- California
- San Bernardino County
- Yucaipa
- 92399
- 11429 Deerfield Dr
Nearby cities
Nearby zip codes
Other Yucaipa Topics
