Enjoy Lake Conroe views from both the front and back of this rare one story duplex style home, perfectly positioned on a quiet cul de sac that ends at a lakeside sandy beach. The property also backs to open green space and sits directly across from the community recreation area, offering a uniquely private yet amenity rich setting.
Inside, the home features a well designed open floor plan with high ceilings, spacious rooms, and excellent natural light. The kitchen offers abundant cabinet and counter space, while the dining area includes a charming built in corner cabinet with glass front uppers. The family room is anchored by a cozy corner fireplace with gas logs.
• Luxury flooring
• Fresh interior and exterior paint, including kitchen cabinets
• Added insulation
• Fully floored attic storage space
• New energy efficient windows
• Brick construction with all exterior eaves upgraded to Hardie plank
• New screened in porch
• Refrigerator, washer, and dryer included
For sale
$279,000
11429 Outrigger Dr, Willis, TX 77318
2beds
1,188sqft
Townhouse
Built in 1996
1,860 Square Feet Lot
$268,400 Zestimate®
$235/sqft
$255/mo HOA
What's special
Brick constructionHigh ceilingsExcellent natural lightLuxury flooringSpacious roomsNew energy efficient windowsNew screened in porch
- 22 days
- 191
- 16
Likely to sell faster than
Zillow last checked:
Listing updated:
Listed by:
Michael Weeks TREC #0489808 832-651-7409,
Michael Weeks
Source: HAR,MLS#: 91036759
Facts & features
Interior
Bedrooms & bathrooms
- Bedrooms: 2
- Bathrooms: 2
- Full bathrooms: 2
Primary bedroom
- Level: First
- Area: 182
- Dimensions: 14x13
Bedroom
- Level: First
- Area: 132
- Dimensions: 12x11
Family room
- Level: First
- Area: 252
- Dimensions: 18x14
Kitchen
- Level: First
- Area: 120
- Dimensions: 12x10
Heating
- Natural Gas
Cooling
- Ceiling Fan(s), Electric
Appliances
- Included: Disposal, Electric Oven, Freestanding Oven, Microwave, Electric Cooktop, Electric Range, Dryer, Refrigerator, Washer, Dishwasher, Washer/Dryer
- Laundry: Inside
Features
- All Bedrooms Down
- Flooring: Carpet, Laminate, Tile, Vinyl
Interior area
- Total structure area: 1,188
- Total interior livable area: 1,188 sqft
Video & virtual tour
Property
Parking
- Total spaces: 1
- Parking features: Attached, Additional Parking, Auto Garage Door Opener, Secured, Garage, Paved
- Attached garage spaces: 1
Features
- Levels: One
- Stories: 1
Lot
- Size: 1,860 Square Feet
Details
- Parcel number: 237469
Construction
Type & style
- Home type: Townhouse
- Architectural style: Traditional
- Property subtype: Townhouse
Materials
- Batts Insulation, Spray Foam Insulation, Brick, Cement Siding
- Foundation: Slab
- Roof: Composition
Condition
- New construction: No
- Year built: 1996
Utilities & green energy
- Sewer: Public Sewer
- Water: Public
Green energy
- Energy efficient items: HVAC>13 SEER
Community & HOA
Community
- Features: Tennis Court(s)
- Subdivision: Harbour Town
HOA
- Amenities included: Clubhouse, Playground, Tennis Court(s)
- HOA fee: $255 monthly
Location
- Region: Willis
Financial & listing details
- Price per square foot: $235/sqft
- Tax assessed value: $225,000
- Annual tax amount: $3,747
- Date on market: 8/19/2026
- Listing terms: Cash,Conventional,FHA,VA Loan
- Road surface type: Concrete, Curbs, Gutters
Estimated market value
$268,400
$255,000 - $282,000
$1,484/mo
Price history
| Date | Event | Price |
|---|---|---|
| 8/19/2026 | Listed for sale | $279,000+21.4%$235/sqft |
Source:  HAR #91036759 Report a problem HAR #91036759 Report a problem | ||
| 9/20/2023 | Listing removed | -- |
Source: HAR #40438301 Report a problem | ||
| 8/16/2023 | Pending sale | $229,900$194/sqft |
Source: HAR #40438301 Report a problem | ||
| 8/1/2023 | Listed for sale | $229,900+84.1%$194/sqft |
Source: HAR #40438301 Report a problem | ||
| 2/28/2012 | Listing removed | $124,900$105/sqft |
Source: BHGRE Anderson Properties #23846791 Report a problem | ||
| 10/18/2011 | Price change | $124,900-10.8%$105/sqft |
Source: BHGRE Anderson Properties #23846791 Report a problem | ||
| 7/14/2011 | Price change | $140,000+3.7%$118/sqft |
Source: Anderson Properties #23846791 Report a problem | ||
| 7/13/2011 | Price change | $135,000-3.6%$114/sqft |
Source: BHGRE Anderson Properties #23846791 Report a problem | ||
| 4/27/2011 | Listed for sale | $140,000$118/sqft |
Source: BHGRE Anderson Properties #23846791 Report a problem | ||
Public tax history
| Year | Property taxes | Tax assessment |
|---|---|---|
| 2025 | $3,747 +1.1% | $225,000 +1.4% |
| 2024 | $3,708 | $221,849 +20% |
| 2023 | -- | $184,860 +8.8% |
| 2022 | -- | $169,970 +11.3% |
| 2021 | -- | $152,770 +10% |
| 2020 | -- | $138,880 +10% |
| 2019 | -- | $126,250 +10% |
| 2018 | -- | $114,770 |
| 2017 | -- | $114,770 +0.3% |
| 2016 | $1,580 -20.1% | $114,400 |
| 2015 | $1,976 | $114,400 |
| 2014 | $1,976 | $114,400 -13.6% |
| 2013 | -- | $132,370 |
| 2012 | -- | $132,370 |
| 2011 | -- | $132,370 +21% |
| 2010 | -- | $109,360 |
| 2009 | -- | $109,360 |
| 2008 | -- | $109,360 +8.8% |
| 2007 | -- | $100,510 |
| 2006 | -- | $100,510 |
| 2005 | -- | $100,510 |
| 2004 | -- | $100,510 |
| 2003 | -- | $100,510 |
| 2002 | -- | $100,510 +30.4% |
| 2001 | -- | $77,080 |
Find assessor info on the county website
Monthly payment
Est. payment
Payment breakdown
Explore the cost of this home by adjusting the details. Changes won't be saved.Climate risks
Neighborhood: Seven Coves
Nearby schools
Schools provided by the listing agent
- Elementary: W. Lloyd Meador Elementary School
- Middle: Calfee Middle School
- High: Willis High School
Source: HAR. This data may not be complete. We recommend contacting the local school district to confirm school assignments for this home.
Similar homes
- $275,0003 bd3 ba1.7k sqft1926 Clipper Ct, Willis, TX 77318For Sale
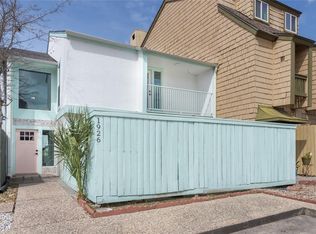 MLS ID #30841202, Petra Oliver, RE/MAX Integrity. HAR
 - $279,9003 bd2 ba1.3k sqft7083 Gentle Breeze Dr, Willis, TX 77318For Sale
 MLS ID #23297278, Jose Garza, Levitate Real Estate. HAR
 - $219,9002 bd3 ba1.5k sqft1907 Clipper Ct, Willis, TX 77318For Sale
 MLS ID #4367975, Carolynn Beavers Carter, Texas Signature Realty. HAR
 - $250,0002 bd2 ba1k sqft7039 Kingston Cove Ln APT 307, Willis, TX 77318For Sale
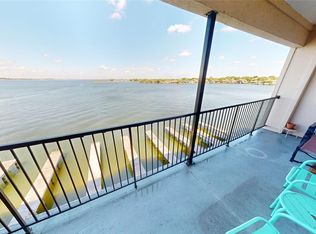 MLS ID #30042404, Alexandra Pocora, Keller Williams Memorial. HAR
