Welcome to this beautiful newly built two-story home, where modern design meets functionality. Step inside to discover an open-concept floor plan, thoughtfully designed for effortless entertaining and comfortable living. Admire the breathtaking mountain views from expansive windows that illuminate the space with natural light. The kitchen boasts sleek stainless steel appliances, perfect for culinary enthusiasts, while luxury vinyl plank flooring throughout the main level adds a touch of sophistication. Fully fenced and landscaped backyard provides the perfect setting for gatherings. Upstairs, retreat to the spacious primary bedroom and indulge in the luxurious en-suite bathroom complete with a large walk-in closet, offering ample storage space. Two additional bedrooms and a full bathroom provide versatility and comfort. This home offers a sanctuary of modern living amidst picturesque surroundings.The location provides easy access to Marksheffel, Fort Carson and Peterson military bases and is moments away from shopping and restaurants.
Sold for $420,000
$420,000
11429 Piping Plover Pl, Colorado Springs, CO 80925
3beds
1,958sqft
Single Family Residence
Built in 2022
3,804 Square Feet Lot
$388,200 Zestimate®
$215/sqft
$2,369 Estimated rent
Home value
$388,200
$369,000 - $408,000
$2,369/mo
Zestimate® history
Owner options
List your home for rent
$2,369/mo
Rent Zestimate®
Find your next renter with Zillow Rental Manager. Plus, with online applications, you can quickly screen prospective tenants – for free.
$2,369/mo
Rent Zestimate®
Refinance and save
$2,454/mo
Est. payment
Refinancing to a lower rate could help reduce your monthly payments and save thousands over the life of the loan.
$2,454/mo
Est. payment
Explore your selling options
Work with a Zillow partner agent
Leverage their expertise and Zillow's premium Showcase listings to get your home seen by more buyers.
Get startedList with your own agent
Get your home in front of millions of buyers by listing it on Zillow.
Learn how to do itSell it yourself
Take full control of how buyers see your home on Zillow by listing For Sale by Owner (FSBO).
List your homeWhat's special
Zillow last checked:
Listing updated:
Listed by:
Jennifer Valverde ABR MRP 719-684-5439,
Exp Realty LLC
Bought with:
Rene Beshear
HomeSmart
Source: elevateMLS,MLS#: 7654662
Facts & features
Interior
Bedrooms & bathrooms
- Bedrooms: 3
- Bathrooms: 3
- Full bathrooms: 2
- 1/2 bathrooms: 1
Heating
- Forced Air, Natural Gas
Cooling
- Central Air
Appliances
- Included: Dishwasher, Disposal, Dryer, Oven, Refrigerator, Washer
Features
- Has basement: No
Interior area
- Total structure area: 1,958
- Total interior livable area: 1,958 sqft
- Finished area above ground: 1,958
- Finished area below ground: 0
Property
Parking
- Total spaces: 2
- Parking features: Attached
- Attached garage spaces: 2
Features
- Levels: Two
- Stories: 2
Lot
- Size: 3,804 Square Feet
- Features: See Remarks
Details
- Parcel number: 5513403042
Construction
Type & style
- Home type: SingleFamily
- Property subtype: Single Family Residence
Materials
- Wood Siding, Framed on Lot
- Foundation: Not Applicable
- Roof: Composite Shingle
Condition
- Existing Home
- New construction: No
- Year built: 2022
Utilities & green energy
- Water: Municipal
Community & HOA
Community
- Security: Security System
Location
- Region: Colorado Springs
Financial & listing details
- Price per square foot: $215/sqft
- Tax assessed value: $491,000
- Annual tax amount: $402
- Date on market: 8/20/2024
- Listing terms: Cash,Conventional,FHA,VA Loan
Price history
| Date | Event | Price |
|---|---|---|
| 8/16/2024 | Sold | $420,000$215/sqft |
Source:  elevateMLS #7654662 Report a problem elevateMLS #7654662 Report a problem | ||
| 7/15/2024 | Price change | $420,000-5.6%$215/sqft |
Source: elevateMLS #7654662 Report a problem | ||
| 4/19/2024 | Price change | $445,000-3.3%$227/sqft |
Source: elevateMLS #7654662 Report a problem | ||
| 3/28/2024 | Listed for sale | $460,000+5%$235/sqft |
Source: elevateMLS #7654662 Report a problem | ||
| 4/25/2023 | Sold | $438,300$224/sqft |
Source: Public Record Report a problem | ||
Public tax history
| Year | Property taxes | Tax assessment |
|---|---|---|
| 2024 | $4,433 +1002% | $32,890 |
| 2023 | $402 | $32,890 +1113.7% |
| 2022 | -- | $2,710 |
Find assessor info on the county website
Neighborhood: 80925
Nearby homes
- $461,7003 bd2 ba1.8k sqft11423 Piping Plover Pl, Colorado Springs, CO 80925Sold
- $360,5003 bd3 ba1.8k sqft11441 Piping Plover Pl, Colorado Springs, CO 80925Sold
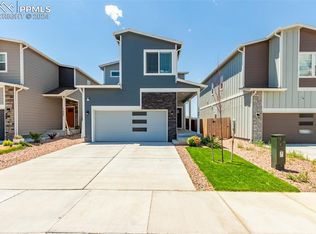
- $402,6003 bd3 ba1.9k sqft11417 Piping Plover Pl, Colorado Springs, CO 80925Off Market
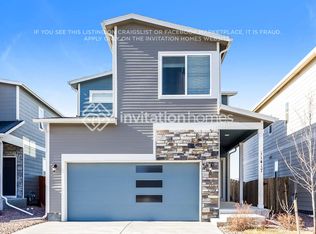
- $454,0003 bd3 ba1.7k sqft11411 Piping Plover Pl #HNEZOO, Colorado Springs, CO 80925Sold

- $425,3053 bd3 ba1.7k sqft11453 Piping Plover Pl, Colorado Springs, CO 80925Sold
- $350,0003 bd3 ba1.8k sqft11436 Piping Plover Pl, Colorado Springs, CO 80925Sold
- $457,1003 bd3 ba1.8k sqft11424 Piping Plover Pl, Colorado Springs, CO 80925Sold
- $459,9403 bd3 ba1.9k sqft11442 Piping Plover Pl, Colorado Springs, CO 80925Sold
Nearby schools
GreatSchools rating
- 5/10Grand Mountain SchoolGrades: PK-8Distance: 0.3 mi
- 4/10Widefield High SchoolGrades: 9-12Distance: 6.5 mi
Schools provided by the listing agent
- Middle: Grand Mountain K-8
- High: Mesa Ridge
- District: Widefield-3
Source: elevateMLS. This data may not be complete. We recommend contacting the local school district to confirm school assignments for this home.
Get a cash offer in 3 minutes
Find out how much your home could sell for in as little as 3 minutes with a no-obligation cash offer.
Estimated market value
$388,200
Get a cash offer in 3 minutes
Find out how much your home could sell for in as little as 3 minutes with a no-obligation cash offer.
Estimated market value
$388,200
- Colorado
- El Paso County
- Colorado Springs
- 80925
- 11429 Piping Plover Pl
Nearby cities
Nearby neighborhoods
- Briargate Real estate
- Central Colorado Springs Real estate
- Cimarron Hills Real estate
- East Colorado Springs Real estate
- Northeast Colorado Springs Real estate
- Northwest Colorado Springs Real estate
- Old Colorado City Real estate
- Powers Real estate
- Southeast Colorado Springs Real estate
- Southwest Colorado Springs Real estate
Nearby zip codes
Other Colorado Springs Topics
- Apartments for Rent in 80925
- Houses for Sale in 80925
- Houses for Rent in 80925
- 80925 Real Estate
- Colorado Springs Condos
- Houses for Sale in Colorado Springs
- Newest Listings in Colorado Springs
- Colorado Springs Home Values
- Colorado Springs Real Estate Agents
- Colorado Springs Refinance
- Colorado Springs Mortgage Rates
